Crashes, No Sound, or Screen Glitches?
Free tools Windows power users keep installed
One-click scans. No signup required.
Random freezes, missing sound and display glitches usually trace back to one bad driver. Find and replace yours safely.Free scan · under a minute
PC Slower Than It Used to Be?
A free scan shows the junk files, broken settings and background clutter dragging Windows down - then fixes them in one click.Free scan · Windows 10 & 11
ThatPainter is reader-supported. When you buy through links on our site, we may earn an affiliate commission. Learn More
Retaining walls hold back soil so a sloped or uneven yard can gain level space for planting, paths, seating, play or access. The best-looking wall is also a site-specific civil and landscape project: wall height, soil layers, groundwater, slope, nearby buildings, driveways and other loads, backfill, facing, reinforcement, drainage and stability all affect what can be built safely. Treat the ideas below as visual and planning directions, not engineering designs. A qualified local designer or engineer should determine the wall system, details, permits and construction sequence for your property.
Start with the site, not the finish
Before choosing stone, concrete or planting, map the forces the wall must resist and the consequences of failure. Engineers and Geoscientists BC’s Professional Practice Guidelines: Retaining Wall Design, version 1.1, identifies wall height, soil stratigraphy, groundwater, external loading, fill, facing type, reinforcement, drainage and stability as design inputs. Those factors explain why a wall that looks appropriate in a photograph may be unsuitable beside your house or on wet, weak ground.
What’s actually slowing this PC down?
Pick the symptom - the matching free tool is one click away.
As an Amazon Associate I earn from qualifying purchases.
- Height and geometry: Measure the total retained height, changes in grade, wall length, corners and any terraces above or below.
- Soil and groundwater: Note fill, clay, loose sand, rock, springs, seasonal seepage and where water can leave the site.
- Loads: Include buildings, decks, fences, parked vehicles, pools, play equipment, foot traffic and stored materials near the top.
- Property effects: Check boundaries, easements, trees, utilities, foundations and whether excavation could undermine a neighboring parcel.
- Access and construction: A narrow side yard, overhead wires or limited street access can change the feasible system and installation sequence.
Local rules govern the final answer. Portland’s municipal retaining-wall provisions, for example, address soil, surcharge, water and stability and require attention to hydrostatic pressure in undrained backfill; they also call for subdrainage where groundwater or seepage could affect performance. These are Portland requirements, not universal construction instructions. Hong Kong’s Civil Engineering and Development Department (CEDD) Geoguide 1: Guide to Retaining Wall Design (issue dated 1 June 2020) is a Hong Kong good-practice reference covering reinforced-concrete, gravity (including crib, gabion and mass-concrete) and cantilever walls. Use such documents to understand the issues, then consult your own authority having jurisdiction.
11 retaining wall ideas that combine appearance and function
1. Clean-lined segmental-block terrace
Repeated concrete units create a crisp edge that suits contemporary planting, gravel paths and geometric lawns. A low, properly designed segmental system can divide a broad slope into usable planting or circulation zones while keeping the face visually consistent.
#1 Best Overall

- Universal Compatibility: this 2 Pack drainage solution works with retaining wall materials from 3 to 8 inches including concrete timber and natural stone; It integrates with many landscape bricks modular blocks, flowerbed walls, and courtyard walls with no extra modifications needed
- Easy Installation: created for no cut installation these blocks fit smoothly into pre drilled gaps or interlayer positions in your wall; Suitable for both DIY users and professional landscapers helping simplify the building process and support efficient installation
- Effective Drainage: drainage pipes that help direct water away from the back of the wall; This helps lower water pressure supports stable wall performance and supports consistent function for your retaining wall
- Reliable Outdoor Performance: made with strong weather ready materials these blocks hold up well under UV exposure freeze thaw cycles and soil contact; They maintain dependable function in tough outdoor environments for extended use
- Enhanced Wall Support: designed to support your retaining wall structure with reliable drainage; The system helps reduce water buildup and soil pressure supporting long lasting performance and keeping your wall in stable condition over time
Specify the system only after the wall design establishes its height, setback, foundation, drainage and any reinforcement. Interlocking blocks are not interchangeable: unit dimensions, connection details, allowable batter and geogrid requirements vary by system. Keep any block concept to a low landscape wall until a professional confirms soil, surcharge and local approval requirements. CEDD’s guidance recognizes concrete wall systems, but it does not endorse a retail product or a universal height limit.
Recommended Free Tools
2. Natural-stone gravity wall
Irregular stone gives a slope a grounded, long-established character. Varying sizes and visible joints can echo nearby boulders, woodland planting or a rustic path, while the wall itself creates a broad base that visually anchors the grade change.
Stone source, unit size, wall batter, foundation and drainage determine whether a gravity concept is appropriate. Do not assume that dry-laid stone is automatically stable, or that a thick appearance proves adequate mass. New Zealand Transport Agency guidance on retaining structures calls for materials and finishes to integrate with landscape design and nearby infrastructure; use that principle to coordinate stone color, cap, terminals and adjacent paving, then have the structural arrangement designed for the site.
3. Gabion feature wall
Wire baskets filled with selected rock make drainage and texture part of the visual language. A gabion face can contrast with smooth paving, frame a stair landing or form a bold edge around a modern planting bed.
Basket coating, mesh, stone grading, connection details, foundation, corrosion exposure and access for filling all matter. CEDD lists gabion walls among gravity-wall types, but that listing is not a suitability guarantee for your height, soil, water conditions or property. Keep baskets clear of locations where damaged wire, loose fill or difficult inspection would create a hazard, and plan how vegetation will be trimmed without distorting the baskets.
Crashes, No Sound, or Screen Glitches?
Random freezes, missing sound and display glitches usually trace back to one bad driver. Find and replace yours safely.Free scan · under a minutePC Slower Than It Used to Be?
A free scan shows the junk files, broken settings and background clutter dragging Windows down - then fixes them in one click.Free scan · Windows 10 & 114. Planted or green-faced wall
Let planting soften the wall rather than treating greenery as an afterthought. A designed planted face can use pockets, setbacks, trellises or a separate green screen to break up a long elevation and connect the wall to the rest of the garden.
Use a system specifically intended and detailed for planting. Roots, irrigation, added wet soil and maintenance access become part of the loading and drainage design. Singapore’s Urban Redevelopment Authority (URA) residential guidance illustrates planting as part of certain terraced-wall treatments; that guidance applies to its local planning context, not every garden. Select species for mature size, root behavior, drought exposure and the ability to inspect drains, joints and coping.
Rank #2

- 8-Pack Faux Stone Garden Edging: Includes 8 gray landscape edging panels designed to create a clean stone-look border for flower beds, lawns, mulch areas, walkways, patios, and paths
- No-Dig Installation: Each garden border panel features built-in ground stakes, making it easy to push into soft soil without digging or shoveling. Great for quick garden edging and seasonal landscape updates
- Practical Size for Garden Borders: Each panel measures about 17.3 x 12.6 inches, including the ground stakes. The 8-piece set covers approximately 11.5 feet in a straight layout, helping you plan your garden border before purchase
- Durable PP Plastic Construction: Made of lightweight polypropylene plastic with a faux stone texture, these edging panels are designed for outdoor garden use and help maintain a neat border with minimal upkeep
- Decorative Edging for Multiple Areas: Use the faux stone border panels around flower beds, vegetable gardens, tree rings, pathways, patios, and mulch areas. Designed for decorative edging and light soil or mulch separation, not for structural retaining walls
5. Two lower-looking terraces instead of one abrupt plane
Stepping a slope into separate levels can make a large grade change feel more proportional and create planting bands, lawn strips or a level path. The horizontal breaks also give you places for shrubs, grasses or small trees that would not fit on a single narrow crest.
Terracing does not remove engineering. Each wall adds excavation, drainage and foundation work; an upper wall can surcharge a lower wall, and the combined system still needs a stability review. URA guidance for its stated street-facing residential context specifies at least 300 mm between terraces and calls for planting, but that dimension is a local visual-planning rule, not a universal structural setback. Confirm your own jurisdiction’s separation, height and permit rules.
6. A curve that follows a path or planting bed
A gentle arc can guide movement, widen a planting bed at a focal point and avoid the blunt appearance of a straight wall crossing the yard. Align the curve with an existing path, tree canopy or view so it looks intentional rather than merely difficult to build.
Curved geometry must be coordinated with the selected wall system. Tight radii can limit unit alignment, reinforcement layout, formwork, compaction and drainage detailing. The curve is a landscape-layout idea; it does not by itself improve structural performance. Set out the finished grades and turning spaces first, then have the wall and any footings designed to those lines.
7. Wall with an integrated stair route
Combine grade retention and circulation by placing steps between wall segments or using a stair that runs alongside the retained edge. This can turn an awkward slope into a direct route from a patio to a garden terrace while reducing the temptation to climb on the wall.
Design steps, landings, guards, handrails, surface drainage and wall geometry as one system. Engineers and Geoscientists BC guidance emphasizes construction details, protection, drainage and guardrails because a stair changes both safety and loading. Provide a level landing where required by local code, keep water from discharging onto treads, and leave enough clearance to inspect the wall face and clean drains.
8. Broad cap that reads as a perch
A generous coping can provide a visual finishing line, define a planting bed and, when deliberately designed for it, offer a place to pause. Align the cap with a nearby bench, path or overlook so its apparent seating function is clear and controlled.
Rank #3
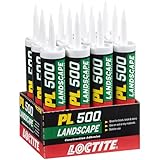
- Heavy Duty Adhesive: Formulated specifically for outdoor landscaping projects like installing cement paving stones or securing cap stones
- All Weather Application: Waterproof and resistant to all types of weather ranging from sub-freezing temperatures at 0°F to 100°F
- Versatile: Provides strong, durable bonds to brick, stone, metal, concrete, slate, wood, treated lumber, timbers and more
- Cold Weather Gunnable: Can be gunned directly onto wet and frozen lumber and will not roll up as other adhesives will
- Fills Gaps and Surfaces: Particularly effective bonding irregular surfaces and bridging gaps between surfaces
Never treat an ordinary cap as safe seating by default. People concentrated along the edge are an external load, and leaning or climbing can create additional forces. The wall, coping connection, edge geometry, fall protection and adjacent ground must be designed for the intended use and local code. If seating is not part of the approved design, use a separate bench set back from the edge.
9. Raised planter that reads as part of the wall
Make a retaining structure and a raised bed look like one composition by repeating the same coping, stone, concrete texture or block module. The result can frame a patio, kitchen garden or small ornamental tree without adding a visually unrelated box.
Coordinate the planter and wall as a single project. The added soil, irrigation water and saturated weight increase loading; roots can affect membranes and drains; and the bed needs a safe overflow route. Engineers and Geoscientists BC lists fill and groundwater among design inputs, while NZTA stresses visual integration with the surrounding landscape. Specify soil depth and plant mature size before finalizing the wall profile.
10. Restrained concrete with deliberate joints or texture
Concrete can be quiet and architectural when the top profile, control joints, reveals, board-form texture or smooth finish are intentional. A restrained face lets planting, lighting and paving carry the color, which is useful in small yards where a heavily patterned wall would dominate.
Finish is not a structural category. The engineer and builder still need the appropriate wall type, reinforcement, footing, drainage and movement details. Coordinate joint locations with corners, returns, stairs and openings so cracks and repairs do not appear random. Match the tone and texture to nearby walls, paths and infrastructure, following NZTA’s integration principle rather than treating the wall as an isolated object.
11. Retaining wall coordinated with a light, open fence
An open fence above a retaining wall can define a boundary without making the slope feel enclosed. Vertical pickets, mesh or another porous treatment preserve views and allow planting to remain part of the composition.
The wall and fence act as one boundary treatment for appearance, wind exposure and regulation. URA guidance in Singapore’s stated context requires porous material such as fencing above a retaining wall and sets combined-height limits. Those rules are local; your municipality may regulate fence height, visibility, fall protection, property-line placement and the combined wall-plus-fence dimension differently. Detail posts, fixings and waterproofing so fence loads do not damage the wall coping or drainage layer.
Free tools Windows power users keep installed
One-click scans. No signup required.
Rank #4

- Get a Carefully Trimmed Garden Appearance: 12-piece set with artificial stone edges provides you with the charm of a natural garden view; You no longer need physical labor because the garden no longer requires digging or shoveling, experiencing the ultimate combination of convenience and beauty, maintaining the attractiveness of the garden
- Easy Installation: due to the built-in foundation piles and lightweight structure, the installation process is easy and seamless; The decorative landscape edges are easy to install, saving a lot of time and effort, allowing you to easily enjoy the fruits of labor
- Reliability of Measurement and Durability: the overall size is 17.32 x 12.6 inches/ 44 x 32 cm, and the ground section is 17.3 x 7.5 inches, providing optimal size and durability; These decorative garden frames can withstand various weather conditions and maintain the integrity of your layout regardless of time and season; They will not break or damage in harsh weather conditions
- Our decorative garden frames are made of sturdy plastic structures designed to withstand lawn mowers, temperature fluctuations, and any seasonal ground movements with minimal maintenance, supply the charm of your garden lasts for years
- Experience the Diversity of Uses: expand its use beyond the garden boundary; The landscape edge is suit for lanes and various landscape elements, allowing you to unleash your creativity by combining them in different ways to support different fence shapes, enjoy the additional charm they bring to your vegetable garden, or enhance the attractiveness of any private landscape
Compare systems by the decisions that actually matter
No single material wins on every site. The following comparison uses the systems recognized in technical guidance and shows where a project-specific determination is still required. FHWA’s transportation-focused Earth Retaining Structures resource frames retaining work across selection, design, performance, specification, installation and inspection—useful categories for a residential project even though its setting is different.
| System or visual direction | Site and soil suitability | Water and drainage | Height, footprint and loads | Planting or circulation space | Finish and maintenance | Approvals and construction |
|---|---|---|---|---|---|---|
| Segmental concrete block | Depends on soil strength, foundation and system instructions; not stated as universally suitable in the reviewed sources. | Drainage and backfill details are project-specific; Portland provisions illustrate why undrained hydrostatic pressure must be addressed locally. | Height, batter, reinforcement and surcharge capacity vary by system; no universal limit stated. | Useful for terraces and beds when setbacks preserve access. | Repeatable face; inspect joints, settlement, coping and drains. | Confirm manufacturer engineering, local permits, access and compaction sequence. |
| Natural-stone gravity wall | Requires appropriate mass, foundation and soil conditions; not stated as suitable for every ground type. | Free-draining zones and outlets must be designed; groundwater effects remain site-specific. | Usually needs more footprint as retained height increases; loads and stability require calculation. | Broad base can consume planting or path width but provides a strong landscape edge. | Texture hides minor variation; inspect for displaced stones, erosion and blocked outlets. | Stone sourcing, lifting and skilled placement affect access, sequencing and cost; no comparative cost stated. |
| Gabion | CEDD includes gabion walls among gravity types; suitability depends on soil, basket details and exposure. | Rock-filled baskets are visibly open, but foundations, filters and outlet paths still need design. | Basket dimensions, mass, setbacks and external loads determine capacity; no universal height stated. | Can frame beds, but sharp wire, settlement and maintenance access must be considered near circulation. | Inspect mesh, coatings, connections and stone loss; service life and intervals not stated in reviewed sources. | Requires filling access, proper stone grading and local approval where applicable. |
| Reinforced concrete or cantilever wall | Often selected where footprint is constrained, but soil, groundwater and reinforcement design govern feasibility. | Waterproofing, drainage, outlets and construction joints must be engineered for the site. | Can accommodate significant height or surcharge when designed accordingly; no generic capacity stated. | Compact footprint can preserve paths, but construction may require more working room. | Finish options range from smooth to textured; cracks, joints and drainage need inspection. | Formwork, steel, concrete placement, curing and inspections require coordinated sequencing and likely permits. |
| Designed planted or green-faced system | Must support vegetation, irrigation and wet soil in addition to retained earth; no universal system specified. | Planting media, irrigation and overflow need integration with wall drainage. | Added saturated soil and trellis loads must be calculated; height limits are project-specific. | Maximizes visual planting but needs access for pruning and inspection. | Appearance changes seasonally; maintenance frequency and longevity were not stated in reviewed sources. | Coordinate horticulture, wall design, irrigation and local landscape or planning rules. |
A practical planning sequence
- Survey the grades and boundaries. Record elevations, property lines, utilities, trees, structures, drainage paths and the location of any proposed fence, stair, patio or driveway.
- Describe the ground and water. Identify visible soil layers, previous fill, seepage, springs and seasonal changes. If conditions are uncertain, obtain appropriate geotechnical advice rather than guessing from the surface.
- List every load near the top or toe. Include buildings, vehicles, decks, pools, fences, stored materials and concentrated foot traffic. Add future projects, not only what exists today.
- Choose the landscape function. Decide whether the wall’s primary job is a terrace, path, stair, planter, boundary, seating edge or erosion-control element. This determines space for setbacks, access and planting.
- Develop two or three visual concepts. Compare block, stone, gabion, concrete and planted treatments against the table’s criteria. Keep sketches conceptual until an engineer confirms geometry and drainage.
- Check authority requirements. Ask the local planning, building or engineering department about permits, height thresholds, boundary rules, stormwater, inspections and effects on neighboring land. Do not transfer Singapore, Portland, Hong Kong, British Columbia or UK guidance directly to another jurisdiction.
- Coordinate design documents. The final package should show grades, sections, footings, reinforcement where required, backfill, filters, drains, outlets, caps, stairs, guards, fences, planting and construction notes.
- Plan construction and inspection. Confirm excavation support, equipment access, material storage, weather protection, compaction, concrete curing, drain testing and who will inspect concealed work before backfill.
- Plan the maintenance route. Leave room to clear outlets, observe movement, prune plants, repair joints and keep surface water from flowing over the wall.
Common mistakes that make a wall fail visually or physically
- Copying a wall from a photograph: The image rarely reveals soil, groundwater, reinforcement or surcharge conditions.
- Adding drainage after construction: Portland’s provisions show why hydrostatic pressure and subdrainage must be addressed in the design, not improvised once water appears.
- Assuming terraces eliminate risk: Multiple walls can interact, and an upper terrace can load the wall below.
- Putting a fence, shed or vehicle too close to the crest: Treat every added load as part of the wall design.
- Planting without an inspection plan: Roots, irrigation and dense growth can hide cracks, outlets or movement.
- Ignoring the toe and surrounding grades: Concentrated runoff can erode the foundation or saturate backfill even when the face looks sound.
- Using generic garden-wall advice: UK government safety guidance expressly says its general garden-wall height advice does not cover walls retaining soil and recommends expert input for those cases.
- Leaving approvals until the end: A boundary, stair, fence or drainage outlet can trigger separate requirements and force an expensive redesign.
How to judge the finished result
A successful retaining wall should make the yard easier to use without looking like an isolated piece of infrastructure. Check that the cap, joints, stone or concrete texture relate to nearby paths and buildings; terraces have enough usable depth for their intended plants or furniture; stairs have comfortable landings and clear drainage; fences do not overwhelm the wall; and maintenance access remains possible. More importantly, confirm that the completed work matches the approved design, drains discharge where intended, and concealed elements were inspected before they were covered.
Visual quality is the last layer of a retaining-wall decision, not the first. Select the concept that fits the site’s soil, water, loads, footprint, access and rules, then let the engineered details make that concept durable.
Frequently Asked Questions
How tall can a retaining wall be before I need an engineer or permit?
There is no universal height threshold. Requirements vary by jurisdiction and can depend on soil, slope, groundwater, surcharge, boundaries and nearby structures. Ask your local authority and obtain qualified engineering advice whenever the wall is high, supports a building or driveway, affects neighboring land, or has uncertain ground conditions.
Do these 3 things before closing this tab:
1Scan for outdated or missing drivers - takes under a minute2Repair Windows errors before they cause bigger problems3Fix the driver behind crashes, sound loss and screen glitchesDoes splitting one wall into two terraces make it safer?
Not automatically. Terraces can improve the landscape layout, but the upper wall may load the lower wall and both require foundations, drainage and stability checks. Any separation dimension or planting rule published by a local authority applies only in that authority’s stated context.
Can I add a fence or seating cap later?
Only after checking the wall design. Fence posts, wind and people sitting on a cap create external loads and may be regulated as part of a combined wall-and-boundary treatment. Have the addition reviewed before drilling, anchoring or placing concentrated loads.
What should I do if water appears through the wall?
Keep people and heavy loads away from any area showing bulging, movement, sinkage or sudden cracking. Do not simply seal the face or add a surface drain. Arrange a qualified inspection to identify groundwater, blocked outlets, erosion or other causes and to specify a safe repair.
Quick Recap

Product prices and availability are accurate as of the date/time indicated and are subject to change. Any price and availability information displayed on Amazon at the time of purchase will apply.

