The Tool Desk
Outbyte PC Repair FREERepair Windows errors before they cause bigger problemsFix Now →Outbyte Driver Updater FREEScan for outdated or missing drivers - takes under a minuteDriver Scan →
ThatPainter is reader-supported. When you buy through links on our site, we may earn an affiliate commission. Learn More
The best U-shaped kitchen is not a fixed formula: it is three connected worktop runs tailored to your room, cooking habits and circulation. Use the twelve concepts below to choose between a compact work center, an open social layout, an island or seating, and storage strategies that make the two inside corners genuinely usable.
What defines a U-shaped kitchen?
A U-shaped kitchen has cabinets and worktops on three connected sides, with an opening on the fourth. Sinks, refrigeration, cooking appliances and preparation surfaces are distributed around that U. Lowe’s describes the arrangement as “a workstation on each of the three walls and connected countertop space” and calls it the most efficient layout; that is the retailer’s assessment, not an independently measured guarantee.
As an Amazon Associate I earn from qualifying purchases.
The shape can work in a small, enclosed room or in a larger open-plan space. Its advantages are substantial counter area, generous cabinet capacity and the ability to separate washing, cooking and preparation. Its challenges are the two inside corners, possible bottlenecks and a boxed-in feeling if the open end is treated poorly. Room width, door swings, appliance dimensions and the number of people using the kitchen matter more than the label itself.
12 U-shaped kitchen design approaches
1. Compact, all-function U
In a small room, keep the sink, refrigerator, cooktop and a useful preparation surface within a compact three-sided arrangement. Place the refrigerator where it can be reached without crossing the main cooking area, then reserve the longest uninterrupted stretch for chopping and assembling. Avoid filling every short return with tall units: a crowded end can make the room feel narrower and can prevent drawers or appliance doors from opening fully.
#1 Best Overall

- Quality & Durability: Our kitchen island’s top plate uses high-quality solid rubber wood, and it has a frame made of durable MDF, which makes it long-lasting for years to come. The top features are anti-dirt and waterproof.
- Convenient Storage: The kitchen island with storage provides ample storage space with its drawers, cabinets, and racks, making it easy to keep your kitchen organized. Drawer for storing utensils and dinnerware; Spice rack and towel holder for added convenience; Cabinet for accessing your microwave, toaster, and other small appliances; Doors keep your space tidy and clean.
- Lockable Wheels for Mobility: Its four swivel casters can be easily moved around the kitchen, making it convenient to use wherever you need it. If you want to keep island stationery, these lockable casters give you the option. You can use the towel rack as a handle to help you move easily.
- Well-Designed Details: Are you ready to adapt! The shelves can be adjusted at 32mm intervals along the entire unit. You can raise or lower them to accommodate various kitchen items! The thickness of the board has been upgraded to 5mm for more stable load-bearing. Smooth drawer glides can prevent the drawers from falling out. The golden handle provides a better user experience.
- Versatile Functionality: This white kitchen island is an innovative and efficient solution for smaller kitchens or dining spaces, maximizing the use of your room. It can also be used as a kitchen island, bar cart, or mobile coffee station. In addition, it is easy to install with suitable accessories and installation videos.
This is a practical interpretation of Lowe’s guidance that U-shaped plans can suit small, confined spaces. Draw the room at measured scale before ordering cabinets, including door casings, radiators, windows and the exact appliance depths.
2. Open-plan U with a social edge
In an open-plan room, let the open end face the dining or living area. Keep tall cabinets and full-height appliances on the back or side wall so the view into the kitchen remains calm from the adjoining space. The outer counter can become a visual boundary without becoming a physical barrier.
Free tools Windows power users keep installed
One-click scans. No signup required.
Plan the opening around the routes people actually take. A path from the entrance to the dining table should not cut directly through the cook’s standing zone. Lowe’s includes open-plan U-shaped kitchens in its planning guidance, but the correct opening width is room-specific rather than a universal figure.
3. U with a central island
An island can add preparation space, drawers and a second work surface inside a U, but only when the room leaves comfortable circulation on every side. The gallery material from Better Homes & Gardens Australia shows a U-shaped kitchen with an island; it does not establish one universal clearance number. Measure the actual cabinet, countertop overhangs, handles and appliance doors in their open positions.
Use the island for a task that the perimeter cannot provide, such as a continuous prep surface or extra drawers. Do not install one merely to fill an empty center. If the island forces a refrigerator door into the main passage or leaves one cook standing in the only through-route, a larger perimeter or a smaller movable table may work better.
4. U with a breakfast bar
Turn the outside edge of a counter or island into casual seating when the room needs a place for coffee, homework or conversation. Keep stools on the living-side edge so seated people do not occupy the cook’s primary standing zone. Check knee space, countertop overhang, stool depth and the swing of nearby doors.
The Tool Desk
Outbyte Driver Updater FREEFix the driver behind crashes, sound loss and screen glitchesFind Drivers →Outbyte PC Repair FREERepair Windows errors before they cause bigger problemsFix Now →The gallery source describes an island/bench variant; the breakfast-bar treatment here is a design adaptation, not a claim that every example in that gallery includes seating. Choose a finish that can tolerate spills and frequent contact, and provide task lighting without putting a pendant where it blocks sightlines.
Rank #2

- 【Large Storage Capacity】Our kitchen island cart is equipped with 3 tiers of open shelves. You can place frequently used items such as vases and tea sets on the top shelf, bowls and kitchen appliances in the middle, and fruits or storage boxes on the bottom shelf for neat and orderly storage. It also comes with 6pcs S-shaped hooks, providing additional hanging space for kitchen utensils, towels, mugs, and other items
- 【Versatile Storage Island】More than just a rolling kitchen cart! Use it as a microwave stand, bakers rack, or stylish coffee bar table. Its flexible design fits perfectly into any space—suitable for kitchens, dining rooms, living rooms, outdoors and apartments—providing practical storage while adding a modern, stylish touch
- 【Effortless Mobility & Stability】Move it freely on 4 lockable wheels over any floor type, the side enclosure can well prevent the pots, kettles from falling down. Use the adjustable leveling feet (included!) to stabilize on uneven surfaces. Your mobile kitchen storage adapts to your needs instantly
- 【Durable and Sturdy】The kitchen storage shelves is made of high-quality particle board and sturdy steel, making it durable and resistant to deformation, and blending perfectly with modern homes
- 【Easy Assembly】The small kitchen island comes with detailed instructions, necessary tools and parts and all parts are clearly labeled for easy assembly. If your kitchen island arrives damaged, missing parts, or scratched, our professional customer support team will help you solve the problem within 24 hours
5. Two-cook U
Design the three runs as separate washing, cooking and preparation stations. One person can load or unload the sink and dishwasher while another works at the cooktop; a third stretch of counter remains available for chopping or plating. Keep the stations close enough to share ingredients but far enough apart that open drawers do not create a collision.
Lowe’s notes that separated workstations can allow two cooks to share a U-shaped kitchen. Test the arrangement with two people standing on the plan: mark where each person reaches, turns and sets down a hot pan. If one narrow return is the only route between stations, widen that route or relocate the task that causes the queue.
6. Storage-forward U
Use the three runs to create clear storage zones rather than a random sequence of cabinets. Put plates and glasses near the dishwasher, pans near the cooktop, knives and mixing bowls beside the main prep counter, and food staples close to the refrigerator. IKEA’s planning guidance emphasizes deciding what you need to store and placing items near their point of use; KraftMaid likewise treats cabinet planning as a central part of the layout.
Combine drawer widths instead of relying on one large, difficult-to-organize cabinet. Reserve a shallow drawer for utensils, deeper drawers for pots and appliances, and a tall cabinet or pantry for bulk goods. List the objects each zone must hold before choosing internal fittings; storage volume that cannot be reached or organized is not useful capacity.
7. Corner-access U
The two inside corners deserve a decision before the cabinet order is finalized. A blind corner can hold large equipment but may waste space at the back. A diagonal corner cabinet, a full-extension pull-out, a carousel or a simple shelf each offers a different balance of capacity, cost and access.
Sketch the reach envelope and the adjacent door and drawer fronts. A corner mechanism that looks generous on paper may be blocked by a neighboring handle. If you are considering a blind-corner organizer or pull-out shelf, measure the cabinet opening, interior depth, hinge location and available height, then confirm the product’s installation dimensions and weight rating before buying.
8. Appliance-focused U
Decide appliance locations early, before choosing cabinet widths. IKEA recommends listing desired appliances at the start of planning. Include the refrigerator’s door hinge and ventilation clearances, the dishwasher’s relationship to the sink, the cooktop’s required worktop and safety zones, and any wall-oven or microwave height requirements.
Rank #3
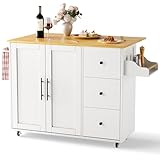
- [Ample & Versatile Storage Space]This storage-equipped kitchen island optimizes kitchen organization with diverse storage options: multiple drawers for utensils and large prep tools, closed cabinets for small appliances, and built-in spice racks for seasonings. Integrated towel bars keep daily essentials within easy reach. Compact yet functional, it serves as both a practical kitchen island and extra storage, boosting kitchen efficiency without occupying excess space.
- [Multifunctional Design for Various Scenarios]This versatile kitchen island is more than just a meal prep station, serving as a kitchen cart, mobile craft station, snack cart, food prep cart or grinding station. Its sturdy worktop doubles as a cutting board, and the absorbent surface is ideal for food preparation. This flexible kitchen island table also fits casual dining needs, meeting diverse demands for meal prep, gatherings, craft activities and more.
- [Sturdy Construction & Secure Locking Wheels for Stability]Made of high-quality materials, this wheeled kitchen island features a robust, durable structure for steady use. It comes with heavy-duty 360° swivel locking wheels for smooth mobility even in tight spaces, and foot-pedal locks keep it firmly in place during prep or use. The rubber wheels protect hardwood/tile floors from scratches, perfectly combining easy movement with reliable stability for this cart-style island.
- [Expandable Workspace & Perfect Height]This kitchen island features a 30+ inch solid uninterrupted worktop, offering ample counter space for various cooking tasks. Its drop-leaf extensions expand the surface area, ideal for gatherings or large-scale meal prep and perfect for small kitchens to maximize space use. The optimal height ensures comfortable use as a cutting board or work station, eliminating back strain during operation.
- [Easy Assembly & Stylish Appearance]No professional installation required—this kitchen island is hassle-free to assemble, easily completed by two people. Its elegant design and ideal color scheme add a sophisticated touch to any kitchen decor. The wooden top is both stylish and easy to clean. This rolling wheeled kitchen island fuses functionality with aesthetics perfectly, making it a great addition to any home, even compact kitchens.
Place appliances according to household behavior rather than a diagram alone. A frequent baker may need a large, uninterrupted counter beside the oven; a household that snacks throughout the day may want the refrigerator near the opening. Confirm each manufacturer’s current installation instructions and your local electrical, gas and ventilation requirements.
9. Short-return U
A tighter room may need abbreviated side runs rather than full-depth cabinets all the way to the opening. Short returns can preserve a wider entrance and still provide the defining three-sided workflow. They also demand careful collision checks: refrigerator doors, dishwasher doors, drawers and oven doors must open without blocking the only passage.
There is no universal fit formula in the available guidance. Build a measured plan showing wall lengths, finished cabinet depths, handles, trim and every door’s arc. Mark a person standing at each appliance and confirm that another person can pass without turning sideways.
10. U with a clear prep zone
Protect one continuous stretch of counter for preparation. Keep a knife block, cutting boards, mixing bowls, utensils and frequently used ingredients within one or two steps of that surface. Avoid interrupting it with a sink, cooktop or tall appliance unless the room leaves another genuinely usable run.
Do these 3 things before closing this tab:
1Repair Windows errors before they cause bigger problems2Fix the driver behind crashes, sound loss and screen glitches3Clear out junk files and repair common Windows errorsSiemens’ kitchen-planning advice emphasizes the value of a practical preparation area, while IKEA recommends locating tools and storage near the work they support. A clear prep zone also helps when one person is cooking and another is assembling food: each can work without repeatedly crossing the same few inches of counter.
11. U with a visually lighter finish
If three walls of cabinetry feel heavy, use a restrained visual treatment. Options include fewer upper cabinets on the open-facing run, light-reflective finishes, one consistent countertop plane, open shelving used sparingly, or a contrasting lower-and-upper color split. Keep everyday clutter behind doors so the visual break remains intentional.
These are styling choices, not guaranteed ways to make a room appear larger. Upper cabinets may provide valuable storage, and removing them can create new clutter elsewhere. Decide what must be stored first, then edit the elevations to achieve the desired visual weight without sacrificing access.
Rank #4

- 【Multifunctional Cart】 Except for being a small microwave cart, our storage cart also can be used as bar servicing cart, coffee cart, drink cart, office printer stand, standing shelf for the balcony. This versatile cart can be placed in various settings, including your entryway, kitchen, living room, balcony, or office, adding both functionality and style to your space.
- 【Lockable Wheels & 4 S-Shaped Hooks】Our 3-tier rolling cart features four 360° rotating casters, two of which can be locked to prevent sliding when stationary. It also includes 4 S-shaped hooks, ideal for hanging small utensils like mugs, cooking spoons, dish towels, baking gloves, or whisks.
- 【Sturdy Wood and Metal Construction】This kitchen shelf organizer are made of durable medium density fiberboard and metal frame, which features anti-scratching, moisture-proof, and waterproof, will ensure long-lasting use. The dimensions of this standing shelf rack are 23.62*15.74*30 inches, which is spacious enough to accommodate a microwave.
- 【Easy to Assemble】Our microwave stand with storage come with clear and detailed instructions and necessary parts, you will never get stuck with the assembly jobs for this kitchen racks and shelves. After installation, the microwave shelf will stand sturdy without shaking.
- 【Satisfactory Service】We always focus on providing customers with satisfactory shopping experiences. If you have any dissatisfaction with the quality of our products, please feel free to contact us, and we will reply to your email and solve the problem within 24 hours.
12. Historical compact-work-center U
The U is not a new planning invention. A USDA National Agricultural Library exhibit documents “U-shaped Kitchen Arrangements, 1963,” including a plan intended to keep household traffic from passing through the work center. The 1963 date identifies the exhibit material, not a modern performance statistic or a current building standard.
What’s actually slowing this PC down?
Pick the symptom - the matching free tool is one click away.
The historical lesson is still useful: map the people who are not cooking. Children, guests and anyone moving between rooms need a route that does not require crossing the cook’s standing positions. A contemporary U can borrow that circulation principle while using today’s appliances, storage hardware and accessibility requirements.
How to plan the work triangle without treating it as a rule
Retailer guidance often uses a triangle connecting the sink, refrigerator and range as a planning aid. It can reveal an awkwardly long route or an appliance that sits outside the main workflow, but it cannot account for every household, a separate wall oven, multiple cooks or modern zones such as coffee and baking.
Better Homes & Gardens Australia attributes two practical recommendations to Cherie Barber: work-triangle spacing of 1.2 to 2.7 metres and a bench height of around 900 mm. These are attributed recommendations, not verified universal standards or building-code requirements. Confirm comfortable heights with the people who will use the kitchen and check current local requirements before construction.
Circulation and clearance checks
Because no single island-clearance figure was established in the available material, use a full-scale test rather than copying a number from an unrelated room. Tape cabinet and island footprints on the floor, add countertop overhangs and handles, and open every door and drawer in sequence.
Quick wins for a faster PC:
Repair Windows errors before they cause bigger problemsFix Now →Fix the driver behind crashes, sound loss and screen glitchesFind Drivers →Clear out junk files and repair common Windows errorsFree Scan →- Stand at the sink, cooktop and refrigerator and verify that another person can pass without interrupting the task.
- Open the dishwasher beside the sink, then test the route to the plates and waste bin.
- Open the refrigerator and oven at the same time as adjacent drawers; note any blocked route.
- Check that stools at a breakfast bar do not narrow the working passage when occupied.
- Keep the main entry and any required escape route clear of cabinet projections.
- Include flooring build-up, finished wall thickness, handles, fillers and appliance ventilation in the final dimensions.
Corner storage: compare access, not just capacity
| Corner approach | What it does well | What to verify |
|---|---|---|
| Blind corner with fixed shelves | Lowest-mechanism complexity and useful for infrequently used items | Reach to the rear, shelf visibility and neighboring door interference |
| Diagonal corner cabinet | Creates a larger front opening and familiar shelf layout | Lost floor area, corner depth and appliance or drawer alignment |
| Pull-out or full-extension organizer | Brings stored items into view | Cabinet opening width, hinge clearance, load rating and installation dimensions |
| Carousel or rotating shelves | Uses a deep corner for grouped items | Usable shelf shape, rotation clearance and whether items can be lifted out comfortably |
KraftMaid’s planning guidance supports treating corners as deliberate storage zones. Choose the mechanism after measuring the cabinet system you are actually buying; accessories are not automatically compatible with every box, hinge or door.
Independent reader supportYour contribution helps us test, update, and keep practical guides available for everyone.Materials, lighting and visual balance
Three connected runs can look orderly when the countertop material, cabinet reveals and lighting are coordinated. Put bright task lighting over the prep surface, sink and cooktop rather than relying on a single central fixture that leaves the worker’s body in shadow. Under-cabinet lighting can help on a darker wall, while pendants belong where they will not obstruct a sightline or collide with open doors.
Best Value

- Generous Storage Solution: This kitchen island boasts an expansive storage capacity, effectively addressing the challenge of limited countertop and kitchen space. By relocating small appliances to the cabinet, you'll enjoy an abundance of workspace while cooking. Maximize the utility of your space to maintain a tidy and well-organized kitchen.
- Practical Kitchen Organizer: The storage-integrated kitchen island is robust enough to accommodate everyday kitchen tools and appliances. The drawers are ideal for storing napkins and cutlery, and the adjustable shelves offer sufficient room for small kitchen gadgets. The towel racks are designed to hold kitchen paper and towels securely.
- Effortless Mobility: Equipped with 4 quiet omnidirectional wheels (2 with brakes) at the base, this mobile kitchen cart can be easily positioned and locked in place. Thanks to its towel rack design, it can be maneuvered with ease. Its smooth-rolling wheels allow for convenient movement, making floor cleaning a breeze.
- Versatile Functionality: This kitchen island transforms your kitchen into more than just a cooking area. It features a range of powerful functions, including a countertop, storage cabinet, dining space, and an additional side table for drinks and supplies during gatherings.
- Premium Quality Build: Crafted from high-grade solid wood boards and featuring a durable structure, our kitchen island ensures long-lasting use. The tabletop, measuring 26"L x 18"W, provides a spacious surface for cooking and food preparation. Its sleek surface simplifies cleaning, and the installation process is straightforward, with all necessary tools included.
Use durable, cleanable finishes at splash and high-contact areas. A visually light scheme does not require all-white cabinets: consistent hardware, a restrained backsplash and clear counter zones can reduce visual noise in any color palette. If the kitchen is part of an open living area, repeat one or two materials in the adjoining room so the U reads as an intentional element rather than a wall of unrelated units.
Common planning mistakes and how to correct them
Filling every wall with cabinets
More boxes can reduce usable counter and make the opening feel tight. Remove low-value units, shorten a return or replace a seldom-used upper cabinet with open wall space after auditing what must be stored.
Recommended Free Tools
Assuming the corners will “work themselves out”
Corner voids become frustrating when the mechanism, adjacent door and shelf heights were never coordinated. Select the corner solution on the cabinet plan and verify its dimensions before the order is released.
Putting the refrigerator in the busiest crossing
A refrigerator near the opening can be convenient for snacks but disruptive if its open door blocks the route. Test hinge side, door swing and the standing space needed to load groceries.
Adding an island by eye
An island that looks balanced in a rendering can make a real kitchen unusable. Tape the footprint, include stools and open appliance doors, and remove it if the circulation test fails.
Using the work triangle as a scorecard
The triangle is a diagnostic sketch, not a promise of efficiency. Evaluate zones, reach, accessibility, multiple cooks and the tasks your household actually performs.
PC Slower Than It Used to Be?
A free scan shows the junk files, broken settings and background clutter dragging Windows down - then fixes them in one click.Free scan · Windows 10 & 11Crashes, No Sound, or Screen Glitches?
Random freezes, missing sound and display glitches usually trace back to one bad driver. Find and replace yours safely.Free scan · under a minuteIgnoring non-cooks
Guests and family members will still enter for water, dishes or conversation. Give them a route that does not pass between the cooktop and the prep surface, following the traffic-separation principle documented in the 1963 USDA exhibit.
A measured planning sequence
- Survey the room. Record finished wall-to-wall dimensions, ceiling height, windows, doors, radiators, outlets, plumbing points and ventilation constraints.
- List tasks and appliances. Separate everyday cooking, baking, entertaining, coffee, recycling and storage needs. Note appliance models or minimum installation dimensions where known.
- Choose the open end. Decide which side should connect to dining or living space and draw the people-flow route before placing cabinets.
- Place the three primary stations. Position sink, refrigerator and cooking appliance, then add the prep surface that must remain uninterrupted.
- Resolve corners. Select cabinet types or organizers and check adjacent drawer, handle and appliance clearances.
- Test at full scale. Mark the plan on the floor, open doors and drawers, and repeat the test with one and two cooks.
- Plan storage by point of use. Assign every drawer, cabinet and pantry zone before choosing internal accessories.
- Coordinate services and finishes. Confirm electrical, plumbing, gas, ventilation, lighting and flooring details with current product documentation and qualified trades.
- Review the elevations. Edit upper cabinets, colors, hardware and lighting for visual weight without removing storage you still need.
Which U-shaped approach fits your room?
| Your priority | Most relevant approaches | Main caution |
|---|---|---|
| Maximum function in a small room | Compact all-function U; short-return U; clear prep zone | Do not overfill short walls or block appliance doors |
| Connection to living space | Open-plan social edge; visually lighter finish | Keep the through-route outside the cook’s standing zone |
| Two people cooking | Two-cook U; appliance-focused U; clear prep zone | Separate stations so open drawers do not collide |
| Maximum storage | Storage-forward U; corner-access U | Capacity is not useful if the rear of a corner cannot be reached |
| Casual eating | Breakfast bar; central island | Check stool depth, overhang and circulation when occupied |
| Strong visual impact | Visually lighter finish; open-plan social edge | Protect necessary storage and task lighting |
Final decision checklist
- Three connected worktop runs are present, but the opening remains wide enough for the room’s traffic.
- The sink, refrigerator and cooking appliance support your actual sequence of tasks.
- A continuous prep area remains after sinks, cooktops and tall units are placed.
- Both inside corners have a chosen, measured access solution.
- Appliance doors, drawers, stools and people can occupy the room without collisions.
- Storage is assigned near its point of use rather than simply spread across available walls.
- Lighting reaches the work surfaces without glare or blocked sightlines.
- Dimensions and services have been checked against current appliance instructions and local requirements.
The Bottom Line
Choose the U-shaped concept that matches your room and your household’s movement, then prove it with a measured floor plan and full-scale door-swing test. The strongest design is the one that keeps corners accessible, prep space continuous and circulation comfortable—not the one with the most cabinets.
Quick Recap

Product prices and availability are accurate as of the date/time indicated and are subject to change. Any price and availability information displayed on Amazon at the time of purchase will apply.

