Windows Errors? Fix Them Before They Spread
Outbyte PC Repair · freeRepair common Windows errors and clear accumulated junk for a smoother, more stable PC - no reinstall needed.
Fix My PC Now →ThatPainter is reader-supported. When you buy through links on our site, we may earn an affiliate commission. Learn More
A studio feels complete when one room can support your actual day without making every activity compete for the same patch of floor. The reliable sequence is simple: measure first, map sleeping, working, eating and relaxing, then use furniture, storage and lighting to make those activities legible. The result should be an apartment that functions as a home, not a room crammed with multipurpose products.
The ideas below are adaptable rather than universal prescriptions. A 300-square-foot plan shown by HGTV, for example, is an illustrative layout, not a standard size for every studio. Test each idea against your doors, windows, outlets, ceiling height, wall construction, lease rules and the clearances your furniture needs.
As an Amazon Associate I earn from qualifying purchases.
Start with a measured plan, not a shopping list
Before buying anything, draw the room to scale or make a careful sketch. Record wall lengths, ceiling height, door swings, window locations, radiators, vents, outlets and any awkward projections. Measure the elevator, hallway and entry door if a large item must be delivered. Then mark the activities the room has to support: sleeping, lounging, cooking, eating, working, dressing, exercising or hosting.
Make a second list of your routine. If you work from home most days, a desk deserves a more permanent position than if you work occasionally. If you eat at the sofa, a dining table may be wasteful; if two people eat together nightly, a surface that disappears after every meal may become irritating. This routine-based approach reflects the practical emphasis in IKEA’s studio-apartment guide and prevents a clever-looking piece from blocking daily movement.
#1 Best Overall

- 1.Gap Storage Expert: 4-Tier Intelligent Height Differential Design:(4.9"W x 38.7"H x 15.3"D)Engineered for modern compact living! With its slim 4.9-inch profile, this organizer fits perfectly into narrow gaps between furniture and appliances. Its core advantage lies in the innovative four-tier height differential design: the lower two tiers provide generous 12.5" , while the upper two tiers feature an optimal 9.2" height . One unit accommodates all sizes, maximizing vertical space utilization.
- 2.Dual-Mode Conversion: Mobile Station to Fixed Storage:Innovative design meets diverse needs! Equipped with 4 multi-directional casters (2 with locks) for flexible movement as a mobile cleaning cart or supply station. The breakthrough feature: easily remove the casters to instantly convert it into a 2 or 3-tier fixed shelving unit. Combined with its "tall-bottom, standard-top" intelligent layering, it serves perfectly as both a mobile kitchen pantry and a stationary bathroom organizer.
- 3.Adjustable Dividers + Scientific Tier Heights:features customizable dividers for exact item categorization, plus ingeniously designed multi-functional side hooks for hanging cleaning tools, kitchen utensils,End chaotic storage. More importantly, our precision-engineered 12.5INCHES base and 9.2inches upper tier heights ensure everything from 1L detergent bottles to standard spice jars finds its perfect fit. This design eliminates wasted vertical space caused by mismatched dimensions.
- 4.Tool-Free Assembly &Lightweight Yet Durable,:no tools needed—assemble in under 10 minutes! Components snap together securely. built with lightweight materials (weighs only 3.2 lbs) for easy portability, yet each shelf can hold up to 30 lbs total. The unique hollow mesh bottom design prevents water pooling, promotes air circulation, and keeps stored items like cleaning supplies, spices, and toiletries dry
- 5.Whole-Home Versatility: Solve Storage Headaches in Eight Key Areas One cart, endless uses—organize your entire home: Bathroom: Fits perfecly beside the toilet for TP, toiletries, and cleaners. Kitchen: Acts as a gap spice rack, pantry overflow, or utensil caddy. Laundry Room: Corrals detergent, fabric softener, and supplies next to the washer. Small Spaces/RVs: Utilizes tight corners for snacks, office supplies, or tools. And More: Also perfect for bedroom nightstands, craft rooms.
Check circulation before committing
Draw the footprint of every proposed item, including the space needed to open a drawer, pull out a chair, unfold a desk or walk around the bed. Use painter’s tape on the floor to test footprints for a day. Notice whether a path from the entry to the bathroom or kitchen crosses the sleeping area, and whether an open door collides with a shelf or table. A layout that works only when every cabinet is closed is not a workable layout.
13 studio apartment ideas that earn their space
1. Draw zones on the floor plan
Assign each activity a home before arranging furniture. Shade a sleeping zone, living zone, work zone and eating zone in different colors, then look for overlaps that can be intentional. A workspace can share a wall with dining; a lounge chair can double as a reading spot; a bed can sit near storage without becoming the path to the kitchen.
Do these 3 things before closing this tab:
1Fix the driver behind crashes, sound loss and screen glitches2Clear out junk files and repair common Windows errors3Scan for outdated or missing drivers - takes under a minuteKeep the plan flexible enough for real life. Leave a clear route for groceries, laundry and guests rather than filling every edge. If an activity has no plausible location on paper, adding another piece of furniture will not solve the problem.
2. Float the sofa to define a living area
Instead of pushing every item against a wall, position the sofa so its back or side signals where relaxing begins. A sofa can face a media unit, a window or the room’s best view while leaving a passage behind it. This creates a living zone without construction and can make the bed feel less like the center of the apartment.
Check the result from the entry: the first sightline should not be blocked by the sofa’s deepest point or a precarious stack of furniture. If the sofa must sit in the middle, choose a finished back or add a slim console so it looks intentional from both sides.
3. Use open-backed shelving as a soft divider
An open-backed bookcase can separate sleeping from living while allowing daylight and sightlines to pass through. Place books, baskets and plants selectively; a completely filled unit reads as a wall and may make the room feel narrower. Secure a tall unit according to its instructions and your wall type, especially in a rental where anchoring rules may apply.
Rank #2

- UNDER BED STORAGE DIMENSIONS: 31.5 x 16.9 x 6.5 inches (with wheels), designed for most underbed, under sofa space
- STURDY AND DURABLE CONSTRUCTION: Made of high quality oxford fabric and sturdy metal frame, it can hold up to 70 pounds, and its spacious capacity stores out-of-season clothes, shoes, blankets, toys, books, and other daily necessities for homes and dormitories in need of extra storage space
- 360 SWIVELING WHEELS: Four 360 swivel silent wheels that glide easily over a variety of floors and carpets. You can remove the metal frame and easily place the organizer on the closet to free up extra closet and drawer space
- CLEAR WINDOW AND ZIPPER CLOSURE: Rolling underbed storage bins feature a clear PVC window at the top to quickly identify the location of your storage items, metal zipper closure to keep dust and moisture out, and reinforced handles and tabs for your long-term storage needs
- EASY INSTALLATION PROCESS: With detailed instructions, it takes only 15 minutes to install quickly, allowing you to set up your storage solution without hassle
Compare the shelf’s depth and the passage it leaves with a low divider or rug. The shelf supplies storage and a stronger visual boundary, but it occupies floor area and requires stability checks. Do not place it where it narrows the only route to a window, exit or heating control.
4. Let a rug mark a zone without a partition
A rug under the bed or seating group creates a visual footprint with no drilling and almost no vertical obstruction. Align its edges with the furniture so the group reads as one composition rather than several loose objects. A rug is particularly useful when you want the bed to feel separate but still visible from the living area.
Measure the rug and door swings together. A corner that curls under a door, catches a chair leg or covers a floor vent will be a daily nuisance. Unlike a shelf, a rug provides no storage and little privacy; its advantage is that it preserves light, airflow and an easy route.
5. Choose a storage ottoman or footstool
A lidded ottoman can provide a footrest, extra seat and concealed storage in one footprint. Use it for blankets, spare bedding, games or items that otherwise collect on the coffee table. A pair of smaller stools may be easier to move and can serve guests separately.
Measure the lid’s opening path and the space needed to pull the ottoman out. Avoid storing heavy objects that make it unsafe to lift, and select a surface that tolerates the way you actually use it. The category is useful only when the storage is reachable; a box trapped beneath a table is not convenient storage.
6. Install a fold-down or wall-mounted desk
If you need a work surface but do not want a permanent desk, a fold-down model can close flat after work. Place it near an outlet and provide a nearby home for the chair, laptop and cables so closing the desk does not create a new pile on the floor. A wall-mounted shelf with a suitable chair can serve the same purpose for lighter tasks.
Rank #3

- Durable Closet Organizers and Storage - Made from durable plastics with ideal dimensions measuring at: 9.3" wide and 0.8" thick. Every hanger organizer can hold 5 garments (up to 6 lbs) horizontally and (up to 8 lbs) vertically. It's great for hanging your coat, suit, jacket, sweater, shirt, pants, jeans, dress, purse or accessories.
- Newly Designed Easy To Use Magic Hangers - Each clothing hanger has 5 holes slots to prevent clothes from slipping and falling. Our cascading hangers also feature swiveling 360 degree rotating hooks with a wide diameter to fit a large range of closet rack rods.
- Space Saving Clothes Hangers - The scientific design of the closet organization makes full use of the space, saves 80% of the space of the wardrobe, and makes your wardrobe look very neat. The use of hangers space saving allows you to store your clothes reasonably, avoid folds caused by folding, and make it more convenient to take, saving time for your travel. The multi-functional magic storage hanger is a good helper for saving space in your wardrobe!
- College Dorm Room Essentials - Multifunctional five holes hanger can help you organize your closet, so you can easily find your favorite dress. Our magic college dorm room essentials hangers can be used not only houses but suitable for apartments and dorm or other limited spaces, dorm room essentials for college students girls.
- Take Care Of Your Clothes - To protect your hands and valuable clothes, we’ve smoothed and beveled the edges. There are no burrs or sharp edges, so don't worry about damaging, or creasing your clothes. Compare our plastic magic hangers to other magic hangers, they’re made to last with resistance to bending and cracking. Hold any type of garment on: wire, plastic, or wooden hangers
Verify stud locations, wall material, fasteners, the desk’s weight rating and your lease before drilling. Some fold-down desks require a clear area in front while open; mark that rectangle with tape and test it with the chair. If installation is not permitted, use a narrow freestanding table that can turn against a wall when not in use.
7. Make the dining surface expandable
A drop-leaf, gate-leg or folding table can stay compact for one person and open for meals or guests. A console-height piece may also work as a work surface, provided its height suits your chair. Store folding chairs vertically or hang them where they do not obstruct a walkway.
Decide how often the table will be expanded. If it is opened every night, choose a mechanism that is quick and stable rather than one that saves a few more inches when closed. Confirm that leaves, chairs and diners can fit without blocking the kitchen or entry path.
8. Put drawers under the bed
A bed with integrated drawers turns the sleeping footprint into a substantial storage zone for clothing, linens or seasonal items. Position the drawer openings toward the side with the most usable clearance, not automatically toward the wall. Keep the drawer contents light enough to pull out smoothly and label categories so the bed does not become an unsearchable vault.
Check the bed’s overall height and mattress support before buying. A high platform may improve storage but can dominate the room visually or make getting in and out difficult. Confirm that drawers still open when the bed is beside a shelf, radiator or sofa.
9. Use low-profile boxes beneath an existing bed
If replacing the bed is unnecessary, measure the clear height from floor to frame and the full width and depth available beneath it. Select boxes that leave enough tolerance to slide out without scraping skirting boards or neighboring furniture. Lidded containers protect infrequently used items; fabric bags are easier to compress but may offer less protection from dust.
Crashes, No Sound, or Screen Glitches?
Random freezes, missing sound and display glitches usually trace back to one bad driver. Find and replace yours safely.Free scan · under a minutePC Slower Than It Used to Be?
A free scan shows the junk files, broken settings and background clutter dragging Windows down - then fixes them in one click.Free scan · Windows 10 & 11Rank #4

- CREATE 3X CLOSET SPACE: Maximize your closet space with our space saving hanger hooks. By cascading down, you can fully utilize the bottom area of your closet while keeping garments organized, wrinkle-free, and easy to access—a smart storage solution for small spaces
- HEAVY DUTY CASCADING HANGER HOOKS: Latoxcaa hanger connector hooks are crafted from reinforced ABS, using 2–3 times more material than standard hooks; each connector holds up to 40 lbs enough to hold heavy winter coats without bending or breaking; smooth edges protect your clothes from damage or creases
- FITS ALL HANGER TYPES: Designed with a 0.98 in × 0.43 in opening, these closet space saver hangers are compatible with a wide variety of hanger types, including plastic, wood, wire, and velvet hangers
- DORM ROOM ESSENTIALS: Unlike long magic hangers that require at least 50 in closet height, these hanging closet organizers fit standard wardrobes over 35 in; perfect for apartments, small spaces, dorm room essentials for college
- CLOSET ORGANIZATION MASTER: Simply attach Latoxcaa space saving triangle hooks to your hangers to easily sort clothes by color, style, or type, also ideal for coordinating your clothes and accessories; don't settle for a cluttered closet any longer and experience the joy of a neat and organized wardrobe
Keep a small gap around vents and do not force containers beneath a frame that was not designed for them. Photograph or label each box so retrieving winter clothing does not require emptying the entire bed area.
10. Move storage upward with tall, narrow units
When floor area is scarce, a tall bookcase or wall-mounted shelf can use the volume above eye level. Reserve the easiest-to-reach shelves for daily items and place infrequent supplies higher up in consistent bins. A narrow profile may preserve more walking room than a wide cabinet with the same capacity.
Measure from floor to ceiling and account for the unit’s assembly angle; some tall cases cannot be raised in a low-ceiling room. Anchor furniture where required, keep heavy items low, and avoid covering electrical panels, sprinklers, windows or heating equipment. Wall shelves need fasteners suited to the wall and the load, not just the shelf material.
11. Add a wall rail or hooks at the entry
A rail, pegboard or row of hooks near the door gives keys, bags, coats and frequently used accessories a designated landing spot. Add a shallow shelf for mail if it does not reduce the entry width. The goal is to clear horizontal surfaces so the dining table and kitchen counter remain available for their primary jobs.
The Tool Desk
Outbyte Driver Updater FREEFix the driver behind crashes, sound loss and screen glitchesFind Drivers →Outbyte PC Repair FREEClear out junk files and repair common Windows errorsFree Scan →Place hooks at heights everyone can reach and leave enough space between them for bulky bags. In a rental, use a removable system only when its load rating and wall compatibility are clear; adhesive failures can damage paint and drop belongings.
12. Layer three kinds of light
Ambient light illuminates the room generally; task light makes a desk, kitchen counter or reading chair usable; accent light adds depth in darker corners. Combine the existing ceiling fixture with a desk lamp, reading lamp or under-shelf light, then add a small lamp where the room otherwise becomes visually flat at night.
Best Value
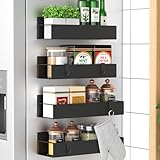
- Metal
- Space saver on the side of our refrigerator for our small kitchen with limited space
- Really easy to access spices
- Easy to adjust and move
- Fit all of your spices
Keep switches and cords out of walking paths. Aim task light at the work surface rather than directly at your eyes or a screen, and use bulbs with compatible dimmers when the fixture allows. Lighting can signal zones just as furniture can: a reading lamp makes a chair feel intentional even when no wall separates it.
13. Use a restrained palette, then add personal layers
A limited group of wall, upholstery and wood tones helps unrelated pieces read as one home. This does not mean every studio needs white or pale neutrals; darker or richer colors can work when they suit the daylight and your preference. Repeat one or two colors in a rug, cushion, artwork or curtain to connect the zones.
Free tools Windows power users keep installed
One-click scans. No signup required.
Add character through a few textiles, plants, photographs or meaningful objects rather than displaying every possession at once. Edit by category and rotate seasonal items into storage. A cohesive palette supports the plan, but it cannot compensate for blocked circulation or insufficient storage.
Independent reader supportYour contribution helps us test, update, and keep practical guides available for everyone.Choose the right zoning tool for the room
| Option | Floor area | Separation and light | Storage | Installation and renter impact |
|---|---|---|---|---|
| Open-backed shelf | Uses the shelf depth plus a safe passage | Strong visual boundary; preserves some sightline and daylight | Yes | Usually freestanding, but tall units may require anchoring |
| Area rug | Uses the footprint of the zone, with little added height | Subtle boundary; no loss of light | No | No wall work; easy to move |
| Sofa placement | Uses the sofa footprint and circulation around it | Defines living without a partition | Only if the sofa includes it | No installation |
| Fold-down desk | Small when closed; requires a clear opening area | Defines work only when open | Sometimes includes shelves | Wall suitability and lease permission must be checked |
None of these is automatically best. Use a shelf when you need storage and a stronger boundary; choose a rug when preserving openness and avoiding installation matter more. Let the measured room and your routine decide.
Make the plan work for two people
Couples need agreements as much as furniture. Assign a home for each person’s daily items, decide when the bed becomes a sofa or remains a sleeping zone, and identify which surfaces must stay clear. Duplicate high-use items only when sharing creates friction; otherwise, use labeled baskets or one shared cabinet.
Prioritize storage that can be reached without waking or climbing over the other person. Under-bed drawers, a tall wardrobe and entry hooks often solve more than adding another small table. If both people work from home, test two chairs and the cable routes before sacrificing the dining surface; a single fold-down desk may not be enough for simultaneous calls.
Common mistakes and practical fixes
- Buying before measuring: Return to the floor plan, include door swings and drawer travel, and tape the footprint before ordering.
- Filling every wall: Keep one legible route through the apartment and leave breathing room around windows and vents.
- Using open shelving as a wall: Reduce the number of filled shelves, or switch to a rug if daylight and movement suffer.
- Choosing storage that is hard to reach: Put daily items at hand height and reserve high or under-bed space for seasonal categories.
- Ignoring installation limits: Check the lease, wall construction and anchor requirements before mounting a desk, rail or shelf.
- Relying on one ceiling light: Add task and accent sources so work, reading and evening relaxation each have appropriate illumination.
- Expecting color to create space: Treat palette as a cohesion tool, not a measured guarantee that the apartment will look larger.
A quick decision framework before you buy
- Measure the room, openings, outlets, ceiling and existing furniture.
- Mark the minimum footprints for sleeping, sitting, eating and working.
- Identify the biggest daily problem: circulation, storage, privacy, work surface or lighting.
- Choose one intervention that addresses that problem without creating a new blockage.
- Test the footprint with tape, cardboard or existing boxes for at least one normal day.
- Confirm delivery access, wall requirements, safety and lease restrictions.
- Only then select a finish and add personal objects that support the established zones.
The strongest studio layouts are not the ones with the most ingenious furniture. They are the ones in which every item has a clear job, every path remains usable and the visual language feels deliberately yours. Plan around the way you live, then let multifunctional pieces, vertical storage, layered light and a restrained personal finish turn one open room into a complete home.
Quick Recap

Product prices and availability are accurate as of the date/time indicated and are subject to change. Any price and availability information displayed on Amazon at the time of purchase will apply.

