ThatPainter is reader-supported. When you buy through links on our site, we may earn an affiliate commission. Learn More
The best dining room ideas start with the way the room must work: measure chair pullback and walking routes, choose a table that fits the usual number of diners, then layer paint, lighting, rugs, storage, and collected details. A beautiful room is easier to live with when every decorative decision leaves enough space to sit, serve, clear plates, and move through the room.
As an Amazon Associate I earn from qualifying purchases.
Use the 40 ideas below as adaptable starting points for a dedicated dining room, a compact nook, or an open-plan dining zone. They are not a checklist to copy whole; combine the few that suit your architecture, household, and maintenance tolerance.
Free tools Windows power users keep installed
One-click scans. No signup required.
Plan the room before choosing a style
Measure the room, the table you are considering, and the fully pulled-out depth of your chairs. Jan Revels, ASID, advises allowing 24 inches of table edge per person and 36 to 42 inches of clear floor between the table edge and the nearest wall or furniture so chairs can be pulled out and people can pass behind them. Room & Board’s guidance calls for at least 36 inches behind chairs, increasing to as much as 54 inches beside storage or a busy circulation route. These are professional planning guides, not universal building rules; door swings, wheelchair access, children, and the shape of your chairs may require more.
#1 Best Overall
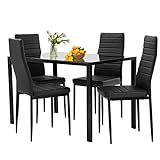
- UPGRADED COMFORT: This 5-piece dining set includes a rectangular glass kitchen table and 4 faux leather chairs with cushioned seats, offering comfort and support for everyday meals.
- MODERN & SPACE-SAVING: A modern dining table set for 4 with a sleek, space-saving design, ideal for small kitchens or dining rooms. Chairs slide neatly under the table when not in use.
- COMFORTABLE & ELEGANT: Chairs with ergonomic support and a mid-century modern design make this stylish and comfortable dining room table set for 4 perfect for kitchen or dining areas.
- EASY TO CLEAN: The smooth glass tabletop and PU leather seats wipe clean quickly, making this dinner table for 4 easy to maintain, helping you keep your dining area fresh, tidy, and mess-free.
- QUICK ASSEMBLY: This dining room table set comes with all the hardware and a clear manual. Every part is numbered to make putting it together quick and hassle-free, even if you’re not a pro.
| Planning question | Useful starting point | Why it matters |
|---|---|---|
| Space behind a pulled-out chair | At least 36 inches | Creates a basic passage; allow up to 54 inches beside storage or a high-traffic path. |
| Clearance from table edge to wall or furniture | 36–42 inches, per Jan Revels, ASID | Allows a chair to move and a person to pass. |
| Table edge per diner | 24 inches | Provides a practical amount of elbow and place-setting width. |
| Rug beyond the table footprint | At least 24 inches on every side; 30 inches is more comfortable for pulled-out chairs | Keeps chair legs on the rug during ordinary use. |
| Chandelier above a table in an 8-foot room | Bottom 30–34 inches above the tabletop | Revels’ guide balances sightlines with useful task light. |
Mark the proposed table and rug with painter’s tape before ordering. Test the route from the kitchen, the door, and any sideboard. If a taped chair blocks a doorway, reduce the furniture footprint or change the layout before spending on finishes.
Choose a shape for both circulation and atmosphere
Round and oval tables remove sharp corners and can make conversation feel more inclusive where the room leaves a comfortable walking path. Rectangular tables generally provide a longer serving surface and suit larger groups when the room is wide enough. A square table can work in a nearly square room, but check that corner chairs do not pinch the main route. An extension table keeps a compact everyday footprint while adding seats for occasional hosting; confirm the leaves have a place to be stored.
Decide whether a pedestal or leg base helps
A pedestal can give diners more freedom to position their legs and can avoid a corner leg colliding with a chair. Four legs may look lighter or coordinate better with existing furniture. Sit in the actual chair at the table height you intend to buy; a base that looks elegant can still interfere with knees or a banquette.
Do these 3 things before closing this tab:
1Fix the driver behind crashes, sound loss and screen glitches2Clear out junk files and repair common Windows errors3Scan for outdated or missing drivers - takes under a minuteMake lighting flattering and functional
For an 8-foot ceiling, Jan Revels, ASID, recommends a chandelier bottom 30 to 34 inches above the tabletop and a fixture width of roughly one-half to two-thirds of the table width. Center the fixture over the table rather than automatically centering it in the room. If the table is offset to preserve a walkway, the electrical box may need relocating or an approved ceiling hook and canopy solution.
Put the main fixture on a dimmer so breakfast, homework, and dinner can use different light levels. Add a second source—such as a sconce, cabinet light, or nearby floor lamp—to soften shadows and keep the room useful when the overhead light is off. In an open plan, separate controls for dining and living zones make each area feel intentional without building a wall.
Use a rug to define the dining zone
Size a dining rug from the table’s actual footprint, then add at least 24 inches on every side. Revels considers 30 inches more comfortable for chairs pulled out. Measure the chairs in their occupied position, including angled movement, rather than relying only on the table dimensions. A low, tightly woven pile is easier to move chairs across; a thicker texture may feel richer but can catch chair legs.
In an open-plan room, a rug and a pendant can act as paired visual signals that identify the dining area. Choose a rug that contrasts with the table and chairs or repeats a color already present nearby. If spills and crumbs are a daily concern, a bare, durable floor may be the better choice; a floor protector beneath a child’s chair can make cleanup easier when a rug is still desirable.
40 fresh dining room ideas
1. Make a bold-colored table the focal point
Paint or select the table in a saturated color, then keep chairs, walls, and storage quieter so the table reads as the anchor. Sample the color in morning and evening light before committing.
2. Paint the walls a moody shade
A deep blue, green, brown, or charcoal can make a dining room feel intimate. Borrow one undertone from the adjacent room so the darker color feels connected rather than abrupt.
3. Frame original architectural features
Let beams, window trim, brick, or wainscoting lead the scheme. Use a paint color that outlines those features instead of covering them with competing art or oversized furniture.
4. Let patterned wallpaper do the talking
Choose one memorable wallpaper pattern and repeat one of its colors in upholstery, a painted cabinet, or table linens. Keep other large surfaces comparatively calm.
What’s actually slowing this PC down?
Pick the symptom - the matching free tool is one click away.
5. Mix chair styles around one table
Combine, for example, spindle chairs at the ends with upholstered side chairs. A shared seat height, wood tone, or fabric color keeps the mix deliberate.
6. Use a round table for a sociable mood
Where the clearance works, a round table lets diners face one another easily and can soften a boxy room. Keep enough perimeter space for every chair to pull out.
7. Pair checkerboard flooring with warm wood
Black-and-white or muted two-tone squares provide graphic structure; warm wood furniture prevents the pattern from feeling cold. Use a low-contrast grout or finish if maintenance is a concern.
8. Zone an open plan with a correctly sized rug
Place the rug under the table only after checking that all chair legs remain supported when pulled back. Align its edges with nearby furniture to make the dining area look intentional.
PC Slower Than It Used to Be?
A free scan shows the junk files, broken settings and background clutter dragging Windows down - then fixes them in one click.Free scan · Windows 10 & 11Crashes, No Sound, or Screen Glitches?
Random freezes, missing sound and display glitches usually trace back to one bad driver. Find and replace yours safely.Free scan · under a minute9. Use relaxed coastal references
Build a coastal feeling with pale or weathered-looking materials, simple stripes, and a restrained blue, sand, or green palette rather than a collection of literal seaside objects.
Rank #2

- IDEAL for FAMILIES of 4-6: (Package Includes one Table) The 46-inch round dining table offers generous space for 4 to 6 people, providing it a space for kitchens and dining rooms. Whether for intimate family meals or lively social gatherings, it is the centerpiece for family gatherings.
- EXTRA LARGE STORAGE SPACE: A Thoughtfully designed storage shelf is for organizing tableware and kitchen essentials, keeping them easily within reach. It helps maintain a clean, clutter tabletop while providing convenient access to everything you need. Round dining table maximizes the usable area of the dining table, a 46-inch round dining table for 4, ideal for family meals and gatherings.
- STRONG & Long-lasting BUILD: The sturdy cross-shaped base, reinforced 25mm metal legs, carbon steel frame ensure excellent stability and load-bearing strength. The thickened MDF tabletop is heat-resistant, scratch-resistant, and waterproof. Its sleek design, clean lines, and textured finish add a modern, minimalist touch that complements any home décor style.
- INDUSTRIAL STYLE DESIGN: Add rustic charm to your home with its wood tabletop and cross base, creating a warm and inviting dining space. The blend of traditional farmhouse and modern design, paired with a wood grain finish, makes it a versatile fit for various home styles. Ideal for kitchens or dining rooms, it saves space while enhancing the room’s aesthetic.
- SPACE SAVING DESIGN: The cross-shaped base provides ample space and legroom for diners, while allowing stools to be easily tucked underneath. Its compact design makes this an ideal choice for kitchen&dining room, and apartments.
10. Mix periods with a repeated visual link
Pair a modern light with an antique table or a contemporary chair with vintage storage. Repeat a finish, color, or rounded shape so the contrasts feel edited.
11. Try a restrained Scandinavian-inspired palette
Pale woods, soft neutrals, and a few dark accents keep a small room bright. Add one tactile element—wool, linen, or ribbed glass—so the simplicity does not look flat.
12. Give a sculptural table visual space
If the table has an unusual base or expressive edge, limit nearby decoration. A clear sightline lets its shape function as the room’s artwork.
The Tool Desk
Outbyte Driver Updater FREEFix the driver behind crashes, sound loss and screen glitchesFind Drivers →Outbyte PC Repair FREEClear out junk files and repair common Windows errorsFree Scan →13. Use a patterned or vintage-style rug
A worn-looking pattern can hide everyday marks and add collected character to plain walls and furniture. Check the pile and backing so chairs still move smoothly.
14. Choose an extendable table for occasional guests
Keep the closed table sized for daily life, then open it only when needed. Measure the expanded length and the storage location for leaves before purchase.
15. Fit a compact room with a round table
A small round top can improve movement around corners, but its diameter still has to preserve the required paths. Tape the complete chair footprint on the floor first.
16. Install a dimmable fixture
Use brighter light for projects and cleaning, then lower it for meals. Confirm that the dimmer is compatible with the fixture and bulbs before installation.
Quick wins for a faster PC:
Scan for outdated or missing drivers - takes under a minuteDriver Scan →Repair Windows errors before they cause bigger problemsFix Now →Fix the driver behind crashes, sound loss and screen glitchesFind Drivers →17. Add a second light source
A wall sconce, picture light, or illuminated cabinet reduces dependence on one overhead pool of light. Place it where it will not glare into seated diners’ eyes.
18. Center the fixture on the table
In an offset layout, prioritize the table’s centerline over the room’s geometric center. This keeps the light and visual focus aligned with the people using the table.
19. Select a pedestal base where it improves seating
Pedestal tables can free the corners for chairs and make it easier to add a seat. Check the base diameter against foot placement before choosing one.
20. Combine side chairs with a bench
A bench or banquette can add flexible seating along one side while individual chairs preserve comfort elsewhere. Leave enough clearance to slide the bench out for cleaning.
21. Pick a rug color that contrasts or echoes
A contrasting rug makes the table stand out; an echoed color ties the dining area to the living room. Bring home samples because artificial and daylight can shift undertones.
22. Protect the floor under a child’s chair
Use a washable protector where dropped food is common. Keep its edges flat and far enough under the table that chair legs do not catch them.
23. Install built-in bookshelves
Bookshelves give an infrequently used dining room a second function and provide vertical storage. Keep the lowest shelves clear of chair backs and the main circulation route.
24. Turn a cabinet into a bar or display
A sideboard can hold glassware, serving pieces, or a compact drinks station. Use doors for visual calm and reserve open shelves for a few objects you genuinely enjoy seeing.
25. Scale every piece to a small room
Choose a slimmer table, armless chairs, and shallow storage when floor area is tight. The goal is a clear walking route, not the maximum number of furnishings.
Rank #3
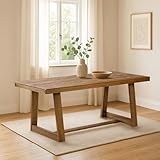
- Quality Wood Dining Table: This farmhouse dining table features a tabletop with 3 solid wood panels and solid wood legs for a premium look and durability; Solid wood kitchen table features non-toxic finishes to complement your healthy living space
- Versatile Design: Farmhouse dining table for 6 can be used as a kitchen table and dinner table or as a large table for office or living room; Pair with our Farmhouse Dining Bench (sold separately) to create the perfect farmhouse dining table set
- Elegant Details: Our wood dining room table features a farmhouse design with clean lines and a textured, wirebrush finish that creates a beautiful setting for all your meals and family gatherings
- Easy Assembly: Dining table includes easy-to-read instructions, hardware and all the tools you need for a quick setup; Wooden dining table conveniently ships in one box
- Dimensions: Dining table measures 72” L x 36” W x 30” H
26. Choose chairs that tuck completely under
Chairs that slide beneath the tabletop open the floor between meals. Test the arm height and apron clearance so “tucks under” works in practice.
27. Create an informal dining nook
A small round table with a built-in or freestanding bench can turn an unused corner into a daily eating spot. Protect the wall behind the bench with durable paint or washable paneling.
28. Add a mirror for reflected light
Place a mirror where it can reflect a window or a light source. It can make the room appear brighter and more open, but it does not add floor area or seating.
29. Coordinate the dining color with its neighbor
Repeat a wall, trim, or upholstery color from the adjacent living area. The connection is especially useful when there is no architectural divider.
30. Give dining and living separate controls
Independent switches or dimmers let each zone support its own activity. Label controls clearly if several fixtures share one wall box.
31. Choose family-friendly materials
Prioritize finishes that tolerate wiping, chairs with supportive backs, and fabrics that can be cleaned. A relaxed room can still look polished when the palette is coordinated.
32. Keep furniture simple and the surface dramatic
Pair straightforward furniture with one strong wallpaper, mural, or rug. Limiting the number of competing patterns makes the focal surface easier to live with.
Free tools Windows power users keep installed
One-click scans. No signup required.
33. Use display shelves without closing in the room
Shallow shelves show ceramics, art, or cookbooks while preserving sightlines. Leave some sections empty so the arrangement has visual breathing room.
34. Let the home’s period guide the choices
Use the building’s age and details to inform paint sheen, trim color, wallpaper scale, or furniture shape. Referencing history is more convincing than reproducing every period detail.
35. Warm up a formal dining room
Paint in a warm neutral or use a textured wall treatment, then add comfortable upholstery. The room will feel ready for ordinary evenings instead of reserved for holidays.
36. Keep the center uncluttered
Limit floor baskets, plant stands, and decorative stools around the table. A clear center makes serving and getting in and out noticeably easier.
The Tool Desk
Outbyte Driver Updater FREEScan for outdated or missing drivers - takes under a minuteDriver Scan →Outbyte PC Repair FREERepair Windows errors before they cause bigger problemsFix Now →37. Match shape to group size and route
Use a rectangular table when a longer group and a clear long wall support it; choose round or oval when conversation and corner clearance matter more. Let the measured route decide.
38. Pair a rug and pendant as zone markers
In an open plan, align the pendant with the rug and table so three elements make one visual “room.” Keep the palette compatible with nearby seating.
39. Mix chair finishes intentionally
Different wood stains or upholstery colors can look collected when they share a shape, table relationship, or accent color. Introduce variation gradually rather than buying unrelated pieces at once.
40. Give a formal room a practical second job
Add a reading chair, homework surface, project cabinet, or bookshelf while keeping the table clear for meals. Store work materials in one defined zone so the room can reset quickly.
Quick wins for a faster PC:
Clear out junk files and repair common Windows errorsFree Scan →Fix the driver behind crashes, sound loss and screen glitchesFind Drivers →Choose among the main trade-offs
| Decision | Choose this when | Watch for |
|---|---|---|
| Round or oval versus rectangular | You want easier conversation and have adequate perimeter clearance; or you need a longer serving surface for a larger group. | Diameter can consume more floor area than expected; a rectangle can obstruct a narrow route. |
| Fixed versus extendable | Daily compactness matters, with extra seats only occasionally. | Leaf storage, extension hardware, and the expanded clearance. |
| Rug versus bare floor | You need visual zoning and contrast, or prefer the simpler maintenance of an exposed floor. | Chair movement, spill cleanup, and whether the rug is large enough for pulled-out chairs. |
| Single overhead light versus layered lighting | You want one focal fixture, or need both table illumination and softer light elsewhere. | Glare, ceiling wiring, bulb compatibility, and separate controls. |
| Matched versus mixed furniture | You prefer a calm coordinated set, or a collected look with repeated links between pieces. | Mixed pieces need a deliberate common thread such as color, material, or scale. |
| Dedicated versus multipurpose room | Formal entertaining is the priority, or the household needs reading, homework, storage, or projects every day. | Choose storage and surfaces that can be cleared without moving the table. |
Paint and finish decisions that hold the room together
Test wall colors on large boards and view them beside the table, flooring, upholstery, and the light you will actually use. A color that looks soft in a showroom can read sharply against a warm wood floor. Use sheen strategically: a washable eggshell or satin may suit walls exposed to fingerprints, while a flatter finish can reduce glare on a feature wall. Coordinate trim and ceiling values with the room’s light level rather than assuming every dining room needs bright white.
When wallpaper, a saturated table, a patterned rug, and a strong light fixture all compete, choose one dominant element and let the others support it. Repetition—one color in the rug and art, one metal finish on light and hardware, or one curve shared by table and mirror—creates coherence without requiring a matching furniture set.
Quick Recap

Product prices and availability are accurate as of the date/time indicated and are subject to change. Any price and availability information displayed on Amazon at the time of purchase will apply.

