What’s actually slowing this PC down?
Pick the symptom - the matching free tool is one click away.
ThatPainter is reader-supported. When you buy through links on our site, we may earn an affiliate commission. Learn More
As an Amazon Associate I earn from qualifying purchases.
The best chic and sleek modern kitchen ideas make a room look calm without making it difficult to use. Start with a clear layout, restrained cabinet lines and a limited palette, then add warmth through wood grain, natural light, practical storage and one or two deliberate focal points. The ideas below cover planning, cabinetry, color, surfaces, lighting and finishing details so you can choose a coherent combination rather than copy a single trend.
Quick wins for a faster PC:
Fix the driver behind crashes, sound loss and screen glitchesFind Drivers →Repair Windows errors before they cause bigger problemsFix Now →What current kitchen surveys actually suggest
Modern is a viable direction, not a universal rule. Houzz Research’s January 2025 U.S. Kitchen Trends Study surveyed 1,620 U.S. homeowners with recent or planned renovations: 25% selected transitional style, 12% modern and 11% contemporary. The NKBA | KBIS 2026 Kitchen Trends release, published September 18, 2025, surveyed 634 people in targeted kitchen-industry occupations, including designers who represented 67% of responses. In that professional forecast, 60% expected contemporary, modern or minimalist styles to be popular over the following three years. Those percentages describe different populations and questions, so they should not be treated as a head-to-head popularity contest.
#1 Best Overall
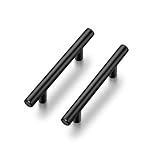
- 365-Day Evaluation: We believe you'll find value in your Ravinte handles. Use them for a full year, and if they don't meet your needs, we're here to help
- MODERN: Functional & elegant, These matte black pulls suitable for different styles of cabinets, wardrobe, chest and cupboard
- Enduring & STRONG: 30 bar pulls made of stainless steel finished with classic matte black coordinates well with other appliances and accessoriess
- Simple look: The black cabinet handles have a wide appeal across a range of kitchen cabinet doors and drawers The matte black handles have a clean and timeless look that works with farmhouse, vintage, traditional and transitional styles
- MEASUREMENT: Hole centers(CC):3 Inch(76mm), Total Length:5 inch(127mm), Diameter:1/2 inch(12mm) Projection:1-1/4 inch(32mm)
| Evidence | Reported result | Practical meaning |
|---|---|---|
| NKBA | KBIS, 2025 release | Neutrals 96%; greens 86%; blues 78% | A restrained base can support a measured color accent. |
| NKBA | KBIS, 2025 release | Wood grain growing 59%; white oak most popular wood type 51% | Natural texture is a way to warm up flat, modern surfaces. |
| NKBA | KBIS, 2025 release | Natural lighting 95%; quality lighting 93%; task lighting 92% | Plan daylight and work-zone illumination together. |
| NKBA | KBIS, 2025 release | Under-cabinet lighting 82%; interior-cabinet 72%; pendants 63% | Layer several types instead of relying on one ceiling fixture. |
| NKBA | KBIS, 2025 release | 72% expected the kitchen footprint to increase in three years | Expansion is a forecast, not a requirement for a successful refresh. |
| Houzz Research, 2025 study | 64% renovated within the original footprint; 35% increased it | Reworking storage and finishes can be worthwhile before moving walls. |
| Houzz Research, 2025 study | 67% used backsplash coverage up to cabinets or a hood; more than three-quarters chose tile | Full-height tile is an established homeowner choice, not merely a showroom look. |
NKBA’s 2025 report also emphasizes personalized functionality, concealed working elements, adaptable rooms, natural connections, thoughtful statements, mixed materials and warm natural tones. Bill Darcy, NKBA | KBIS’s Global President and CEO, described the opportunity this way: “The integration between the kitchen and whole home is a really exciting opportunity for the kitchen and bath industry.”
Layout and planning ideas
1. Keep the original footprint and upgrade the working zones
Use the existing walls when they already provide a sensible route between refrigerator, sink and cooking surface. Put renovation money into better drawers, lighting, ventilation and durable finishes rather than relocating every service.
2. Expand only where the room earns it
If the kitchen is genuinely short on circulation or storage, take space from an adjacent low-use area. Sketch the new boundary first and confirm that the added floor area improves work flow, seating or pantry capacity rather than simply enlarging the room.
3. Create distinct prep, cooking and serving zones
Assign each counter stretch a job. A prep zone near the sink, a heat-safe cooking zone and a serving or coffee zone make a sleek room feel effortless because appliances and tools stay close to their task.
4. Make the island multifunctional
Combine a clear prep surface with deep drawers, concealed waste bins and seating at the opposite edge. Keep the seating side visually quiet so the island reads as one clean architectural volume.
5. Add a concealed appliance wall
Group small appliances behind pocket, lift-up or bifold doors. Open the doors while making breakfast, then close them to restore an uninterrupted cabinet elevation.
6. Preserve a sightline to the living area
Where the kitchen connects to a family or dining room, keep upper cabinets low or selective on the shared wall. A consistent paint color or wood tone can make the rooms feel connected without removing every boundary.
7. Design an adaptable corner
Reserve one counter or cabinet section for changing needs: a homework station today, a baking area tomorrow or a beverage setup for entertaining. Provide outlets and adjustable shelving so the zone can evolve.
8. Choose one intentional focal point
Use a sculptural hood, a distinctive slab backsplash, a colored island or a large pendant group as the statement. Repeating dramatic details throughout the room weakens the sleek effect.
Cabinetry and storage ideas
9. Specify flat slab doors
Flat slab fronts create the uninterrupted planes associated with modern kitchens. NKBA reported slab doors as a growing direction among 69% of its respondents; select a durable finish and use reveals or shadow gaps for definition.
Rank #2

- SIZE: This Matte Black cabinet pulls center to center distance are 5 inch (128 mm), high 1-2/5 inch (35mm), over length 5-1/2 inch (140mm), width 1/2 inch (12mm). Hollow.
- GOOD QUALITY: Matte Black square kitchen cabinet handles/Black dresser pulls drawer handles are made of stainless steel finished with Matte Black. These Matte Black cabinet pulls and accessories have good quality even after many years of use.
- WIDE USE: Our Matte Black drawer handles/pulls are widely used for kitchen/cabinet/furniture hardware. They can be installed on dresser, kitchen cabinet, wardrobe, bookcase, shelves, bedroom furniture, cupboard, shoe cabinet, shoe box, desk with drawers, bathroom cabinet, study desk, corner cabinet, furniture door, wine cabinet or locker.
- TECHNOLOGY: These Matte Black cabinet pulls cabinet hardware are manufactured using the latest technology, and the cabinet handles have small errors and high precision.
- DURABLE: This kind of Matte Black Pulls are processed by the newest manufacturing technology. And the handles are strongly corrosion resisting, wear resistant, not easy to fade, and not easy to rust.
10. Use a restrained two-tone scheme
Keep perimeter cabinets in a quiet neutral and give the island a wood or muted color finish. Limiting the contrast to one location prevents the room from becoming visually busy.
Recommended Free Tools
11. Take selected cabinets to the ceiling
Full-height storage eliminates a dust-catching ledge and makes a compact kitchen feel taller. Use the uppermost shelves for occasional serving pieces and keep daily items between waist and eye level.
12. Build a true tall pantry
A tall cabinet with shallow, adjustable shelves keeps cans, grains and small appliances visible. Add pull-out trays only where they improve access; too many mechanisms can reduce usable width.
13. Replace base-door cupboards with drawers
Wide drawers bring cookware and dishes forward instead of forcing you to kneel and reach into a dark cabinet. Reserve doors for plumbing, sheet pans or unusually tall items that need their vertical clearance.
14. Panel the refrigerator and dishwasher
Panel-faced appliances let the cabinet run read as one surface. NKBA reported panel-faced refrigerators gaining popularity at 72% and panel-faced dishwashers at 85%; verify that the appliance’s ventilation and service clearances still work with the chosen panel system.
Do these 3 things before closing this tab:
1Clear out junk files and repair common Windows errors2Scan for outdated or missing drivers - takes under a minute3Repair Windows errors before they cause bigger problems15. Hide the hood within the architecture
Wrap a vent hood in cabinetry, plaster or a simple painted surround when you want the backsplash to remain the focal plane. The enclosure should still allow access to filters and comply with the selected ventilation system’s requirements.
16. Add one open display niche
A single recessed shelf for ceramics, a plant or a frequently used kettle prevents an all-closed kitchen from feeling sterile. Keep the display edited so it functions as a deliberate pause, not extra clutter.
17. Light cabinet interiors
Interior-cabinet lighting makes deep pantry shelves and glass-front cupboards practical after dark. Door sensors or low-profile strip lights can turn on only when the cabinet opens.
18. Minimize hardware without eliminating it
Integrated pulls, edge pulls or slim bar handles reinforce clean lines. Choose a profile that can be operated with wet or greasy hands; a beautiful handle that is hard to grip becomes a daily annoyance.
Free tools Windows power users keep installed
One-click scans. No signup required.
Color, material and backsplash ideas
19. Start with a warm neutral
Soft white, putty, mushroom or pale beige gives modern cabinetry more depth than a stark, blue-white finish. Repeat the neutral in walls or trim to make the kitchen feel intentional.
Rank #3

- 365-Day Evaluation: We believe you'll find value in your Ravinte handles. Use them for a full year, and if they don't meet your needs, we're here to help
- If you're replacing your handle, measure and ensure the center to center hole spacing of the current handle is 3 Inches Installing new cabinet handles, drill two holes with center to center spacing of 3 Inches
- ENDURING & STRONG: 30 bar pulls made of stainless steel finished with classic satin nickel coordinates well with other nickel appliances and accessoriess
- Simple look: The Brushed Nickel cabinet handles have a wide appeal across a range of kitchen cabinet doors and drawers The Satin Nickel handles have a clean and timeless look that works with farmhouse, vintage, traditional and transitional styles
- MEASUREMENT: 3 Inch(76mm), Total Length:5 inch(127mm), Diameter:1/2 inch(12mm) Projection:1-1/4 inch(32mm)
20. Introduce wood grain at eye level
Wood-front drawers, an oak island or a timber shelf add tactile warmth to painted cabinets. NKBA found wood grain growing in popularity among 59% of respondents, so it is a current direction with practical precedent.
21. Consider white oak for a calm natural note
White oak was identified as the most popular wood type by 51% of NKBA respondents. Use a low-sheen clear finish and consistent grain direction for a refined appearance.
22. Use green as a controlled accent
Sage, olive and deep forest tones can appear on an island, pantry wall or lower cabinets while the perimeter remains neutral. NKBA reported green as popular with 86% of respondents, but the right shade depends on daylight and adjoining rooms.
23. Use blue where you want visual depth
Ink, slate and dusty blue work especially well on a base run or tall cabinet bank. With 78% of NKBA respondents identifying blue as popular, it is a supported direction; balance it with pale stone, warm metal or timber.
24. Build a tonal monochrome kitchen
Choose one color family for cabinets, walls and backsplash, then vary sheen and texture. The result looks sleek because the eye reads a continuous field rather than a collection of contrasting pieces.
25. Install a slab or solid-surface backsplash
A continuous stone, porcelain or solid-surface panel removes grout lines and highlights the material’s veining. NKBA reported slab or solid-surface backsplashes as gaining popularity among 75% of respondents.
26. Run the backsplash to the cabinets or hood
Full coverage protects the wall and gives the counter a finished edge. Houzz found 67% of surveyed renovators chose coverage up to cabinets or a range hood, so this approach is common as well as dramatic.
Crashes, No Sound, or Screen Glitches?
Random freezes, missing sound and display glitches usually trace back to one bad driver. Find and replace yours safely.Free scan · under a minuteWindows Errors? Fix Them Before They Spread
Repair common Windows errors and clear accumulated junk for a smoother, more stable PC - no reinstall needed.Free scan · no reinstall27. Choose rectangular tile in a quiet pattern
Rectangular tile was selected by 68% of Houzz respondents, with horizontal brick the leading pattern. A slim grout color close to the tile keeps the geometry crisp instead of busy.
28. Mix materials by assigning each a job
Pair matte paint, natural wood, stone and metal, but repeat each material at least twice. Repetition creates a visual system; one-off finishes look accidental.
Lighting and appliance ideas
29. Maximize natural light before adding fixtures
Keep windows clear of tall obstructions and use a light-reflective backsplash near them. NKBA identified natural lighting as an important design consideration for 95% of respondents.
Rank #4

- 365-Day Evaluation: We believe you'll find value in your Ravinte handles. Use them for a full year, and if they don't meet your needs, we're here to help
- If you're replacing your handle, measure and ensure the center to center hole spacing of the current handle is 5 inches Installing new cabinet handles, drill two holes with center to center spacing of 5 inches
- Size of cabinet hardware: Overall Length: 5-1/2 inch; Width: 1/2 inch;Thickness:1/2 inch;Projection: 1-2/5 inch; Screw-hole center: 5 inch
- Reliable design& fine touch: With advanced technique, the drawer pulls is made to be long lasting, accompanied with good looking and fine touch
- Simple look: The black cabinet handles have a wide appeal across a range of kitchen cabinet doors and drawers The matte black handles have a clean and timeless look that works with farmhouse, vintage, traditional and transitional styles
30. Layer ambient, task and decorative light
Use general ceiling illumination for movement, focused light for counters and decorative fixtures for atmosphere. Quality lighting mattered to 93% of NKBA respondents and task lighting to 92%, supporting a layered plan rather than a single ceiling grid.
31. Install under-cabinet LED lights
Continuous under-cabinet LED lights eliminate shadows at the worktop and make evening prep safer. NKBA listed under-cabinet lighting among expected popular types at 82%; specify even diffusion and a dimmer instead of a string of visible hot spots.
32. Illuminate cabinet interiors selectively
Use low-profile strips in pantries, glass doors and appliance garages. Interior-cabinet lighting was identified by 72% of NKBA respondents as an expected popular type.
33. Center pendants over the work surface
Pendants provide a visual anchor above an island or peninsula. NKBA reported them at 63% among expected popular lighting types; choose shades that direct light downward without blocking sightlines.
34. Put every lighting layer on a dimmer
Separate controls let you use bright task light for chopping, softer ambient light for dinner and a low evening setting without changing bulbs. Label the switches clearly during installation.
35. Add discreet toe-kick lighting
A low strip beneath the island or base cabinets provides a nighttime path light. Keep it dim and warm enough that it does not compete with the main work lighting.
36. Integrate appliances into the visual plan
Choose finishes that support the cabinet scheme, then place the microwave, coffee machine and ovens at comfortable working heights. Appliance placement should shorten daily movement, not merely fill an elevation symmetrically.
Independent reader supportYour contribution helps us test, update, and keep practical guides available for everyone.Functional details that finish the room
37. Specify a countertop that suits your maintenance tolerance
Compare how each candidate handles heat, staining, scratches and resealing before choosing by appearance alone. A sleek surface remains chic only when the household can maintain it.
38. Give the island a purposeful edge detail
A thin eased edge keeps a modern counter crisp; a waterfall side can visually anchor an island when the slab is attractive on its exposed face. Use the detail where it improves proportion, not automatically on every side.
What’s actually slowing this PC down?
Pick the symptom - the matching free tool is one click away.
39. Create a hidden charging drawer
Fit outlets and cable management inside a drawer near the entry or breakfast zone. Devices disappear from the counter while remaining accessible, supporting the concealed-function approach emphasized by NKBA.
Best Value

- Size of Cabinet Pulls: Screw-hole center: 3 inch(76mm). Overall Length:3-5/16 inch(85mm); Width: 11/32 inch(9mm); Projection: 1-3/32 inch(28mm)
- Sturdy: The solid and sturdy 30 bar pulls made of Zinc finished with classic matte black coordinates well with other appliances and accessories
- Simple Look: The Black cabinet handles have a wide appeal across a range of kitchen cabinet doors and drawers. The Matte Black handles have a clean and timeless look that works with farmhouse, vintage, traditional and transitional styles
- About Installation: If you're replacing your handle, measure and ensure the center to center hole spacing of the current handle is 3 inches(76mm). Installing new cabinet handles, drill two holes with center to center spacing of 3 inches(76mm)
- Fingerprint-Resistant Finish: The black zinc alloy surface helps reduce visible fingerprints and smudges, keeping your cabinet handles looking clean and tidy with minimal wiping—ideal for kitchens, bathrooms, and high-touch areas
40. Plan waste and recycling at the prep zone
Pull-out bins belong near the sink or main chopping surface, with a separate place for compost if your household uses it. Keeping waste close to the task reduces visible containers and unnecessary steps.
41. Configure refrigerator storage around real habits
Use adjustable bins, a dedicated produce area and door storage that matches what your household buys. NKBA specifically highlights configured refrigerators as part of storage-rich kitchen planning.
42. Make the pantry visible at a glance
Label shelves, group ingredients by use and leave a little expansion room. Clear organization is more valuable than filling every inch of a beautifully fitted cabinet.
Do these 3 things before closing this tab:
1Clear out junk files and repair common Windows errors2Scan for outdated or missing drivers - takes under a minute3Repair Windows errors before they cause bigger problems43. Treat ventilation as a design feature
Size the hood for the cooking equipment and route it properly before closing walls or ceilings. A quiet, effective system protects finishes and lets the room remain comfortable when the layout is open to living spaces.
44. Add seating without shrinking the work aisle
Use a shallow overhang or a banquette where circulation allows. Measure the pull-back space for stools before finalizing cabinet depth so seating does not create a bottleneck.
45. Continue flooring into adjoining rooms
One flooring material can make a compact kitchen feel larger and strengthen the connection to dining or living areas. If you change materials, use a deliberate threshold rather than an accidental seam.
46. Select easy-clean, low-sheen finishes
Matte or satin surfaces hide minor fingerprints better than high gloss, while smooth backsplash panels simplify wipe-downs. Ask for finish samples under your actual lighting before committing.
47. Personalize one visible detail
Choose a handmade tile, framed art, vintage stool, colorful interior cabinet or sculptural light that reflects the people using the room. A single personal element keeps a streamlined kitchen from feeling like an anonymous display.
How to choose the right scope
Use the footprint decision first. Houzz reported that 64% of surveyed homeowners renovated within the original footprint and 35% increased it. If storage, circulation and daylight can be improved without moving walls, a finish-and-function renovation may deliver the sleekest result with less disruption. If the room cannot support safe movement, adequate storage or the desired connection to adjacent spaces, an expansion may justify its structural cost.
Houzz’s mid-2024 survey benchmarks put the median spend for a major high-end kitchen remodel at $60,000, while the top 10% of spenders invested at least $180,000. These are historical medians from surveyed U.S. homeowners, not current bids or a promise of what any particular kitchen will cost. Cabinet construction, appliance specification, structural work, labor rates and region can move a project far beyond or below those figures.
For a coherent result, select one layout strategy, one cabinet language, one dominant neutral, one warming material and a lighting plan before ordering finishes. Then use the 47 ideas as options to test against your room, budget and maintenance habits rather than as a checklist every kitchen must follow.
Quick wins for a faster PC:
Fix the driver behind crashes, sound loss and screen glitchesFind Drivers →Clear out junk files and repair common Windows errorsFree Scan →Quick Recap

Product prices and availability are accurate as of the date/time indicated and are subject to change. Any price and availability information displayed on Amazon at the time of purchase will apply.

