Quick wins for a faster PC:
Repair Windows errors before they cause bigger problemsFix Now →Scan for outdated or missing drivers - takes under a minuteDriver Scan →ThatPainter is reader-supported. When you buy through links on our site, we may earn an affiliate commission. Learn More
A compact duplex feels generous when its circulation, storage, and social spaces are designed as one system. In this Montorgueil apartment, Studio Ett Hem first repaired a badly distorted shell, then turned the stair, kitchen, and upstairs dividing block into useful architecture instead of leftover space. The result is a practical lesson in making a small home work harder without making every room feel closed in.
As an Amazon Associate I earn from qualifying purchases.
The project at a glance
| Detail | What the feature reports |
|---|---|
| Location | Montorgueil district, Paris |
| Floor area | 538 square feet |
| Configuration | Two-level top-floor duplex |
| Designers | Pauline Lorenzi-Boisrond and Maxence Lesueur of Studio Ett Hem |
| Client | A first-time buyer seeking a private retreat that could also host intimate dinners and gatherings |
| Publication | Architectural Digest, March 18, 2024; written by Cindy Tannoury, with photography by BCDF Studio |
The apartment is not presented as a measured experiment or a universal floor-plan formula. It is one renovation in a difficult existing building. Its value lies in the sequence of decisions: repair the envelope, clarify movement, assign several jobs to each intervention, and keep visual connections where full walls would make the home feel smaller.
Windows Errors? Fix Them Before They Spread
Repair common Windows errors and clear accumulated junk for a smoother, more stable PC - no reinstall needed.Free scan · no reinstallOutdated Drivers Are Slowing You Down
One free scan finds every outdated or missing driver and matches the right update for your exact hardware.Free scan · exact hardware matchEfficiency began with correcting the shell
When the designers first saw the top-floor apartment, the condition was severe. Architectural Digest reports a collapsed floor and says the space appeared to have been occupied by squatters. Uneven levels, columns, immovable chimney flues, and exposed wood beams further limited what could be changed. These were not decorative inconveniences; they determined where circulation and rooms could realistically go.
#1 Best Overall

- Open top design with more brightness: This tall standing lamp assembled size is 10.3" L *10.3" W*63" H. It is designed with open top design to shed more light on your room.
- 3 color temperature bulb with memory function: shelf lamp includes a 9 Watt, 800 lumen energy saving LED bulb. The LED bulb has 3 color temperatures: 2700K/4000K/5000K. You can switch different color temperatures by pulling the pull chain twice within 10 seconds. Also the led bulb has memory function, it will remember the light color last time you chose.
- 3 tier storage and display: Our floor lamp with shelves is made of sturdy wood with stable structure, high loading with 50 lbs max loading capacity. This floor lamp adds ambiance to your room and provides a storage or display area for vases, books, plants, albums or other items.
- Wide application: this shelf floor lamp is a perfect holiday gift and birthday gift for mothers, fathers, wives, husbands, children, and friends. It's suitable for beside a sofa, tv stand, fish tank in the living room, reading in the bedroom or reading room, office, library, kitchen, coffee shop, hotel, restaurant, etc.
- Assemble easily in 10 mins: the package comes with the tools needed for assembly and an instruction manual containing text and video installation steps. Simply follow the steps to assemble the shleves and poles in 10 minutes.
Pauline Lorenzi-Boisrond described the starting point this way: “The apartment was in horrible condition, with a collapsed floor and it looked like squatters had been living there. It was a mess,” as quoted by Cindy Tannoury in Architectural Digest.
Rather than layering furniture over the irregularities, the team established a clearer geometric base. Lorenzi-Boisrond explained, “Walls, floors, and ceilings all had to be squared to recreate the shape of a box.” A regularized shell makes later work more predictable: cabinetry can align, door openings can read as intentional, and a narrow passage does not have to accommodate several different angles at once.
This approach also shows why photographs of a finished small apartment can conceal the largest part of the work. The visual calm comes after substantial correction. The feature does not provide construction costs, structural calculations, building-code information, or independently verified safety assessments, so those aspects cannot be inferred from the images.
A social brief shaped the ground-floor plan
The owner wanted more than an efficient sleeping pied-à-terre. The apartment had to support quiet time and intimate dinners, with enough continuity for guests to move between cooking, eating, and conversation. That brief led to a central kitchen island rather than a kitchen hidden behind a separate enclosure.
The island is a work zone and a gathering point
The island incorporates a range and an integrated hood, provides a worktop, and faces the dining area. One element therefore handles food preparation, ventilation, and social orientation. Bar stools credited to BassamFellows face the island, reinforcing its role as a place to sit rather than merely a block of cabinetry.
Rank #2

- High Quality Material: This paper towel holder is made of high-quality aluminum alloy material, lighter but stiffer and stronger than stainless steel! It is waterproof, rust-proof, corrosion-resistant, can last for a long time. Matte black coating makes it even more stylish and beautiful!
- Save Space: The paper towel holder is perfect for your kitchen, bathroom, garage, RV, etc., and .vertical or horizontal installation can help you save the most space.
- Easy Installation: There are two ways to install this paper towel holder, self-adhesive or drilled, you can freely choose the appropriate installation method according to your wall or cabinet situation.
- Size: The length of this paper towel holder rail is 12.2 inches, which is enough to hang paper towel rolls of most sizes.
- Widely Use: Not only a paper towel holder! This product can also be used as a towel rail, foil holder, toilet paper holder, hat rack, utensil holder, etc. Get one and use it as you like!
Openings and arches connect the living, kitchen, and dining areas. They preserve sightlines while giving each zone a recognizable edge. In a small plan, that distinction matters: a completely open room can become visually vague, while too many doors and partitions interrupt movement and reduce borrowed light.
Circulation is treated as usable floor area
The route through the apartment is not a corridor with furniture pushed out of the way. The stair, its enlarged turn, and the seating that follows it create a sequence of functions along a path people already need to use. This is a more productive strategy than reserving every square foot for a single labeled room.
Quick wins for a faster PC:
Repair Windows errors before they cause bigger problemsFix Now →Scan for outdated or missing drivers - takes under a minuteDriver Scan →Clear out junk files and repair common Windows errorsFree Scan →The staircase performs three jobs
The stair zone is the clearest example of the project’s efficiency. Storage is built beneath the treads. When the staircase was enlarged to accommodate its turn, the additional footprint became a place to sit rather than a pure circulation expense.
Lorenzi-Boisrond described the sequence: “When we enlarged the staircase to accommodate its turn, the lost space offered new opportunities. I love to create levels, so the line that follows the second step of the staircase is extended to become a bench with drawers, and then, finally, it is transformed into a sofa with soft cushions,” as quoted by Tannoury in Architectural Digest.
Under-stair storage
Storage below the treads uses a low, irregular volume that is often difficult to furnish with freestanding pieces. Drawers or cupboards can be sized to the changing height, keeping everyday items close to the living area without consuming a full-height wall.
Rank #3

- 1.Gap Storage Expert: 4-Tier Intelligent Height Differential Design:(4.9"W x 38.7"H x 15.3"D)Engineered for modern compact living! With its slim 4.9-inch profile, this organizer fits perfectly into narrow gaps between furniture and appliances. Its core advantage lies in the innovative four-tier height differential design: the lower two tiers provide generous 12.5" , while the upper two tiers feature an optimal 9.2" height . One unit accommodates all sizes, maximizing vertical space utilization.
- 2.Dual-Mode Conversion: Mobile Station to Fixed Storage:Innovative design meets diverse needs! Equipped with 4 multi-directional casters (2 with locks) for flexible movement as a mobile cleaning cart or supply station. The breakthrough feature: easily remove the casters to instantly convert it into a 2 or 3-tier fixed shelving unit. Combined with its "tall-bottom, standard-top" intelligent layering, it serves perfectly as both a mobile kitchen pantry and a stationary bathroom organizer.
- 3.Adjustable Dividers + Scientific Tier Heights:features customizable dividers for exact item categorization, plus ingeniously designed multi-functional side hooks for hanging cleaning tools, kitchen utensils,End chaotic storage. More importantly, our precision-engineered 12.5INCHES base and 9.2inches upper tier heights ensure everything from 1L detergent bottles to standard spice jars finds its perfect fit. This design eliminates wasted vertical space caused by mismatched dimensions.
- 4.Tool-Free Assembly &Lightweight Yet Durable,:no tools needed—assemble in under 10 minutes! Components snap together securely. built with lightweight materials (weighs only 3.2 lbs) for easy portability, yet each shelf can hold up to 30 lbs total. The unique hollow mesh bottom design prevents water pooling, promotes air circulation, and keeps stored items like cleaning supplies, spices, and toiletries dry
- 5.Whole-Home Versatility: Solve Storage Headaches in Eight Key Areas One cart, endless uses—organize your entire home: Bathroom: Fits perfecly beside the toilet for TP, toiletries, and cleaners. Kitchen: Acts as a gap spice rack, pantry overflow, or utensil caddy. Laundry Room: Corrals detergent, fabric softener, and supplies next to the washer. Small Spaces/RVs: Utilizes tight corners for snacks, office supplies, or tools. And More: Also perfect for bedroom nightstands, craft rooms.
The landing becomes a bench
At the enlarged turn, the stair line extends into a bench with drawers. The bench gives the landing a purpose: it can support a short pause, provide concealed storage, and create an informal seat near the social rooms. Its position also means that the furniture does not project randomly into a passage; it grows from the circulation geometry.
Do these 3 things before closing this tab:
1Fix the driver behind crashes, sound loss and screen glitches2Repair Windows errors before they cause bigger problems3Scan for outdated or missing drivers - takes under a minuteThe bench continues into a sofa
Soft cushions transform the bench into a sofa. This transition demonstrates a useful planning test for any compact home: when a structural or access requirement takes space, ask whether its edge can become seating, shelving, a desk, or another needed function. The feature does not state how much storage the drawers hold or how the stair was engineered, so those details would require project drawings and local professional advice.
Upstairs, a partial divider separates without sealing off
The upper level uses a multi-level concrete block to organize bedroom and bathroom functions. Instead of enclosing each room with full-height walls, the block contains cupboards, a shower, a vanity, and a double-sided mirror. It is a service core and a visual boundary at once.
This arrangement protects necessary privacy while retaining a sense of continuity. The bedroom and bathroom read as distinct zones because their fixtures and storage are concentrated in the block, not because a maze of partitions cuts the floor into small rectangles.
Storage is integrated into the sleeping area
A tilting headboard and deep bedside drawers add capacity where a conventional bed might leave only narrow gaps. The headboard can adjust the bed’s relationship to the wall, while the drawers use the depth beside the mattress for clothing or personal items. These are fixed or semi-fixed interventions, so they should be planned around the bed size, ventilation, electrical access, and any required clearances before construction.
Rank #4

- Small Bookshelf for Small Spaces: Featuring a compact design, the floor standing tree bookshelf optimizes floor space, making it an excellent choice for bedrooms, home offices, corners, hallways, or smaller living rooms. This narrow small bookcase organizer provides ample storage for books, CDs, game cassettes, decorations, and more. Keep your belongings stylishly organized, ensuring a neat and clutter-free space. ( Book shelf dimensions: 47.4"H*14.6"L*"7.9"W )
- High-Capacity Tall Bookcase: This Wood Bookshelf offers 6 tier shelves and 2 open storage cabinets, providing ample space for storing 5-10 books on each shelf. Additionally, the 2 storage drawers can be conveniently merged into a single unit to accommodate larger items. Crafted from thickened MDF material, this bookshelves tower ensures enhanced load-bearing capacity, offering durability and stability for your storage needs.
- Durable and Stable: Crafted from high-quality MDF material, the tall bookshelves boasts a unique tree structure that enhances its stability and durability. With a sturdy base and reliable backboard, the ladder bookcase offers robust stability, ensuring that you can showcase your items with confidence. For added peace of mind, utilize the included anti-tip accessories to secure the corner book shelves to the wall, making this furniture a ideal for households with small children or pets.
- Eye-Catching and Unique Design: The rustic brown tree bookshelf seamlessly combines modern design with timeless colors, making it a versatile choice for various decors. The branch-inspired design adds a playful touch to your home, while the vintage faux wood pattern exudes elegance. Whether placed in the living room, bedroom, home library or home office, this small bookcase brings a touch of sophistication and uniqueness to any space.
- Easy Assembly: Assembling your tree bookshelf is a breeze with the included hardware and detailed instruction manual. For added convenience, simply scan the QR code on the manual to access the assembly instruction video. Each parts of tree bookcase is numbered for quick and easy assembly.
Wet areas require local verification
The shower and vanity are shown as parts of the concrete block, but the feature does not publish waterproofing details, plumbing routes, ventilation performance, or approvals. In another building, the position of stacks, fire separation, ceiling height, and condominium rules could make the same arrangement impossible or expensive. Treat the block as a planning idea, not a ready-made specification.
Hard materials are balanced by curves and upholstery
The palette combines concrete, folded black metal, and dark or stained oak with rounded corners and curved joinery. The contrast is deliberate: mineral and metal surfaces provide visual weight, while softened edges prevent a tight plan from feeling aggressively angular.
Lorenzi-Boisrond said, “We tried to avoid protruding corners.” In a narrow route, that decision affects both perception and movement. A rounded cabinet end or curved partition gives the eye a continuous line and reduces the number of sharp points beside shoulders and knees.
How the material mix works
- Concrete: establishes a solid architectural mass around the upstairs functions.
- Folded black metal: introduces a thin, graphic element that can define edges without adding bulky volume.
- Dark or stained oak: brings warmth to built-ins and balances the harder surfaces.
- Velvet and cushions: soften seating, especially the banquette and sofa elements formed around the circulation zone.
- Curved joinery: reduces visual and physical interruption at corners.
For a painting or finishing plan, the lesson is to coordinate sheen and color with the architecture rather than treating every surface independently. A dark built-in can read as one continuous volume when adjacent planes are kept quiet; a lighter value around an opening can emphasize the path between rooms. Those are adaptation strategies, not documented measurements from this apartment.
Furniture remains selective rather than crowded
The feature credits two BassamFellows bar stools, a DCW Éditions wall sconce, a HAY table lamp, a Popus Editions round coffee table, and a vintage Togo armchair. It also identifies Dedar velvet on the banquette, a Lindell & Co cushion by Chiara Colombini, and vintage Tobia Scarpa chairs. These credits identify the pieces shown; the article does not provide complete model names, dimensions, prices, current stock, or verified purchase links.
Best Value
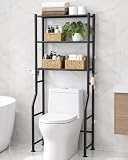
- FITS TALL & BIDET TOILETS - Bottom shelf sits 39 inches off the floor, clearing standard, elongated, comfort-height and bidet toilets with the lid free to lift fully.
- NO DRILLING, STILL STURDY - Four anti-tilt kits anchor it to the wall with adhesive, so renters keep their deposit and tile intact. A wide-base frame with rear feet extended toward the wall stays steady on uneven floors.
- HOLDS 150 LB ON CARBON STEEL - A carbon steel frame with welded mesh tiers carries up to 150 lb and resists humid air with a corrosion-resistant coating. Put heavy items on the lower tier.
- 26" WIDE, 3 TIERS OF STORAGE - At 26 in wide, 11.8 in deep and 64 in tall, this freestanding rack stacks three tiers above the commode for towels, tissues and essentials, and moves to laundry or balcony.
- EASY 20-MINUTE SETUP + EXTRAS - Box includes labeled components and assembly tools, so setup stays simple. 4 side hooks and a roll holder keep rolls handy. The color finish is designed to integrate seamlessly with modern, industrial, or minimalist interior decors.
The important spatial principle is not a particular label. A round coffee table can remove the hard corners created by a rectangular route, while one substantial armchair can define a living area without filling it with matching pieces. Movable furniture should finish the zones established by the architecture, not compete with the stair, island, or upstairs block.
Four planning comparisons for a small duplex
| Decision | Approach used in the project | When the alternative may make sense |
|---|---|---|
| Storage | Fixed drawers, cupboards, and integrated elements use awkward or structural volumes. | Movable furniture suits renters, changing needs, or a plan that cannot be altered. |
| Furniture function | The stair zone combines circulation, storage, a bench, and a sofa. | Single-purpose pieces are easier to replace and may be preferable when access or maintenance is uncertain. |
| Room separation | Openings, arches, and a partial upstairs block preserve visual connection. | Full enclosures are better where acoustic separation, privacy, fire protection, or humidity control takes priority. |
| Circulation | The stair turn is enlarged so the path also creates seating and storage. | A minimal stair footprint may preserve maximum open floor area when no seating or storage is needed nearby. |
None of these choices is automatically superior. The right answer depends on ownership, structure, services, accessibility, fire rules, and how often the home hosts people.
How to adapt the lessons without copying the plan
- Survey the existing shell first. Record level changes, ceiling slopes, columns, beams, chimney flues, plumbing stacks, windows, and electrical routes. Do not assume a wall or flue can move because it looks inconvenient.
- Map daily and social circulation. Draw the route from entry to kitchen, table, living seat, stair, bed, and bathroom. Mark where doors, stools, and drawers would conflict.
- Assign each fixed intervention at least two jobs. Test whether a stair edge can hold storage, whether a divider can contain plumbing and cupboards, or whether an island can support preparation and dining.
- Choose where openness is valuable. Keep openings toward the areas that benefit from shared light and conversation. Close spaces where privacy, sound, moisture, or safety requires it.
- Design the negative space around furniture. Check walking clearances with doors and drawers open, not only on a plan with empty rectangles.
- Use a restrained material hierarchy. Select one or two dominant architectural materials, then add warmer wood and soft textiles so the compact interior does not become a collection of unrelated surfaces.
- Verify technical feasibility before detailing. A local architect, engineer, contractor, or building authority must confirm structure, waterproofing, ventilation, electrical work, fire requirements, and permissions for the specific property.
What this Paris example can—and cannot—prove
The Architectural Digest feature demonstrates a coherent design strategy in one 538-square-foot duplex. It shows how a corrected shell, a multi-use stair, a service block, and controlled visual openness can make a constrained home support both privacy and hosting.
It does not establish measured square-foot savings, renovation cost, energy performance, construction duration, structural safety, or the long-term durability of the credited products. It also does not compare this layout with other plans under controlled conditions. Those questions require drawings, specifications, budgets, and inspections for the individual building.
The practical verdict
The loft’s efficiency comes from treating constraints as a coordinated framework. The stair becomes storage and seating; the island becomes kitchen and gathering point; the upstairs block becomes bathroom infrastructure, cupboards, and a boundary; curves and tactile materials keep those interventions from feeling harsh. For another small home, the transferable lesson is to make every unavoidable element useful while preserving the sightlines and movement that make a compact plan feel larger.
Quick Recap

Product prices and availability are accurate as of the date/time indicated and are subject to change. Any price and availability information displayed on Amazon at the time of purchase will apply.

