What’s actually slowing this PC down?
Pick the symptom - the matching free tool is one click away.
ThatPainter is reader-supported. When you buy through links on our site, we may earn an affiliate commission. Learn More



As an Amazon Associate I earn from qualifying purchases.
AAmp Studio converted a six-story, 1961 bank building at Broughton and Abercorn streets into Municipal Grand, a 44-key boutique hotel in Savannah’s North Historic District. The project preserves the building’s granite, tile, terrazzo, concrete and banking remnants while adding walnut, textiles, patterned floors and curved hospitality furniture.
The result is neither a replica of the former First Federal Savings & Loan Association nor a blank contemporary insertion. It is a deliberate conversation between corporate modernism and a more social hotel program, completed in July 2025 and opened to guests on July 9, 2025.
#1 Best Overall
What Municipal Grand changed—and what it kept
Levy & Kiley Architects designed the six-story building in 1961 for the First Federal Savings & Loan Association. Its original architectural language was emphatically modern: gray granite walls, white projecting brise-soleil, a cantilevered concrete corner awning, blue-and-white ceramic tile and a 21-foot-high lobby with a mezzanine.
The bank later changed names and went bankrupt. In 1991, the City of Savannah bought the property and used it as the Broughton Municipal Building. The structure was eventually listed on the National Register of Historic Places. By the time it was selected for hotel conversion, several details had already been obscured or lost. Beige vinyl laminate covered the lobby’s blue-and-white tile, carpet hid terrazzo floors, and the original brise-soleil louvers had been removed and lost in city storage.
Those conditions shaped the design more than a simple stylistic brief could. Surviving historic elements were subject to preservation protections, so the team restored what remained and made the new work clearly contemporary. Architect Andrew Ashey summarized the balance in Architectural Record: “You can’t mimic what was there, but you can’t be too different.”
Crashes, No Sound, or Screen Glitches?
Random freezes, missing sound and display glitches usually trace back to one bad driver. Find and replace yours safely.Free scan · under a minutePC Slower Than It Used to Be?
A free scan shows the junk files, broken settings and background clutter dragging Windows down - then fixes them in one click.Free scan · Windows 10 & 11Preserved fabric
- Gray granite exterior walls and the building’s projecting concrete corner awning remain part of the street presence.
- The 21-foot lobby volume and mezzanine retain the scale of the former bank interior.
- Removing the beige vinyl exposed the original blue-and-white ceramic tile.
- New terrazzo and wood replaced carpet, while surviving chrome railings were rejuvenated.
- Historic banking traces, including deposit equipment, a mail chute, teller furniture and vault doors, were incorporated into hotel functions.
New hospitality layer
- Wood millwork, vivid textiles and graphic patterns soften the institutional palette.
- A custom semicircular walnut bar and banquettes turn the lobby into an all-day restaurant and social room.
- Guest-room partitions align with existing aluminum curtain-wall mullions rather than ignoring the structural rhythm.
- A rooftop pool and bar, a basement bar and 44 guest rooms add programs the municipal building never had.
How the design team made old and new legible
AAmp Studio worked with Ward Architecture + Preservation to avoid false historicism. Instead of recreating the missing brise-soleil or disguising new construction as 1961 work, the team repaired the surviving envelope and inserted a warmer, more tactile interior. The contrast is intentional: guests can read the building’s original geometry and materials while recognizing the furniture, lighting and millwork as additions.
Material references give the new layer a specific design vocabulary rather than a generic hotel finish package. Custom flooring and fabric patterns draw on Brazilian modernist Roberto Burle Marx. Curving woodwork refers to Alvar Aalto’s bentwood furniture. Colors, terrazzo and marble recall Milanese Rationalism and Gio Ponti. These references are abstracted into patterns, edges and surfaces; they are not presented as period reconstruction.
Ashey described the geometric strategy this way: “Everything we did, from the large scale of the bar and banquettes to the small scale of the millwork in the rooms, was to introduce softer edges and curves.” Principal Anne-Marie Armstrong explained the intended effect: “The formal softening of spaces is to make them more welcoming to people.”
From bank lobby to all-day gathering place
The lobby is the clearest test of the conversion. A bank lobby is organized around transactions, security and circulation. Municipal Grand keeps the original height and architectural presence but inserts places to linger. A large, semicircular walnut bar anchors the all-day lobby restaurant, with banquettes and lounge tables arranged around it.
Lighting makes the chronology visible. Original 2-by-2 acrylic troffer fixtures remain alongside new walnut-slat pendants. The pairing avoids the common renovation tactic of replacing every old fixture with a seamless new system. Here, the ceiling records two eras at once: the practical lighting of a savings-and-loan office and the warmer, lower-scale glow expected in a restaurant and hotel lounge.
Rank #3

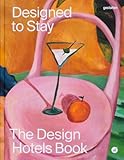
- Book Format: Hardcover
- Size: 288mm x 250mm
- Page Count: 292
- Illustrations: 300
- Publisher: Monacelli
The flooring follows the same rule. The project did not attempt to make every surface look newly historic. Carpet was removed, new terrazzo and wood were introduced, and the original ceramic tile was revealed where it survived. Differences in color, texture and pattern help visitors understand which surfaces belong to the bank and which belong to the hotel.
Guest rooms adapt to the existing structure
Inside the 44 guest rooms, the design begins with constraints imposed by the existing curtain wall. New partitions align with the aluminum mullions, allowing the rooms to fit the structural and facade grid instead of fighting it. That decision limits arbitrary planning moves but keeps the building’s original order perceptible.
Book-matched walnut millwork contains the minibar and wardrobe and marks the transition from the dark green vestibule to the sleeping area. Beds use rift-sawn oak, while green velvet panels add a softer surface behind them. The combination gives guests a clear sequence on entry: a darker threshold, a warmer storage wall and a more upholstered sleeping zone.
The elevator lobby extends that material language beyond private rooms. Original black terrazzo is paired with walnut elevator cabins, oak-framed oval mirrors and colorful flooring with a triangle pattern. The oval mirrors and patterned floor introduce curves and visual movement without concealing the elevator lobby’s utilitarian role.
Banking remnants that became hotel details
Municipal Grand keeps the building’s institutional history visible through adaptive reuse rather than explanatory displays alone. Several objects now perform new jobs:
| Former banking element | Municipal Grand use | What the intervention preserves |
|---|---|---|
| After-hours deposit box | Background to the valet stand | A recognizable piece of the bank’s customer-service infrastructure |
| Mail chute | Retained on a ground-floor elevator-lobby wall | An everyday communications detail from the municipal era |
| Large basement vault door | Entry to the accounting office | The scale and security character of the former financial operation |
| Another vault door | Division between areas of the gym | A structural banking artifact integrated into a fitness program |
| Former teller desk | Cocktail perch | The counter’s relationship to public service, reinterpreted socially |
These insertions matter because they retain evidence of use. A vault door leading to a gym or a teller desk serving drinks does not pretend the building is still a bank; it lets the old function remain understandable while giving the object a useful present-day role.
Independent reader supportYour contribution helps us test, update, and keep practical guides available for everyone.The rooftop pool is compact by design
The rooftop pool measures 11 feet wide by 30 feet long and 3 feet deep. It is built as a tub-like basin within a rooftop plinth, with pastel orange floor tile, tropical plantings, patterned cushions and striped lounge chairs around it.
Architectural Record notes that the pool’s size was chosen so the plinth would not be visible from the street. The limitation was therefore an urban and visual decision, not a claim that the concrete structure could not support a larger pool. That distinction explains why the amenity feels intentionally intimate rather than like an undersized version of a resort deck.
Best Value
Hotel program and project facts
| Item | Published information |
|---|---|
| Hotel | Municipal Grand |
| Address | 45 Abercorn Street, Savannah, GA 31401 |
| Keys | 44 |
| Project area | 36,850 square feet |
| Primary public spaces | All-day lobby restaurant and bar, rooftop pool and bar, basement bar |
| Original building date | 1961 |
| City of Savannah purchase | 1991 |
| Architectural Record completion listing | July 2025 |
| Reported public opening | July 9, 2025, according to Southern Living’s July 13, 2025 feature |
| Project cost | Withheld; no figure was published |
The address places the hotel at the intersection of Broughton and Abercorn streets in Savannah’s North Historic District. The official hotel presentation identifies the property as 45 Abercorn Street; the project coverage identifies the same building by its prominent corner location.
Who worked on the conversion
AAmp Studio led project design. Lynch Associates served as architect of record, and Ward Architecture + Preservation provided preservation consulting. Choate Construction was the general contractor, with Midnight Auteur listed as client.
Additional credited consultants were Tharpe Structural Design, Method Engineering Group, Coastal Civil Engineering, AE Design, Canoe Hospitality and D.L. Adams Associates. The broad consultant team reflects the project’s combined demands: historic-building work, structural adaptation, civil coordination, hospitality planning and interior design.
The Tool Desk
Outbyte PC Repair FREEClear out junk files and repair common Windows errorsFree Scan →Outbyte Driver Updater FREEScan for outdated or missing drivers - takes under a minuteDriver Scan →Why the preservation strategy is significant
Municipal Grand demonstrates a practical middle position between two familiar approaches to historic conversion. One approach attempts to restore every room to an earlier appearance, even when details are missing. The other strips away the old interior and leaves only a recognizable shell. This project does neither.
The lost brise-soleil is not reconstructed. The covered tile is uncovered where it survives. New terrazzo, wood, walnut, textiles and lighting are allowed to look new. At the same time, the lobby height, granite, terrazzo, ceramic tile, railings and banking equipment prevent the hotel from becoming an interchangeable interior inserted into a historic address.
That distinction also keeps the building’s chronology honest. Guests encounter a 1961 modernist structure, a period of municipal use after the 1991 purchase, and a 2025 hotel conversion in the same sequence of spaces. The design’s curves and hospitality furnishings make the rooms more approachable without erasing the rectilinear discipline of the original bank.
What the published record does not establish
- No construction cost has been released in the project coverage.
- The available descriptions do not quantify energy savings, carbon reductions, occupancy or other operational performance outcomes.
- Although plumbing sources are credited, no specific fixture models are identified.
- The July 2025 completion listing and the July 9, 2025 opening report are different kinds of dates: one describes project completion, while the other reports when the hotel opened to guests.
The architectural takeaway
AAmp Studio’s conversion succeeds by treating preservation as a design condition rather than a decorative theme. Municipal Grand keeps the bank’s height, materials and working remnants, then changes the building’s social behavior through curved millwork, a central bar, layered lighting, patterned textiles and compact but purposeful amenities. The finished hotel is recognizably descended from the 1961 building, yet it offers the slower, more welcoming experience its original corporate interiors were never designed to provide.
Quick Recap

Product prices and availability are accurate as of the date/time indicated and are subject to change. Any price and availability information displayed on Amazon at the time of purchase will apply.

