Crashes, No Sound, or Screen Glitches?
Outbyte Driver Updater · freeRandom freezes, missing sound and display glitches usually trace back to one bad driver. Find and replace yours safely.
Find the Right Drivers →ThatPainter is reader-supported. When you buy through links on our site, we may earn an affiliate commission. Learn More
The best bathroom shower ideas begin with water management, not tile color. Decide whether you want an open walk-in or an enclosed shower, then coordinate the glass, spray pattern, floor slope, drain, waterproofing and access as one system. That approach lets you create a calm, continuous look without discovering too late that water escapes the shower or the entry is difficult to use.
Use the ideas below to narrow the visual direction, test it against your room and users, and give your installer a workable plan.
As an Amazon Associate I earn from qualifying purchases.
Windows Errors? Fix Them Before They Spread
Repair common Windows errors and clear accumulated junk for a smoother, more stable PC - no reinstall needed.Free scan · no reinstallOutdated Drivers Are Slowing You Down
One free scan finds every outdated or missing driver and matches the right update for your exact hardware.Free scan · exact hardware matchStart with the shower layout: open or enclosed?
Layout determines the shower’s visual character and its practical behavior. An open, floor-level shower can make a bathroom feel more connected because the floor finish appears to continue through the shower area. An enclosed shower gives you a more defined wet zone and can make splash control simpler. Neither approach is automatically better for every room.
Open walk-in with a fixed glass panel
A fixed glass wall and no door create the cleanest walk-in effect. The entry remains visually open, and a continuous floor finish can make the room look larger. The trade-off is that the panel must be positioned in relation to the shower spray, not merely centered on the opening. Water can travel around a partition if the spray points toward the entry or if the panel is too narrow.
#1 Best Overall
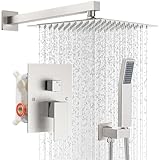
- 304 Stainless Steel Structure: Made of high-quality 304 stainless steel, the main body of the product is designed to resist rust and wear, ensuring long-lasting durability. It effortlessly withstands high temperatures, guaranteeing both durability and reliability.
- Air Pressurization Technology: The 10 inches shower head with adoption of innovative air injection technology, mixes water with air to increase the water pressure to 50%, and simulates the natural raining; save up to 30% on water at the same time, which is a perfect solution for areas with low water pressure
- 2 Functions: 2-in-1 diverter + hot/cold control.Overhead Rainfall Shower and Handheld Spray.Diverter switches between top shower and hand spray,they are working separately. This shower system is American standard NPT 1/2 connector, Contain Trim and rough-in valve body
- Includes: 10-inch square fixed shower head, handheld shower head, shower arm rod, shower hose, shower base, and shower faucet rough-in valve body.
- Elegant Brushed Nickel Finish - This anti-fingerprint finish has passed the Salt Spray Test to maintain its original gloss in wet bathroom environments. Get a sleek and modern look for your bathroom and walk-in shower with corrosion resistance and durability to match
Geberit’s planning guidance specifically warns that spray may spread beyond a partition and discusses a wider or L-shaped partition as ways to improve containment. Treat the glass width, its return, the shower-head direction and the drain position as a single design decision. A beautiful frameless panel is not a substitute for a correctly planned wet area.
Enclosed shower with a door
An enclosure creates a clearer boundary between wet and dry space. It can be useful when the room is compact, when a toilet or vanity sits close to the shower, or when the shower spray cannot be redirected away from the entry. The door swing or sliding path must be checked against the room’s circulation, towel storage and fixtures.
Enclosure hardware, seals and tracks add details that need regular cleaning. In return, the extra boundary may allow a smaller shower footprint to contain water more predictably than an open arrangement. Draw the door in its fully open position before ordering glass.
How to choose between them
- Choose an open walk-in when visual continuity and a generous entry are priorities, and the room can accommodate a properly placed panel and effective drainage.
- Choose an enclosure when splash control, warmth or separation from nearby fixtures matters more than an uninterrupted floor plane.
- Choose a partial or L-shaped screen when you want an open feel but a single flat panel cannot intercept the spray.
Quiet floor or expressive tile?
The floor is the largest visual surface in a shower and one of the most important safety and maintenance decisions. Two broad directions work well: a quiet, nearly continuous surface or a more expressive tiled treatment.
Continuous, quiet surfaces
A restrained floor and wall palette emphasizes form, light and the glass panel. Large-format surfaces or a manufactured shower surface can reduce visual joints, although the exact cleaning and installation requirements depend on the product. A quiet floor is especially effective when the rest of the bathroom already contains strong color, patterned wall tile or painted cabinetry.
Keep the visual simplicity honest: the surface still needs a fall toward the drain, a correctly sealed perimeter and a waterproof assembly beneath it. A smooth appearance does not mean the construction can be simplified.
Rank #2

- Package include: 1*10 inch Round rain shower head, 1*handheld shower head, 1*16 inches shower arm(Brass), 1*1.5M shower hose(304 stainless steel),1*shower holder(Brass), 1*shower mixer control valve(Brass);
- Consealed installation:Concealed installation de sistema de ducha design to make your bathroom neat,beautiful and space-saving,If you want to replace your old shower system, please contact us, we will give you advice;
- Air pressure and self-clean nozzle rain shower head: Inject the air into rain Shower head to mix water with air, giving you a pleasant Shower time;with self-clean nozzle,easy to clean and maintain;
- Pressure balance valve: Pressure balance valve can avoid scalds by sudden change of water pressure, and protect your family member especially elder and children;
- US NPT 1/2 connector, no adapter required.With installation instructions in the package,easy to install.
Patterned or textured tile
Tile brings variation in color, scale, shape and laying pattern. A small-format mosaic can make the floor a focal point; a contrasting border can define the shower footprint; and a restrained wall tile can keep a patterned floor from feeling busy. Pattern also gives you a way to connect the shower to a niche, bench or accent wall.
Tile requires more decisions at the planning stage. The installer must form the slope within the tiled assembly, coordinate grout lines with the drain and resolve every change of plane. Ask the supplier about the particular product’s suitability for a wet floor and its slip performance. Do not assume that all tile has the same traction when wet.
Tile versus a shower surface or tray
| Decision | Tiled floor | Shower surface or tray |
|---|---|---|
| Visual effect | Broad choice of colors, patterns, formats and grout layouts | Integrated, quieter appearance with the product’s own finish |
| Slope | Must be designed and built into the tiled assembly toward the drain | May include a manufactured slope, depending on the product |
| Material selection | Confirm the specific tile and grout are suitable for a wet floor | Follow the surface manufacturer’s wet-area and cleaning guidance |
| Planning flexibility | Useful when you want a custom pattern or to continue tile through the room | Useful when a coordinated, ready-formed shower base suits the room |
| Maintenance focus | More joints mean more grout and perimeter details to keep clean | Fewer visible joints may simplify routine cleaning, but seams and drains still require care |
Neither option eliminates maintenance. A tray does not remove the need for a sound waterproofing system, and tile does not waterproof the shower by itself.
Plan water containment before choosing the glass
Glass is often selected as a visual element, but it functions as part of the drainage and spray-control system. Mark the shower-head location, likely spray direction, entry path, panel edge and drain on the same plan.
Panel width and position
A panel should intercept the water that would otherwise reach the entry. A wider panel can improve containment; an L-shaped return can protect an open corner where a single plane is not enough. The correct size depends on the room, the spray pattern and the user’s movement, so a catalog dimension alone cannot determine the answer.
Spray direction and controls
Place controls where they can be reached without standing directly under the initial spray if that suits the user. Aim the shower head toward the interior rather than toward the opening. Confirm that a handheld wand, if included, can be used without directing water through the entry.
Rank #3

- All Metal Construction: This shower faucet set is made from SUS304 stainless steel (shower head, handheld spray, shower arm, bracket holder, hose and cover plate) and brass (valve body) for rust, corrosion and high-temperature resistance in daily bathroom use
- Pressure-Balancing Valve: The built-in pressure balance valve automatically adjusts hot and cold water supply to help maintain stable shower temperature when water pressure changes; it helps reduce sudden temperature fluctuations caused by toilets flushing or other fixtures running for a safer, more comfortable shower
- Easy Installation: Comes with required installation components—a pre-installed valve, shower arm, shower hose, bracket and installation manual—to support a convenient wall-mounted setup for bathroom renovations or new construction
- Quality You Can Trust: SR SUN RISE Shower System is cUPC Certified and compliant with ASME A112.18.1-2018/CSA B125.1-18; designed for use with standard 1/2" U.S. plumbing connections and approved by the California Energy Commission
- Reliable Support: Your purchase is protected by a 6-year warranty, responsive 24/7 customer support, and lifetime free replacement parts service. Enjoy long-term peace of mind knowing professional assistance is available whenever you need it
Drain location and floor fall
The floor must direct water to the drain without creating a lip at the entry. A linear drain may support a single-plane fall, while a central drain can require falls from several directions; the workable choice depends on the selected surface, framing and plumbing route. Have the installer confirm the required buildup and slope before finalizing the threshold height.
Use dimensions as planning references, not code
Manufacturer guides provide useful starting points, but the figures below are recommendations rather than universal legal requirements. Check local building rules and adapt the layout to the people who will use it.
What’s actually slowing this PC down?
Pick the symptom - the matching free tool is one click away.
| Source and figure | How to use it |
|---|---|
| Geberit: 90 × 90 cm | Recommended minimum reference for a comfortable walk-in shower in its undated planning guide |
| hansgrohe: 90 × 90 cm | Recommended standard minimum walk-in shower size in its undated planning guide |
| Geberit: 80 cm | Recommended minimum passage width to the shower area in its planning guidance |
| Geberit: 90 × 110 cm | Stated minimum size for a barrier-free shower in its planning guidance |
| hansgrohe: 120 × 120 cm or 180 × 90 cm | Larger examples its guide says to consider for greater comfort and accessibility |
These numbers do not guarantee accessibility. A threshold-free entry can help, but practical use also depends on turning space, door or panel clearance, control and shower-head positions, seat requirements, grab rails and the user’s reach and balance. A local professional should verify the applicable rules and the needs of the intended users.
Make accessibility a whole-layout decision
Accessibility is easier to achieve when it is considered before the floor and glass are ordered. Start with the person using the shower, then work outward to the room.
Entry and threshold
A level or low-threshold entry can reduce a trip edge, but it still needs a correctly formed floor fall and a way to stop water at the opening. Confirm that the entry is wide enough for the user and any mobility equipment, and that the glass does not create a pinch point.
Controls and shower head
Place controls where they are reachable from the entry or from a planned seat. Check the height and angle of the fixed head, the reach of a handheld fitting and the path of the hose. These details affect whether the shower is usable without awkward stretching or stepping into cold water.
Quick wins for a faster PC:
Repair Windows errors before they cause bigger problemsFix Now →Scan for outdated or missing drivers - takes under a minuteDriver Scan →Clear out junk files and repair common Windows errorsFree Scan →Rank #4

- All Metal Material & Durability: This shower head set is made from SUS304 stainless steel (8-inch shower head, handheld spray, shower arm, bracket holder, hose, and cover plate) and brass (valve body). It offers rust, corrosion, and high-temperature resistance. Built for daily use in bathroom environments, it ensures long-lasting durability
- Dual Functions: This shower system has 2 functions, 8 inch wall mount rain shower head (can be adjustable for different angle ) and handheld spray with 59 inch shower hose(easy to clean bathroom corners), flexible mode switching, meeting diverse needs such as full-body showering and precise cleaning
- Pressure-Balancing Valve: The built-in pressure balance valve automatically adjusts the hot and cold water supply to help maintain a stable shower temperature when water pressure changes. It helps reduce sudden temperature fluctuations caused by toilets flushing or other fixtures running for a safer, more comfortable shower experience
- Easy Installation: This shower faucets sets complete comes with all necessary installation hardware, including a pre-installed valve, shower arm, shower hose, and bracket and installation manual. Compatible with standard 1/2-inch NPT interfaces (U.S. standard), its wall-mounted design is suitable for bathroom renovations and new construction
- Water-Efficient Design: This shower faucet set features air-injection technology to boost water pressure, paired with an 8-inch wall-mounted showerhead that provides rainfall-style water flow. Single handle operation can be easy to control water temperature and flow.The water-efficient design helps reduce water consumption during use
Seat and support rails
If a seat or grab rails may be needed now or later, reserve their locations during framing and waterproofing. Adding supports after tiling can be disruptive and may require opening finished surfaces. Their position should match the user’s transfer direction and the shower spray.
Waterproofing is part of the design
Tile, grout and decorative surfaces are the visible layer, not the moisture barrier. Schluter states: “Tiles are not inherently waterproof, however, and must be installed in conjunction with a waterproofing system that effectively manages moisture to protect moisture-sensitive building materials and control mold growth.” Discuss the complete waterproofing method with the installer before work starts.
Questions to ask before installation
- What waterproofing system will protect the floor, walls, corners, niches and penetrations?
- How will the membrane connect to the drain and maintain continuity at the threshold?
- Where will the floor fall, and how will the finished heights meet the bathroom floor?
- How will pipe outlets, controls, benches and grab-rail reinforcements be sealed?
- What inspection or flood-testing step is required before tile or the final surface is installed?
Ask for the product instructions and the installer’s sequence in writing. Waterproofing is difficult to evaluate once it is hidden, so resolve details before the finish is applied.
Match materials to cleaning and durability
Choose finishes that can tolerate repeated water, cleaning and everyday contact. hansgrohe recommends durable, easy-care materials and notes nonslip tile as an option. That is a prompt to evaluate the exact product, not a reason to assume one finish is safe in every shower.
For tiled floors
- Confirm the tile is rated and recommended for wet-floor use.
- Ask how the surface behaves when wet and what cleaning products are compatible with it.
- Coordinate grout color and joint size with the pattern and the amount of visible maintenance you are willing to perform.
- Plan access to the drain so hair and debris can be removed without damaging the finish.
For shower surfaces and trays
- Verify the surface dimensions against the framed opening and finished wall thickness.
- Confirm the built-in fall, waste position and required support below the tray.
- Follow the manufacturer’s cleaning guidance and check how replacement seals or drain covers are serviced.
Adapt inspiration to the room you actually have
Begin with an accurate measured plan, including wall thickness, doors, windows, radiators, existing plumbing and the finished floor level. Then test each inspiration image against four constraints: where the waste can run, how much floor must be built up for slope, where the entry can open and how far spray can travel.
Small bathrooms
An open panel may save the visual weight of a door, but it does not automatically save physical space. Keep the entry and splash path clear of the toilet and vanity. If the shower cannot contain spray without a large panel, an enclosure may be the more workable choice.
Best Value

- All Metal Material & Durability: This shower head set is made from SUS304 stainless steel (8-inch shower head, handheld spray, shower arm, bracket holder, hose, and cover plate) and brass (valve body). It offers rust, corrosion, and high-temperature resistance. Built for daily use in bathroom environments, it ensures long-lasting durability
- Dual Functions: This shower system has 2 functions, 8 inch wall mount rain shower head (can be adjustable for different angle ) and handheld spray with 59 inch shower hose(easy to clean bathroom corners), flexible mode switching, meeting diverse needs such as full-body showering and precise cleaning
- Pressure-Balancing Valve: The built-in pressure balance valve automatically adjusts the hot and cold water supply to help maintain a stable shower temperature when water pressure changes. It helps reduce sudden temperature fluctuations caused by toilets flushing or other fixtures running for a safer, more comfortable shower experience
- Easy Installation: This shower faucets sets complete comes with all necessary installation hardware, including a pre-installed valve, shower arm, shower hose, and bracket and installation manual. Compatible with standard 1/2-inch NPT interfaces (U.S. standard), its wall-mounted design is suitable for bathroom renovations and new construction
- Water-Efficient Design: This shower faucet set features air-injection technology to boost water pressure, paired with an 8-inch wall-mounted showerhead that provides rainfall-style water flow. Single handle operation can be easy to control water temperature and flow.The water-efficient design helps reduce water consumption during use
Long or narrow bathrooms
A linear arrangement can place the shower at the far end and preserve a clearer passage. Check the recommended passage width as a starting reference, then verify the actual circulation with the door, fixtures and a person standing inside the shower.
Renovations with an existing drain
Keeping the drain near its current position can reduce structural work, but it may limit the shower surface, drain style or floor pattern. Ask the installer whether the existing waste location can achieve the required fall without an awkward threshold.
Free tools Windows power users keep installed
One-click scans. No signup required.
A practical planning sequence
- Measure the room. Record finished dimensions, openings, fixture positions and floor levels.
- Choose the layout. Decide between open, partial-screen and enclosed arrangements based on splash, circulation and privacy.
- Mark the spray zone. Draw the shower head, handheld fitting, controls, likely spray direction and panel edges.
- Select the floor system. Compare a tiled assembly with a shower surface or tray, including slope, drain and maintenance requirements.
- Set access goals. Confirm entry width, threshold approach, control reach and any future seat or support-rail locations.
- Specify waterproofing. Approve the system, drain connection, penetrations and inspection sequence before finishes are ordered.
- Coordinate the visual palette. Select wall and floor finishes, grout, glass hardware and painted bathroom surfaces as one scheme.
- Review the buildable drawing. Have the installer confirm framing, finished heights, panel fixing, door clearance and plumbing before purchasing materials.
Common mistakes and how to avoid them
Choosing glass from a standard size chart
A nominal panel size cannot account for spray direction, wall returns or the actual finished opening. Measure after the waterproofed substrate and final wall build-up are established, and have the glass supplier verify dimensions.
Assuming a walk-in shower is automatically accessible
Open entry is only one part of access. Check the complete route, turning space, controls, spray reach, support needs and local requirements.
Using attractive tile without checking wet-floor suitability
Ask for the product’s wet-area recommendation and slip information. If the supplier cannot explain the intended use, select a product with clearer documentation.
Treating waterproofing as a tile-setting detail
Require a documented waterproofing plan before installation. Tile and grout should never be expected to protect moisture-sensitive framing on their own.
Do these 3 things before closing this tab:
1Clear out junk files and repair common Windows errors2Fix the driver behind crashes, sound loss and screen glitches3Repair Windows errors before they cause bigger problemsForgetting finished heights
Tile thickness, adhesive, tray depth, membrane layers and drain fittings all affect the final floor. Resolve these layers before setting the threshold or ordering a door.
Turn inspiration into a clear brief
Give your designer or installer a short brief that states the desired visual effect and the practical limits. For example: “Open walk-in shower, fixed glass with an L-shaped return if needed for splash control, quiet floor finish, level entry where feasible, controls reachable from the entry, and waterproofing documented before tiling.” Add the measured room plan, preferred floor system, access requirements and the source of any planning dimensions.
The strongest shower inspiration is not a single photograph. It is a coordinated set of choices: a layout that contains water, a floor system that can be built correctly, finishes suited to wet use, and access that works for the people who will use the room. Once those decisions are sound, the tile pattern, glass detailing and paint colors can be selected with confidence.
Quick Recap

Product prices and availability are accurate as of the date/time indicated and are subject to change. Any price and availability information displayed on Amazon at the time of purchase will apply.

