What’s actually slowing this PC down?
Do these 3 things before closing this tab:
1Clear out junk files and repair common Windows errors2Scan for outdated or missing drivers - takes under a minute3Repair Windows errors before they cause bigger problemsPick the symptom - the matching free tool is one click away.
ThatPainter is reader-supported. When you buy through links on our site, we may earn an affiliate commission. Learn More
As an Amazon Associate I earn from qualifying purchases.
Yes—Australia can make a large share of its existing homes climate-ready by improving the building shell first, then electrifying appliances and adding rooftop solar where practical. Climateworks Centre’s December 2023 report models this sequence across 102,000 homes in all 69 NatHERS climate zones. Depending on the upgrade level and dwelling type, the modeled pathways cut household energy bills, reduce peak electricity demand and lower emissions. The figures are national model estimates, not promises for an individual property, and the report says it is intended to inform policy rather than individual financial or asset decisions.
Free tools Windows power users keep installed
One-click scans. No signup required.
What “climate-ready” means for an Australian home
A climate-ready retrofit starts with the thermal shell: the roof, walls, floors, windows, doors and the gaps between them. Better insulation and airtightness slow unwanted heat flow, so the home needs less energy to stay warm in winter or cool in summer. Once demand is lower, electric heating, cooling, hot water and cooking equipment can do more with a smaller energy load. Rooftop solar can then supply part of that electricity where the roof, ownership arrangement and building form allow it.
#1 Best Overall

- CLASS A SURFACE-BURNING PERFORMANCE + HIGH R-VALUE: BEEST FullStop was tested to ASTM E84 and achieved a Flame Spread Index of 0 and Smoke Developed Index of 120, meeting Class A surface-burning criteria. Delivers strong thermal insulation performance with an R-Value of 8.24 at 2" thickness.
- ALL-IN-ONE SPRAY FOAM INSULATION KIT — UP TO 240 BOARD FT: Get everything needed to start insulating in one box, including 12 spray foam cans, heavy-duty applicator gun, solvent-based cleaner, gloves, goggles and coverall for a complete DIY insulation setup.
- ADVANCED HYBRID FOAM WITH LOW WATER ABSORPTION: FullStop combines strength and controlled expansion for dependable gap filling, insulation and coverage. Its cured foam structure helps resist water absorption, with short-term water absorption tested under EN 1609.
- HELPS REDUCE AIR LEAKS & IMPROVE THERMAL COMFORT: FullStop expands consistently within the recommended 68–77°F application range to fill gaps, cracks and hard-to-reach spaces. Its insulating foam helps reduce unwanted air movement and heat transfer for improved year-round comfort.
- STRONG ADHESION TO COMMON BUILDING MATERIALS: The moisture-cured polyurethane formula bonds securely to wood, metal, drywall, concrete, brick and other common building surfaces. Once cured, the foam creates a durable insulating seal that helps reduce drafts while resisting water absorption.
Gill Armstrong and Michael Ambrose of CSIRO describe the sequence as a “thermal-first” approach—improving airtightness and insulation in roofs, walls and floors so that electrification and rooftop solar deliver greater benefits. It is not a single product, appliance or mandatory checklist. Climate, construction, orientation, existing insulation, window area and whether the dwelling is detached, attached or in an apartment all affect the sensible combination.
What the Climateworks study actually modelled
The December 2023 Climateworks Centre report analysed a national sample of 102,000 Australian homes spanning all 69 NatHERS climate zones. The researchers represented those homes through 16 housing archetypes. Those archetypes cover about 80% of single-storey detached houses and townhouses and more than 50% of apartments. Coverage describes how much of the housing stock the archetypes represent; it does not mean every home received an individual assessment.
The model compared low-performance homes with three depths of thermal work—quick-fix, modest and climate-ready—and then combined those packages with appliance electrification and, where feasible, rooftop solar. The results therefore show differences between scenarios rather than a quotation for a renovation, an installer’s performance guarantee or a current electricity-bill forecast.
Rank #2
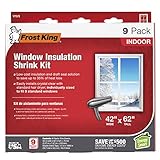
- This product adds a great value
- Product is highly durable and very easy to use
- This product is manufactured in China
- If you want to open your windows in the warmer months, you'll need to take it off. Otherwise, sunlight and normal stress can also make the tape fail eventually. For a good seal, it's probably best to re-apply them every year.
The three thermal-upgrade depths
| Upgrade level | What the comparison means | How to interpret it |
|---|---|---|
| Quick-fix | A lower-depth thermal intervention modelled by the report alongside electrification. | Useful for showing what relatively accessible work can achieve; the report does not turn it into a universal product list. |
| Modest | A deeper thermal package than quick-fix, also tested with electrification and solar combinations. | Can improve demand and comfort further, but actual scope depends on the home’s fabric and condition. |
| Climate-ready | Higher insulation levels, double glazing, heavy drape curtains and improved airtightness. | The most comprehensive shell scenario in the study, and the one most likely to need financial support for a private household to reach a benefit-cost ratio above one. |
Across all three, the report’s underlying principle is to reduce the load before sizing or adding equipment. Sealing leakage around openings, insulating the roof, walls and floors, and improving windows or coverings can reduce drafts and temperature swings. Door and window weather-stripping or draught-sealing tape is a plausible small task for leakage around openings, but it is an editorially practical example—not a product tested or endorsed by the report authors.
What the model says about bills, demand and emissions
When the modeled thermal packages are paired with full appliance electrification, Climateworks estimates average annual bill savings of $1,690 to $2,002 per home. The report equates that range to 43% to 51% of total domestic energy bills per home in the compared scenarios. These are modeled averages across the quick-fix and climate-ready cases, not guaranteed savings for a particular household, tariff or year.
| Dwelling type | Modeled annual saving with thermal work plus electric hot water and cooking | Important qualification |
|---|---|---|
| Detached house | $1,850–$2,200 | Range reported by Armstrong and Ambrose in the 2023 CSIRO summary of the study. |
| Townhouse | $1,270–$1,480 | Modeled range, not a property-specific estimate. |
| Apartment | $1,030–$1,200 | Modeled range; apartment controls, shared systems and roof access can change the practical pathway. |
Thermal work also reduces the electricity system’s peaks. Climateworks models a reduction of 1.4 to 3.5 kilowatts per home, or about 30% to 77% of peak household demand, for the quick-fix and climate-ready thermal cases. Lower peaks can ease pressure on local networks and make electric equipment easier to operate during extreme weather, although the model does not guarantee a particular home will reach either end of the range.
Rank #3

- Save on energy costs during cold weather months. Duck Max Strength shrink window film is puncture-resistant and two times thicker than standard window kits to create an airtight seal inside your home to block drafts and cold weather
- Easy-to-install roll of shrink film means no measuring needed - once applied, cut film to size
- Tools needed: scissors and hair dryer. For best results apply window films indoors on clean and dry surfaces, including painted or finished wood, aluminum or vinyl
- After installation, crystal clear and transparent window film is easy to see through. Once season is over, the window kit removes easily
- Window Kit includes 2, 62" x 210" roll of shrink film and 2, 0.5" x 54' foot rolls of tape; Can insulate up to 10 standard sized 3' x 5' windows
The CSIRO article reports that even low insulation levels combined with switching from gas to electric space conditioning can avoid more than two tonnes of CO₂-equivalent per year per house compared with a low-performing home built to pre-energy-efficiency standards. The comparison baseline matters: this is not a universal reduction from every existing Australian home, and the result depends on the modeled fuel and building assumptions.
Outdated Drivers Are Slowing You Down
One free scan finds every outdated or missing driver and matches the right update for your exact hardware.Free scan · exact hardware matchWindows Errors? Fix Them Before They Spread
Repair common Windows errors and clear accumulated junk for a smoother, more stable PC - no reinstall needed.Free scan · no reinstallAdding solar changes the household cash-flow picture
Rooftop solar is modeled as a complement to efficiency and electrification, not a substitute for fixing the shell. Climateworks estimates $909 to $1,578 in average first-year net savings when quick-fix or modest thermal upgrades are combined with full appliance electrification and rooftop solar. That estimate includes loan or mortgage interest at an assumed standard mortgage rate of 8%. It is therefore a modeled first-year result under a specific financing assumption, not a current solar quote or a promise of payback.
Some homes cannot use a private roof effectively: apartments may have limited roof area or shared ownership, and shading, orientation, heritage constraints or structural limitations can restrict output. In those cases, thermal improvements and efficient electric appliances can still reduce demand without relying on a panel installation.
Rank #4
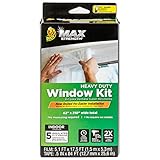
- Save on energy costs during cold weather months. Duck Max Strength shrink window film is puncture-resistant and two times thicker than standard window kits to create an airtight seal inside your home to block drafts and cold weather
- Easy-to-install roll of shrink film means no measuring needed - once applied, cut film to size
- Tools needed: scissors and hair dryer. For best results apply window films indoors on clean and dry surfaces, including painted or finished wood, aluminum or vinyl
- After installation, crystal clear and transparent window film is easy to see through. Once season is over, the window kit removes easily
- Window Kit includes 1, 62" x 210" roll of shrink film and 1, 0.5" x 84' foot roll of tape; Can insulate up to 5 standard sized 3' x 5' windows
Why private economics and public benefits diverge
The report finds median private benefit-cost ratios above one for quick-fix and modest thermal upgrades. Climate-ready thermal upgrades, however, fall below that household threshold without financial support in the modeled analysis. A household may therefore face a long or unattractive payback even when the wider community gains from lower emissions, better health and comfort, reduced peak demand and less exposure to energy hardship.
That gap explains the report’s policy focus. Its executive summary says: “The key to catalysing a renovation wave will be to remove barriers to uptake, particularly for renters, those living in social and affordable housing, and low-income households.” Owners decide on major fabric work, while renters usually cannot; social and affordable housing providers must manage large portfolios and limited capital; and low-income households may be least able to finance improvements despite having the most to gain from lower bills and steadier indoor temperatures.
A practical thermal-first sequence for an existing home
The study is national modelling, not an individual renovation specification. The sequence below translates its logic into decisions a homeowner or housing provider can investigate with a qualified local professional.
Best Value
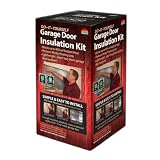
- SINGLE DOOR COVERAGE (8ft x 8ft): Designed to insulate one standard single garage door. For double-wide or two-car garage doors, purchase two kits for full coverage.
- KIT COMES WITH 8 PRE-CUT PANELS: Each panel measures 24"x48" and includes 48 one-inch square adhesive pads. Each panel is 5/32 inch thick and has reflective film on both sides, with 2 layers of bubble between the layers.
- RADIANT HEAT CONTROL: Reflective air insulation reduces radiant heat transfer for more consistent garage temperatures. Durable in extreme conditions, engineered to perform in high heat and humidity while maintaining insulation integrity over time.
- COMPLETE DO-IT-YOURSELF KIT: Installation requires no special tools. Panels can be trimmed with scissors or a box knife. Make sure door surfaces are free of dirt, moisture, and oil before applying the adhesive squares.
- HIGH-TEMPERATURE ADHESIVE PADS: Open-cell polyurethane foam pads are 1/8 inch thick with double-sided acrylic adhesive that conforms to multiple surfaces for secure attachment.
- Document the starting condition. Record dwelling type, climate zone, existing roof and wall insulation, floor construction, window glazing, obvious drafts, heating and cooling equipment, hot-water system and cooking fuel. Check whether the roof is privately controlled or shared.
- Find uncontrolled air leakage. Inspect door and window seals, service penetrations, exhaust fans, vents and other gaps. Seal appropriate leaks without blocking required ventilation or combustion-safety openings. Weather-stripping can address some opening gaps; larger or concealed leaks need a building assessment.
- Improve insulation where access is practical. Roof and ceiling insulation is often easier to reach than walls or floors, but the correct material, depth and moisture detailing depend on construction and climate. Do not cover electrical equipment or create condensation risks.
- Address windows and coverings. The climate-ready model includes double glazing and heavy drape curtains. A staged project may combine improved curtains and sealing with later window replacement when budgets or access make a full change impractical.
- Reduce demand before replacing appliances. Once heat loss and heat gain are under better control, evaluate electric space conditioning, hot water and cooking. Capacity and circuit requirements must match the dwelling and local electrical rules.
- Assess solar only after the load is understood. Check roof orientation, shading, structure, ownership and grid connection conditions. Solar can offset electric use, but it cannot correct a drafty or poorly insulated building.
- Measure the result. Compare indoor temperature, run times and bills across comparable weather periods. A single bill or an unusually hot season cannot establish the savings range reported by the national model.
How the pathway differs by building type
Detached houses
Detached homes generally have more exposed roof, wall and floor area, so the thermal shell can have a large influence on demand. They also more often have private roof space for solar. The modeled annual saving range is the highest for this category—$1,850 to $2,200 with thermal upgrades plus electric hot water and cooking—but the range remains an average scenario, not a prediction for every house.
Townhouses
Shared walls can reduce some heat transfer while exposed roofs, end walls and windows still matter. Roof rights, body-corporate decisions and electrical capacity may affect solar and appliance changes. Climateworks’ modeled annual range is $1,270 to $1,480 under the same electrification-and-thermal comparison.
Apartments
An apartment may have limited control over façades, shared plant, windows or roof space. Building-wide insulation, glazing or central hot-water decisions can be more important than an individual owner’s appliance choice. The modeled annual range is $1,030 to $1,200, and the report’s archetype coverage for apartments is more than 50%, lower than its coverage for single-storey detached homes and townhouses.
What this report does not establish
- It does not provide a current price list for insulation, glazing, curtains, heat pumps, induction cooking or solar.
- It does not establish today’s rebates, finance offers, installer availability or electricity tariffs.
- It does not calculate the savings of a named property or guarantee that a household will save $1,690, $2,002 or any other figure.
- It does not prescribe one retrofit package for every NatHERS climate zone or construction type.
- It does not replace a building, electrical, structural or moisture assessment before work begins.
Because the findings come from a December 2023 report, treat them as modeled evidence for planning and policy discussion. A current project decision needs current local prices, regulations, tariffs and site information.
The answer to “How can Australian homes be made climate-ready?”
Start with the shell: control air leakage, lift insulation performance and improve glazing or coverings where the home needs it. Then electrify heating, cooling, hot water and cooking, and add rooftop solar when the roof and ownership arrangement make it feasible. Climateworks’ national modelling shows why that order matters: it can reduce energy demand before equipment is added, producing larger combined bill and emissions benefits than treating appliances or solar in isolation. The scale and economics still depend on the dwelling, climate, household finances and access to support.
Quick Recap

Product prices and availability are accurate as of the date/time indicated and are subject to change. Any price and availability information displayed on Amazon at the time of purchase will apply.

