The Tool Desk
PC Slower Than It Used to Be?
A free scan shows the junk files, broken settings and background clutter dragging Windows down - then fixes them in one click.Free scan · Windows 10 & 11Outdated Drivers Are Slowing You Down
One free scan finds every outdated or missing driver and matches the right update for your exact hardware.Free scan · exact hardware matchOutbyte PC Repair FREEClear out junk files and repair common Windows errorsFree Scan →Outbyte Driver Updater FREEScan for outdated or missing drivers - takes under a minuteDriver Scan →
ThatPainter is reader-supported. When you buy through links on our site, we may earn an affiliate commission. Learn More
Lehman Smith McLeish (LSM) designed Covington & Burling’s interior in two adjoining office buildings at CityCenterDC in downtown Washington, D.C. The 2016 project profile describes a 450,000-square-foot lease planned for approximately 1,000 staffers, with glazed buildings joined by stair towers and bridges, 72 collaboration areas, smaller perimeter offices, and shared amenities intended to make casual interaction easier.
The figures and observations in this article come from the Architectural Record project feature published in June 2016, plus current development information from Hines and the CityCenterDC tenant portal. They describe the project as reported at that time; they do not establish Covington’s present occupancy, configuration, or operating status.
As an Amazon Associate I earn from qualifying purchases.
What the Covington at CityCenterDC project is
Covington & Burling chose CityCenterDC as its next long-term Washington home and leased space in adjoining office buildings within the larger mixed-use development. LSM was responsible for the interior architecture and workplace planning. The design brief was not simply to fit a law firm into a large floor plate. It was to use circulation, visibility, shared services, and food spaces to strengthen the firm’s internal community.
Architectural Record’s June 2016 profile reports a 450,000-square-foot lease and an interior planned for approximately 1,000 staffers. Those are project-era figures. They should not be read as a current count of Covington employees or as proof that the same amount of space is still occupied.
#1 Best Overall
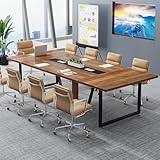
- [10 PEOPLE CONFERENCE TABLE]: Overall size: 94.49 L x 47.24 W x 29.53 H inches. Super large size makes this conference table comfortably seat 8-10 people. The spacious room under the table will help you stretch your legs after a long time sitting.
- [SUPER STURDY CONSTRUCTION]: Constructed with thick E1 particle board and 1.57" * 1.57" heavy-duty powder-coated metal frame, this large conference room table is super sturdy, strong, and has a large weight capacity. With waterproof melamine finish, the table top is also scratch resistant, and easy to clean. No problem for long-time use.
- [GROMMET HOLES & ADJUSTABLE FOOT PADS]: Two grommet holes on the large tabletop make it easy to manage your various cables, effectively keeping your office desktop clean and organized. Adjustable foot pads keep the meeting table stable even on uneven floors or carpets.
- [BUSINESS STYLE OFFICE FURNITURE]: Classic black and light walnut combination shows a sleek business style, which will definitely match your office conference room style. Because of the simple long and wide design, this business furniture is also a good choice for a long office table, meeting table, podcast table, seminar table, boardroom table, training table and so on.
- [EASY ASSEMBLY]: It is easy to assemble this large rectangle conference table. Recommend 2 people to do it together because the table boards and metal frames are heavy. All labeled pieces and tools are included, please strictly follow the directions and it will be finished within 1 hour.
CityCenterDC itself is a 10-acre, 2.5-million-square-foot mixed-use development, according to Hines. The development occupies the blocks around 10th and H Street NW and is bounded by 9th, H and 11th streets and New York Avenue NW. Its program combines offices with residences, retail, a hotel, restaurants, plazas, and other public spaces. Hines lists Covington & Burling among the major tenants.
The CityCenterDC tenant portal gives 800 Tenth Street NW, Washington, DC 20001 as a management address for the development. That is an address for the project or its management operation, not a verified suite address for Covington’s office.
The Tool Desk
Outbyte PC Repair FREEClear out junk files and repair common Windows errorsFree Scan →Outbyte Driver Updater FREEFix the driver behind crashes, sound loss and screen glitchesFind Drivers →How the two-building plan creates connections
The central architectural problem was making two office volumes feel like one workplace. LSM used centralized stair towers and bridges to connect floors and buildings. Rather than hiding vertical circulation at the edge of the plan, the design made these routes part of the social infrastructure of the office.
The profile says LSM designed 72 collaboration areas, most organized around the stairs and connecting bridges. These spaces give employees reasons to pause near the routes they already use. A meeting point beside a stair can support a short conversation without the formality of booking a conference room; a bridge can become a visual and social link between teams that might otherwise remain separated by a building line.
Covington managing partner Tim Hester described the operating idea in the project interview: “Common spaces really drive the building.” He also said, “You’re witnessing people engage in their work, and it’s dramatically easier to interact casually.” Those comments explain the intended behavior, but they are interview observations rather than results from an independent post-occupancy study.
Why centralized stairs matter
In a conventional office, stairs can be treated as code-required infrastructure that people use only when an elevator is inconvenient. Here, placing stairs at the center of the plan increases the chance that movement between floors will be visible and shared. Collaboration areas clustered at those points turn circulation into a sequence of informal destinations.
What’s actually slowing this PC down?
Pick the symptom - the matching free tool is one click away.
Rank #2

- Spacious 8-10 Person Capacity: Features a 94.48” wide x 47.24” deep tabletop, providing ample space for 8-10 people to collaborate comfortably. Ideal for presentations, collaborative work, or board meetings
- Elegant Walnut & Black Aesthetic: Combines a walnut and black finished wood top with sleek black pedestal, creating a sophisticated blend of warmth and contemporary style that complements any office decor
- Integrated Cable Management: Includes strategically placed cable grommets to organize wires and maintain a clutter-free workspace, ideal for tech-heavy meetings or presentations
- Robust Metal & Wood Construction: Built with a solid metal frame and premium-grade wood, ensuring stability and long-lasting performance. The scratch-resistant laminate finish withstands daily use
- Effortless Assembly: Comes with numbered parts, all required tools, and clear instructions for a hassle-free setup. Recommended for two people, the process is streamlined for quick installation
The bridges perform a similar role between the adjoining buildings. They provide a physical connection, but they also make the relationship between the two volumes legible. Employees can see where they are going, encounter colleagues from another floor, and understand the office as a connected neighborhood instead of a collection of isolated suites.
What the office layout looked like
The project retained private offices at the perimeter while reducing their dimensions and enclosing them with glazed partitions. This combination protected the established need for enclosed rooms in legal practice while allowing more light and visual awareness across the floor.
| Space type | Reported quantity | Reported size | Enclosure and context |
|---|---|---|---|
| Washington-based partner offices | 185 | 180 square feet each | Perimeter offices with glazed partitions |
| Associate offices | 275 | 150 square feet each | Perimeter offices with glazed partitions; modular dimensions intended to adapt to changing work styles |
These counts and dimensions come from the 2016 Architectural Record account. They document the planned fit-out, not a current room inventory. The smaller associate-office module was described as adaptable to changing work styles, while the glazed fronts maintained a visual connection to circulation and neighboring work areas.
Transparency without eliminating privacy
Glazing changes what a closed office communicates. A transparent or translucent frontage can signal availability, bring daylight deeper into the plan, and make activity visible without removing the acoustic and security functions of a room. In a law office, that balance is important: confidential conversations still require a door, but a corridor no longer presents a continuous wall of opaque doors.
Windows Errors? Fix Them Before They Spread
Repair common Windows errors and clear accumulated junk for a smoother, more stable PC - no reinstall needed.Free scan · no reinstallCrashes, No Sound, or Screen Glitches?
Random freezes, missing sound and display glitches usually trace back to one bad driver. Find and replace yours safely.Free scan · under a minuteThe arrangement also keeps private rooms at the perimeter, where they can borrow exterior light and views. Shared spaces and support functions occupy more central positions, creating a gradient from individual work to group activity rather than forcing every task into the same kind of room.
Shared spaces, lobby, and public presence
The ground-floor lobby is both an arrival space and a public-facing part of the project. It includes a street-visible installation by Carlos Cruz-Diez, giving pedestrians a visual reference to the firm’s presence inside CityCenterDC. The reception area also functions as a public conference facility, so the lobby has to support visitors, events, and everyday employee movement at the same time.
Rank #3

- 【Sturdy Construction】Our conference table is made from high-quality engineered wood, making it resistant to wear and tear, and is supported by sturdy metal legs, providing added stability and ensuring that it can withstand the daily wear and tear of office life.
- 【Large Size】Measuring 27.55"D x 78.74 "W x 29.52"H, this meeting table can comfortably accommodate 6-8 people, making it perfect for all your business meetings and conferences.
- 【Foot Pads】Our 6.5ft conference table also features foot pads, which not only provide additional stability but also protect your floors from scratches and dings.
- 【Versatile Use】Whether you're hosting a team meeting, brainstorming session or client conference, this business table is the perfect choice. And because it's stylish and sleek in design, it can easily fit into any office or conference room environment.
- 【Easy to Assemble】The 6.5ft seminar table comes with an assembly instruction, and all the parts are also labeled, just follow the steps on the assembly instruction to complete the assembly easily.
This dual role affects how the office presents itself. A visitor can enter a civic-feeling public environment rather than a private elevator lobby, while the firm gains a flexible venue for conferences and meetings. The project profile does not provide attendance figures or an independent assessment of how often the facility is used.
Dining as workplace infrastructure
Food service is another major shared element. The project includes a main dining area and a bistro, with meals described as sustainable and locally sourced. These are not merely convenience amenities: locating dining within the workplace creates recurring, low-pressure opportunities for people from different practice groups to meet.
Quick wins for a faster PC:
Fix the driver behind crashes, sound loss and screen glitchesFind Drivers →Clear out junk files and repair common Windows errorsFree Scan →The design logic is cumulative. A person may encounter a colleague at a stair, continue a conversation near a collaboration area, and later share a meal in the dining space. None of those moments requires a formal team-building program. They depend on placing useful destinations along ordinary daily routes.
Administrative and technology support
LSM organized administrative centers around intake areas, an arrangement intended to distribute support work more evenly. Intake points can act as clear front doors for requests, reducing the need for staff to search through a large office for the right administrative contact.
Information technology and other services were grouped in one location. Consolidating these functions can simplify access for employees and maintenance teams, while keeping equipment and specialist work out of the most public circulation zones. The available project description does not provide operating metrics such as response times, staffing levels, or service-volume changes.
Materials, lighting, and furniture specified for the fit-out
The Architectural Record feature names the following commercial products and materials as part of the project specification:
Rank #4

- 【Modern & Natural Style】Comes in a beautiful walnut and black colorway, our conference table has beautiful appearance. It is perfect for your contemporary private or open-concept office space. Meanwhile,the boat curve design enables your team to see everyone around the table
- 【Assemble the Team】Assemble your group of geniuses for a brainstorming session - from large company leadership meetings to small team collaborations, Tribesigns Conference Tables provide the perfect setting for co-workers and colleagues to gather and exchange ideas.
- 【Tabletop Cable Grommets】Two grommet hole cutouts on the top and open channels inside the legs of the table let you discreetly guide cords and cables up from the floor to the work surface, helping to keep your meeting area cleaner and more organized.
- 【Long-Lasting Quality】Constructed by boat panel and metal frame, this meeting table is steady and sturdy. In addition, the scratch- and stain-resistant laminate finish helps it better withstand everyday office use and maintain its professional appearance for longer.
- 【Easy to Assemble】NOTICE: THE PRODUCT WILL BE SHIPPED OUT with TWO SEPARATE PARCELS, THEY MAY BE NOT ARRIVED AT THE SAME TIME. Our conference table weighs 89 lbs, and simple assemble is needed. We strongly recommend that it be assembled by two people, please tell us if you have any problem, our customer service team will be here to assist you.
- Campolonghi Italia stone
- Bloomsberg, Vorwerk, and Tandus carpet
- EcoSense, Newmat, GE, Selux, and Reggiani lighting
- Unifor furnishings
These names identify components used in this particular office. The profile does not provide model numbers, current availability, consumer purchasing guidance, or evidence that any item remains in production. They should therefore be read as documentation of the 2016 fit-out, not as a shopping list.
What the project claimed about efficiency
The profile attributes two projections to the project team: a 7 percent reduction in local real-estate consumption and $50 million in savings over the lease term. The stated connection is the smaller private work environments, including the 180-square-foot partner offices and 150-square-foot associate offices.
Those numbers are reported lease-era claims, not independently verified realized savings. The available account does not show the baseline portfolio, calculation method, occupancy changes, lease escalations, or a later audit. A careful reading is that the fit-out was designed around an expected reduction in space consumption, with projected financial benefits attached to that strategy.
What employees and designers said about collaboration
Tim Hester contrasted the new workplace with the firm’s former library when discussing the effect of internet access on work habits: “Now you never have to get out of your chair.” In that context, the project’s common areas and circulation routes were intended to counter the tendency to remain seated and work digitally all day.
LSM founder Debra Lehman Smith reported a response from senior partners: “I’ve received e-mails from senior partners saying ‘I’ve seen more people in the last week than in the last two years.’ ” The quotation captures a perceived change in visibility and encounters after moving into the new interior. It is a participant observation from the 2016 feature, not a controlled measurement of collaboration or productivity.
Independent reader supportYour contribution helps us test, update, and keep practical guides available for everyone.How to evaluate the design as a workplace case study
The project is most useful as a set of connected design moves rather than as proof that one layout guarantees better collaboration. Its strategy can be assessed through several concrete questions:
Best Value

- [10 PEOPLE CONFERENCE TABLE]: Overall size: 94.49 L x 47.24 W x 29.53 H inches. Super large size makes this conference table comfortably seat 8-10 people. The spacious room under the table will help you stretch your legs after a long time sitting.
- [SUPER STURDY CONSTRUCTION]: Constructed with thick E1 particle board and 1.57" * 1.57" heavy-duty powder-coated metal frame, this large conference room table is super sturdy, strong, and has a large weight capacity. With waterproof melamine finish, the table top is also scratch resistant, and easy to clean. No problem for long-time use.
- [GROMMET HOLES & ADJUSTABLE FOOT PADS]: Two grommet holes on the large tabletop make it easy to manage your various cables, effectively keeping your office desktop clean and organized. Adjustable foot pads keep the meeting table stable even on uneven floors or carpets.
- [BUSINESS STYLE OFFICE FURNITURE]: Classic all black shows a sleek business style, which will definitely match your office conference room style. Because of the simple long and wide design, this business furniture is also a good choice for a long office table, meeting table, podcast table, seminar table, boardroom table, training table and so on.
- [EASY ASSEMBLY]: It is easy to assemble this large rectangle conference table. Recommend 2 people to do it together because the table boards and metal frames are heavy. All labeled pieces and tools are included, please strictly follow the directions and it will be finished within 1 hour.
- Are shared spaces on real paths? The 72 collaboration areas are primarily around stairs and bridges, where people already move between floors and buildings.
- Can private work remain private? Offices stay enclosed and at the perimeter, while glazed partitions provide visual connection.
- Does support work have a clear address? Administrative intake areas and a consolidated IT and services location give staff recognizable points of access.
- Is there a reason to linger? The dining room, bistro, lobby installation, and conference facility add destinations beyond individual offices.
- Are outcomes documented? The project feature records intentions, dimensions, projections, and interview comments, but no independent study of collaboration outcomes was identified in the available sources.
This framework separates what can be seen in the plan from what would require operational data. A workplace can provide excellent opportunities for encounter without proving that every encounter improves matter staffing, knowledge sharing, or client service.
What is and is not known today
Architectural Record published the detailed project account in June 2016. Hines’ development information, accessed in October 2026, confirms the scale and mixed-use context of CityCenterDC and identifies Covington & Burling as a major tenant. The CityCenterDC tenant portal confirms the development’s combination of offices, residences, public spaces, hotel, restaurants, and shops.
Do these 3 things before closing this tab:
1Repair Windows errors before they cause bigger problems2Scan for outdated or missing drivers - takes under a minute3Clear out junk files and repair common Windows errorsThose sources do not establish Covington’s current headcount, exact leased area, present-day office configuration, or whether every feature described in 2016 still operates in the same form. They also do not establish current availability of the named materials or furnishings. Any tour, renovation assessment, or current-address claim would require up-to-date confirmation from Covington or the property operator.
Why the Covington interior remains significant
Covington at CityCenterDC demonstrates how a large law-office fit-out can use architecture to influence everyday behavior without abandoning enclosed offices. The key moves are spatial and practical: connect two buildings with visible stairs and bridges, place collaboration areas at those connections, keep private rooms on the perimeter, use glazed partitions to increase awareness, centralize support services, and make dining and the lobby part of the workplace’s social infrastructure.
Its strongest lesson is not a single square-foot target or a particular product specification. It is the alignment of circulation, shared amenities, and private work so that interaction is available at the moments employees naturally pass through the building. The 2016 profile records that ambition and the participants’ early impressions; it does not provide a later performance verdict.
Quick Recap

Product prices and availability are accurate as of the date/time indicated and are subject to change. Any price and availability information displayed on Amazon at the time of purchase will apply.

