ThatPainter is reader-supported. When you buy through links on our site, we may earn an affiliate commission. Learn More
A hygienic hospital is not created by choosing an antimicrobial coating or installing more dispensers. It is a coordinated facility system: room layouts that expose fewer obstacles to cleaning, finishes that tolerate repeated disinfection, ventilation matched to each clinical risk, handwashing points that are easy to use without creating splash contamination, construction controls that keep dust and moisture out of occupied areas, and an environmental-services (EVS) program that is trained, supplied and monitored. The correct solution depends on the room’s function, patient vulnerability, local requirements and the facility’s ability to maintain the system.
As an Amazon Associate I earn from qualifying purchases.
Define hygiene as a room-by-room performance goal
Start by mapping what happens in each space rather than selecting finishes from a generic hospital palette. A single patient room, an airborne infection isolation room, a protective environment for a severely immunocompromised patient, a medication-preparation area and a clean utility room have different contamination pathways. The design team should document who enters, what equipment is brought in, which surfaces are touched, where clean and used items travel, and how the room is cleaned between occupants.
Current Centers for Disease Control and Prevention (CDC) surface guidance recommends incorporating effective cleaning and disinfection into the design, structure and layout of patient-care areas. This means cleanability is a planning requirement, not an EVS problem to solve after construction. A monitor parked tightly against a wall, a mobile workstation with no assigned storage location or a supply cart blocking a hand-rub dispenser can make an otherwise compliant room difficult to disinfect.
#1 Best Overall
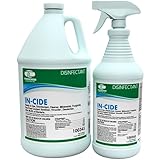
- EPA-List N Registered Hospital-Grade Disinfectant: Kills 99.9% of viruses & bacteria, including MRSA and influenza - trusted by hospitals, schools, and janitorial services for professional-grade cleaning that's safe for your home
- Disinfectant with Proven Efficacy: Eliminate tough viruses like the flu with In-Cide’s EPA-registered solution, designed to disinfect and protect high-touch surfaces in kitchens, bathrooms, and beyond
- Fast-Acting Formula with Fresh Scent: Disinfects in just 10 minutes while leaving a light, fresh scent—no harsh chemical fumes—making it ideal for daily use in busy households or commercial spaces
- Multi-Surface Disinfectant for High-Touch Areas: Perfect for doorknobs, light switches, and personal electronics, In-Cide ensures a germ-free environment with a streak-free finish on glass, stainless steel, and tiles
- 1 Gallon + 1 Quart with Sprayer for Versatile Use: Includes a 1-gallon refill bottle and a 1-quart spray bottle with trigger sprayer for easy application, providing long-lasting value and convenience for all your cleaning needs
Map clutter, equipment and responsibility
- Locate fixed equipment and storage so staff can reach the floor, wall edges and high-touch surfaces without moving several unrelated items.
- Assign responsibility for shared, noncritical equipment such as monitors, transport devices and mobile workstations. The room-cleaning protocol should state who cleans each item, with which product and at what point in the patient transition.
- Provide accessible storage for cleaning supplies and for clean consumables. Supplies should not be stored on floors, under sink basins or in ways that obstruct inspection and cleaning.
- Give every room type a written routine-cleaning procedure and a discharge or transfer (terminal-cleaning) procedure. Include the order of work, contact times, equipment, personal protective equipment and escalation steps.
These decisions should be reviewed with nurses, infection-prevention staff, facilities personnel, EVS supervisors and architects. The World Health Organization’s 2009 natural-ventilation guideline captures the same principle: “The guideline recognizes that the hospital designers, operators and health-care workers need to work together for effective infection control.”
Choose surfaces and details that survive cleaning
In patient-care areas, surfaces must tolerate frequent wet cleaning and the disinfectants selected by the facility. CDC design considerations favor scrubbable materials and call for well-caulked walls with minimal seams. The objective is not a particular brand or finish; it is a continuous, inspectable surface that does not trap soil or absorb moisture.
Walls, ceilings and paint systems
- Use durable, scrubbable wall finishes in locations exposed to hand contact, equipment impact or splash. Confirm chemical compatibility with the facility’s approved disinfectants and their repeated-use concentrations.
- Detail wall protection, corner guards and penetration covers so their joints can be sealed and cleaned. Avoid ledges, open joints and decorative profiles that collect dust.
- Seal wall-to-floor and wall-to-ceiling transitions. Caulk must remain intact after repeated cleaning; specify a maintenance inspection and a repair method rather than treating caulk as permanent.
- Coordinate paint sheen, substrate preparation and cure times with infection-control requirements. A finish that looks smooth when new can fail if moisture is trapped behind it or if repairs leave porous patches.
Floors, casework and fixed equipment
Flooring should support the room’s cleaning method, resist moisture at seams and allow damaged sections to be repaired without creating an uncleanable edge. Casework should have sealed joints, cleanable hardware and enough clearance for inspection. Recessed or wall-hung elements can reduce floor obstacles, but only when their supports and service penetrations are sealed and accessible for maintenance.
Do not assume that an antimicrobial claim compensates for poor detailing. A surface with many joints, exposed fasteners or an incompatible coating can remain contaminated even when the base material is theoretically durable. Compare options by cleanability, splash resistance, compatibility with the selected chemical, repairability and lifecycle upkeep rather than by a marketing label.
Place hand hygiene where care occurs, while controlling splash
Convenient hand hygiene is a layout decision. Staff and visitors are more likely to clean their hands when a dispenser or sink is visible and reachable at the point of care, on the route into and out of the room and near tasks that soil hands. CDC’s environmental design checklist also calls out dispenser and sink locations, faucet type and medicine-preparation areas.
Rank #2

- PROFESSIONAL STRENGTH DISINFECTANT KILLS 99.9% of germs without harmful chemicals. Fume-free; dissolves to saline solution after use
- EPA AND LIST N REGISTERED; Designed for electrostatic sprayers & foggers
- ECO FRIENDLY HOCL REQUIRES NO RINSE; just spray & air dry. Leaves zero sticky residue behind
- SAFE TO SPRAY AROUND FOOD, Approved for use in restaurants, daycare centers, and senior living. Not available for sale in ME or SD.
- DISINFECT DURING NORMAL BUSINESS HOURS without gloves or goggles, Sanitize safely around employees and customers, EPA Registration #89896-2
Locate sinks by workflow and risk
Balance accessibility with separation from the patient, clean supplies and medication-preparation surfaces. A sink that is technically close but blocked by a door swing, furniture or equipment will not perform as intended. Conversely, placing a basin so close to the bed or clean work surface that spray can reach those areas creates a new contamination pathway.
Specify basin and faucet details deliberately
A 2010 design review discusses deep basins, controlled faucet discharge, sealed installations and avoiding storage beneath the sink basin. It also warns that shallow sinks and poorly directed water flow can splash contamination toward nearby areas. Treat that review as background design evidence, not as a substitute for the current code and infection-control requirements adopted for your project.
Quick wins for a faster PC:
Scan for outdated or missing drivers - takes under a minuteDriver Scan →Clear out junk files and repair common Windows errorsFree Scan →Fix the driver behind crashes, sound loss and screen glitchesFind Drivers →- Select a basin depth and geometry that limit splash during normal handwashing and cleaning.
- Direct the faucet outlet so water does not strike the drain or basin wall in a way that sprays outward.
- Seal the sink, backsplash and adjacent wall finishes. Inspect sealants and replace failed joints promptly.
- Keep the area beneath the basin free of storage. This preserves access for cleaning, leak detection and maintenance.
- Coordinate soap, paper-towel and hand-rub locations with door hardware and staff approach paths so users do not touch clean surfaces immediately after washing.
Engineer ventilation for the room, not for the building average
“Hospital ventilation” is not one setting. CDC environmental-control recommendations distinguish protective environments from airborne infection isolation rooms (AIIRs), with different pressure relationships, filtration and exhaust strategies. Room counts, configurations and technical values must follow a risk assessment and the design standard adopted by the authority having jurisdiction; a single air-change target should never be presented as universal.
| Room category | Airflow and pressure intent | Design and maintenance implications |
|---|---|---|
| Protective environment for severely immunocompromised patients | Filtered supply air, a sealed room and positive pressure relative to adjacent areas; airflow monitoring is required. | Protect the patient from airborne contaminants. Maintain filters, seals, pressure relationships and alarms; verify performance after construction and whenever the system is changed. |
| Airborne infection isolation room | Negative pressure relative to adjacent areas, with exhaust controls that prevent contaminated air from moving into surrounding spaces. | Contain infectious aerosols. Verify pressure direction, exhaust routing, door operation, monitoring and maintenance access under the applicable standard. |
| Other patient-care rooms | Set the relationship and filtration according to the clinical activity, patient risk and adopted requirements. | Do not copy the protective-environment or AIIR configuration without a documented risk assessment. Ensure the system can be inspected, serviced and recommissioned. |
Coordinate ventilation with architecture and operations
Sealed rooms, pressure relationships and filtered air only work when doors, partitions, ceilings, service penetrations and exhaust paths are built and maintained as designed. Provide access for filter changes, fan and damper service, sensor calibration and cleaning of grilles. Locate alarms and indicators where staff can recognize a failed pressure relationship and know whom to call.
WHO’s natural-ventilation guideline (2009) is written primarily for engineers and architects and addresses airborne-precaution rooms and adjacent areas. It focuses on airborne transmission and does not replace hand hygiene, surface cleaning, personal protective equipment or other infection-prevention measures. Natural ventilation may be part of a compliant strategy in some settings, but its reliability, weather dependence, security, noise and maintenance requirements must be evaluated for the actual room and jurisdiction.
Rank #3

- HYDROGEN PEROXIDE WIPES: These Clorox Healthcare wipes are registered to kill C. auris, 13 antibiotic resistant pathogens and multiple strains of MRSA; Package may vary
- ONE STEP CLEANER DISINFECTANT: Clean, disinfect and deodorize surfaces with a one step product for efficient cleaning and disinfecting with less residue and no added fragrances or harsh odors
- DISINFECTING WIPES: These wipes are EPA registered to kill C. auris and both strains of viruses that are the leading cause of the common cold and flu
- BLEACH FREE CLEANER: These Clorox Healthcare wipes are nonflammable, noncorrosive and fragrance free, making them ideal for use around patients and staff
- FOR USE IN HEALTHCARE SETTINGS ONLY: Use these bactericidal wipes in hospitals, operating rooms, outpatient surgery centers, emergency rooms and long term care facilities
Control dust and moisture during construction and repairs
Construction can undermine a hygienic hospital before the first patient arrives. CDC design considerations warn that dust and moisture introduced during construction or repair create infection hazards. Plan an infection-control risk review before work begins, not after demolition has exposed occupied areas.
Free tools Windows power users keep installed
One-click scans. No signup required.
- Classify the work and adjacent risk. Identify occupied patient areas, immunocompromised populations, operating rooms, clean storage and air intakes near the work.
- Establish containment. Define barriers, negative-pressure work zones where required, sealed doors and controlled routes for workers, waste and materials.
- Protect air and water systems. Isolate or cap ducts and plumbing openings as appropriate, prevent dust migration and keep porous materials dry.
- Control traffic and housekeeping. Use dedicated entrances, tacky or wet-cleanable controls where specified, covered carts and a documented cleaning schedule for the work zone.
- Inspect before reopening. Remove barriers only after the area is visibly clean, dry, free of construction debris and tested or commissioned as required by the project’s infection-control plan.
Repairs need the same discipline. A small wall opening, failed sealant joint or ceiling leak can expose porous substrates and distribute dust through a ventilation system. Record the defect, protect nearby patients and clean equipment, correct the moisture source, replace damaged materials and verify the area before returning it to service.
Turn cleaning into a managed environmental-services program
Cleanability depends on people, products and feedback as much as on architecture. CDC recommends coordinated product selection, staff training, room-specific routine and terminal-cleaning protocols, monitoring and feedback.
Select products against the actual use case
Evaluate disinfectants and detergents for required contact time, compatibility with surfaces and equipment, proven efficacy against relevant organisms, worker and patient health risks, ventilation needs and the effects of repeated exposure. A product that works on a floor may damage a monitor housing or a painted wall. The approved-product list should identify dilution, storage, expiration, required wet time and what to do when a surface is incompatible.
Train, observe and improve
- Train staff on preparation, labeling, contact time, personal protective equipment, spill response and the sequence for routine and terminal cleaning.
- Use room-specific checklists that identify high-touch points, shared equipment and items often missed during discharge cleaning.
- Assign supervisors to observe practice directly and provide immediate, specific feedback.
- Use fluorescent markers or ATP assays as monitoring tools when appropriate to the facility’s program. These tools indicate whether cleaning was performed effectively; they do not replace clinical judgment or microbiological policy.
- Review failures by cause: missing supplies, unclear ownership, inaccessible surfaces, inadequate time, staffing or a product that cannot be used safely in the room.
Facilities should also schedule preventive maintenance for dispensers, faucets, pressure monitors, ventilation sensors, door closers, sealants and finishes. A cleanable detail that cannot be serviced promptly becomes an operational failure.
Rank #4

- Cuts through grease and other soils
- Kills 99.9% of disease-causing germs and bacteria, including MRSA and HIV
- Hospital-grade germicidal cleaner and deodorant
- Neutralizes odors and cuts through grease and tough soils
- Ready-to-use formula
Use standards and approvals that fit the project
The Facility Guidelines Institute (FGI) describes a broad healthcare design scope, but the governing edition, amendments and legal requirements depend on the project’s jurisdiction and authority having jurisdiction. The FGI page identified in the available material includes a 2014 hospital guideline entry; a real project must verify the current edition, errata, addenda and local adoption before design decisions are finalized.
Likewise, CDC surface guidance dated April 15, 2024, includes recommendations that should be coordinated with current adopted codes and facility policy. CDC environmental-control material incorporates older underlying recommendations, and the WHO natural-ventilation guideline dates from 2009. These dates do not make the guidance unusable; they signal that the design team must confirm which provisions are enforceable and how later standards modify them.
Build a compliance record
- List every applicable building, mechanical, plumbing, fire, accessibility and infection-control requirement.
- Record the adopted edition and approving authority for each requirement.
- Document room classifications, pressure relationships, filtration, exhaust routing and commissioning tests.
- Keep finish schedules, cleaning-product compatibility information, sealant specifications and maintenance access details with the operations manual.
- Obtain infection-prevention, facilities and EVS sign-off before handover, not only architectural approval.
Compare design alternatives using the same decision axes
When the team is choosing between finishes, sink configurations, ventilation approaches or equipment layouts, use a consistent comparison rather than ranking products in the abstract.
| Decision axis | Questions to answer |
|---|---|
| Clinical use and patient risk | Which patients and procedures will occupy the room, and what contamination must be prevented or contained? |
| Applicable requirement | Which current code, guideline edition and authority govern this room? |
| Cleanability | Can staff reach every surface, maintain the required contact time and inspect joints and penetrations? |
| Airflow and pressure | What direction of air movement is required, and can it be monitored and maintained? |
| Splash and moisture control | Will water, leaks or condensation reach patients, clean supplies or porous materials? |
| Product compatibility | Will approved chemicals, repeated exposure and mechanical cleaning damage the finish or equipment? |
| Workflow | Can staff perform hand hygiene, move equipment and remove waste without crossing clean and dirty paths? |
| Lifecycle upkeep | Are replacement parts, filter access, calibration, repairs and staff training realistically funded and scheduled? |
Commission the system before occupancy and keep checking it
Before a room opens, conduct a joint walk-through with infection prevention, EVS, nursing, facilities and the design team. Confirm that the built room matches the drawings and that staff can actually perform the required work.
Crashes, No Sound, or Screen Glitches?
Random freezes, missing sound and display glitches usually trace back to one bad driver. Find and replace yours safely.Free scan · under a minuteWindows Errors? Fix Them Before They Spread
Repair common Windows errors and clear accumulated junk for a smoother, more stable PC - no reinstall needed.Free scan · no reinstall- Verify sink operation, splash behavior, sealed joints, dispenser reach and unobstructed access.
- Inspect wall, floor and casework seams, penetrations, corners and repaired areas.
- Test pressure relationships, alarms, airflow direction, filtration and exhaust controls for rooms with special requirements.
- Run the routine and terminal-cleaning procedures with the equipment and products staff will use; record timing and missed surfaces.
- Confirm locations for fixed sharps containers, waste, clean supplies, medication preparation and shared equipment.
- Hand over maintenance schedules, approved-product lists, room protocols, monitoring forms and escalation contacts.
After occupancy, repeat checks when patient acuity changes, equipment is added, construction occurs, a ventilation component is replaced or cleaning performance declines. Hygiene is maintained through a feedback loop, not a one-time inspection.
Best Value

- Highly Effective Formula: Our Super Sani-Cloth wipe boasts an impressive 55.5% of active germicidal agents, including quat and alcohol, ensuring unmatched effectiveness in sanitation
- Material Compatibility: Unlike other hydrogen peroxide-based products, our wipe is meticulously designed to be gentle on materials, maintaining a neutral pH to prevent degradation while delivering powerful disinfection
- Rapid Action: Experience rapid bactericidal, tuberculocidal, fungicidal, and virucidal action within just 2 minutes, making it a quick and reliable choice for hygiene and sanitation
- Versatile and Comprehensive: Combat 32 different microorganisms with this versatile wipe, making it your all-in-one solution for a wide range of surfaces and materials
- Uncompromised Efficacy: Elevate your sanitation protocols with the Super Sani-Cloth Germicidal Disposable Wipe - where uncompromised efficacy meets unwavering compatibility
Common failure modes and practical fixes
“The room is clean, but staff cannot reach the surfaces.”
Remove unnecessary furniture, relocate mobile equipment to assigned storage and revise the room layout with EVS staff. If a fixed item blocks a wall or floor edge, redesign the detail or provide the clearance needed for cleaning.
“The sink is convenient but splashes toward the bed.”
Check basin depth, faucet discharge, water pressure and nearby surfaces. Redirect or replace the fixture, add sealed splash protection where appropriate and move clean supplies away from the spray path.
“A pressure alarm is frequent or unexplained.”
Check doors, seals, ceiling and service penetrations, then inspect filters, dampers, fans and sensors. Rebalance and recommission the room after repairs; do not silence the alarm as a substitute for correcting airflow.
Do these 3 things before closing this tab:
1Repair Windows errors before they cause bigger problems2Scan for outdated or missing drivers - takes under a minute3Clear out junk files and repair common Windows errors“The disinfectant damages the finish.”
Stop using the incompatible product on that surface, consult the manufacturer’s chemical-compatibility information and the facility’s infection-prevention lead, then select a validated alternative or replace the finish with one that tolerates the required regimen.
“Renovation dust appears outside the work area.”
Pause work, protect patients and clean equipment, inspect barriers and pressure control, and reassess the infection-control risk plan. Clean and verify affected areas before reopening them.
Quick Recap
A workable sequence for a new build or renovation
- Classify rooms by function, patient vulnerability and required infection-control precautions.
- Map clean, used, waste and equipment flows; assign storage and cleaning ownership.
- Set room-specific ventilation, pressure, filtration and monitoring requirements with the mechanical and infection-prevention teams.
- Develop sink, dispenser, sharps, medication-preparation and equipment layouts around actual staff reach and splash behavior.
- Select scrubbable, moisture-resistant finishes and detail sealed, minimal-seam transitions.
- Review construction dust and moisture controls before demolition or installation.
- Write room-specific EVS protocols, select compatible products and train staff before opening.
- Commission airflow, plumbing, finishes and cleaning performance, then document the results.
- Monitor performance in use and feed findings back into layout, maintenance, training and future projects.

Product prices and availability are accurate as of the date/time indicated and are subject to change. Any price and availability information displayed on Amazon at the time of purchase will apply.

