Quick wins for a faster PC:
The Tool Desk
Outbyte Driver Updater FREEScan for outdated or missing drivers - takes under a minuteDriver Scan →Outbyte PC Repair FREEClear out junk files and repair common Windows errorsFree Scan →Repair Windows errors before they cause bigger problemsFix Now →Fix the driver behind crashes, sound loss and screen glitchesFind Drivers →Clear out junk files and repair common Windows errorsFree Scan →
ThatPainter is reader-supported. When you buy through links on our site, we may earn an affiliate commission. Learn More
A ceiling can do far more than hide wiring and air-conditioning. With deliberate colour, timber, texture or light, it becomes the surface that sets a room’s scale, mood and sense of direction. The most successful approach starts with the room’s practical demands, then chooses a ceiling treatment that supports them rather than competing with them.
What “dancing on the ceiling” means in practice
The phrase describes a change in attitude: the ceiling is treated as a visible design surface instead of a blank, white plane. In Prue Miller’s 28 August 2019 feature for Architecture & Design, older utilitarian ceilings are contrasted with contemporary systems that make overhead services part of the composition. Panels can still conceal wiring and HVAC, but their profile, colour, rhythm and lighting also shape how people experience the room.
As an Amazon Associate I earn from qualifying purchases.
That extra surface matters because it is always in the field of view. A patterned or coloured ceiling can make a tall room feel more intimate, draw attention away from awkward ductwork, or create a visual route through a long corridor. A pale, continuous finish can preserve an open feeling, while a darker or more textured treatment can define a waiting area, classroom zone or reception desk without adding a wall.
Miller writes that “Contemporary ceilings have storeys of stories where each and every one is a page turner.” It is a useful design test: if someone looked up, would the ceiling explain the room’s purpose and character, or would it simply disappear?
#1 Best Overall
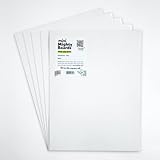
- PERFECT SAMPLES: These 12" x 9" white, styrene panels provide a smooth, warp-free surface for testing up to 5 color samples with paint, stain or other coatings.
- DURABLE MATERIAL: Made of sturdy styrene, these panels can withstand multiple coats and are non-absorbent so colors will stay true.
- CONVENIENT SIZING: At 12" x 9", the panels are just the right size for testing many common paint colors side by side before committing to a full project.
- PACKAGE INCLUDES: This value pack contains 5 white panels, enough for testing several color options on one purchase.
- VERY FLEXIBLE: Mighty Boards do not warp like foam core and you can bend them without breaking.
Begin with the ceiling’s job
Before selecting paint or a panel system, list what the ceiling must accomplish. A ceiling in a clinic may need to conceal services while preserving access for maintenance. A school may need a durable finish that tolerates repeated cleaning and supports the room’s acoustic strategy. A restaurant or studio may place visual drama first, but still has to coordinate sprinklers, grilles, luminaires and inspection access.
- Services: Map HVAC grilles, sprinklers, speakers, detectors, cable trays and light fittings. The final pattern should look intentional around these interruptions.
- Structure: Confirm what the existing slab, joists or suspended grid can carry. A lightweight system may be preferable where additional load is a concern, but the installer must verify the actual capacity.
- Access: Identify which panels or sections need to be removable. A beautiful ceiling that requires destructive work whenever a valve or cable is reached will create avoidable operating costs.
- Light: Decide whether the ceiling should reflect daylight, absorb glare, hide a luminous source or become the luminous source itself.
- Cleaning and durability: In healthcare, education and hospitality, agree on the cleaning method and frequency before choosing a coating, veneer or fabric-backed element.
These checks do not replace a project specification. They establish the questions that the architect, painter, ceiling contractor, services engineer and building certifier must answer together.
Do these 3 things before closing this tab:
1Fix the driver behind crashes, sound loss and screen glitches2Repair Windows errors before they cause bigger problems3Scan for outdated or missing drivers - takes under a minuteTimber battens and slatted ceilings
Timber introduces warmth and a readable rhythm overhead. The feature describes timber veneers and spaced timber batons as a recurring contemporary language, with variation available in profile, spacing, density and the colour of the background behind the slats. Closely spaced battens can read as a continuous field; wider gaps reveal the dark or coloured backing and make the pattern more graphic.
How the InnoCeil example is described
Miller names Innowood’s InnoCeil range as an example. The feature describes hidden-fixing and suspended-grid options, a shiplap profile, and a slatted system in which density, spacing and background colour can vary. It says the batons click onto a suspended carrier, creating a lightweight structure that can be useful when load bearing is an issue.
Those are descriptions in a 2019 editorial feature, not a current installation specification. Before adopting a similar system, obtain the manufacturer’s latest data for fire performance, span, fixing centres, access panels, cleaning, moisture exposure and compatibility with the project’s grid. Do not assume that a product with a similar appearance has the same structural or regulatory properties.
Painting around timber
Paint is often part of the slatted composition even when the battens themselves remain natural or factory-finished. A black or deep charcoal background makes gaps recede and lets the timber read as a clean line drawing. A coloured backing turns the gaps into an intentional stripe. A light backing increases apparent brightness but also makes dust, service penetrations and uneven joints more visible.
What’s actually slowing this PC down?
Pick the symptom - the matching free tool is one click away.
Paint the backing and adjacent perimeter before the battens are installed wherever possible. Once the slats are fixed, cutting in between them is slow and risks splatter on the finished timber. If the ceiling is being refreshed in place, mask each finished face, use controlled spray or a narrow roller suited to the substrate, and test the colour at the actual ceiling height; the same colour can appear substantially darker when it is surrounded by shadow.
Backlit panels that suggest an outdoor view
A contrasting approach uses a luminous image rather than a solid material. The feature describes backlit panels showing high-resolution photographic sky imagery behind acrylic, sized to fit a standard ceiling grid. Programmable LED colour temperature can shift the perceived quality of the “sky” from cool daylight to a warmer tone.
This strategy is particularly suited to rooms where a real window is unavailable or where the designer wants an unmistakable focal point above a bed, treatment chair or waiting area. The image should be aligned across panel joints, and the luminance should be coordinated with task lighting, screens and daylight so that the ceiling does not become a source of glare.
The article names Sky Factory in this context. Confirm the current product model, image licensing, panel dimensions, driver access, heat management, cleaning method and installation details directly with the manufacturer before specifying anything. A standard grid size does not guarantee that an existing grid, sprinkler layout or electrical system will accept a particular panel.
Quick wins for a faster PC:
Repair Windows errors before they cause bigger problemsFix Now →Scan for outdated or missing drivers - takes under a minuteDriver Scan →Rank #3

- PAINT + PRIMER: KILZ TRIBUTE is a low VOC, 100% acrylic advanced technology paint and primer in one formulated for superior hide and coverage with exceptional durability. Paint and primer covers light-medium stains and light-dark color changes.
- ADVANCED FORMULA: This is our most technologically-advanced acrylic product which combines paint and primer properties with exceptional stainblocking performances. This remarkable formula can be scrubbed clean safely. GREENGUARD Certified: low emissions of VOCs
- MULTIPLE SURFACES: KILZ interior paint makes a great wall paint or cabinet paint for many home improvement needs. Use on properly prepared coated or uncoated wood, drywall, masonry and cured plaster. Surfaces should be clean and free of dust, grease, chalk, rust and peeling paint. Mix well before using.
- SUPERIOR COVERAGE: KILZ TRIBUTE interior satin paint and primer covers up to 400 sq. ft. per gallon depending on surface texture, porostiy, and application method. If desired, recoat after 2 hours. We offer an 8 oz sample size for color choosing convenience. Use with high-quality brushes or paint rollers.
- KILZ has been making premium primers and paints for 40 years and leverage this experience in every gallon of KILZ Paint. Named Paint Brand of the Year in 2015 in the Harris Poll EquiTrend Rankings. Lifetime Limited Warranty (see label for details).
What the reported hospital-room figures do—and do not—show
According to the article’s account of a Sky Factory-described hospital-room test, healing was reported as faster, stress was measured to reduce by one third, and anxiety levels were halved. The feature does not provide the study authors, year, sample size, methods, comparator or publication, and no independent verification is supplied. Treat those numbers as an attributed claim from the 2019 article, not as a proven medical effect or a performance guarantee.
For a healthcare project, the defensible case for a backlit sky ceiling is therefore experiential: it may make an enclosed room feel less clinical, provide a calming visual focus and support the design narrative. Any clinical or wellbeing claim should be reviewed against properly documented evidence and the requirements of the healthcare operator.
Painting the fifth surface
Paint is the most adaptable way to make a conventional ceiling expressive. It can be used alone or as the background to timber, acoustic elements or lighting.
Use colour to alter perceived proportions
- Low ceiling: A light, low-contrast colour that continues slightly down the walls can soften the junction and avoid a hard horizontal line.
- Very high ceiling: A deeper tone can visually lower the plane and make a large room feel more comfortable.
- Long corridor: A sequence of colour bands or repeated fields can give people a sense of progress without adding physical partitions.
- Focused zone: A distinct ceiling colour over a reception, reading nook or treatment bay can define the area while keeping the floor plan open.
These are visual tools, not fixed rules. Sample large boards or paint a test area, view it in the room’s daytime and evening lighting, and check it from the seated and standing positions that matter to the occupants.
Choose sheen and preparation deliberately
Ceilings usually benefit from a low-sheen coating because it limits reflected glare from luminaires and hides minor surface variation. A higher sheen may be selected where repeated wiping is essential, but it can reveal roller marks, patching and unevenness. On an existing ceiling, inspect for hairline cracks, water staining, chalking, loose joint compound and previous incompatible coatings. Correct the cause of any moisture damage before painting; coating over an active leak only conceals the symptom.
Rank #4
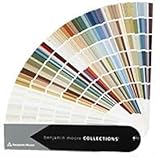
- Brand: Benjamin moore
- Container type: Box
- Finish type: Opa
Where services have been moved, patch and prime repaired areas so the finish absorbs evenly. Use a separate sample for each substrate—plasterboard, concrete, metal access panel or previously painted surface—because one colour can dry with different apparent depth and sheen across them.
A project example: The Urban Dentist
The feature describes The Urban Dentist, designed by Studio Karhard, as combining exposed concrete and HVAC with fluted glass, colour-changing LED lights, pink accents and granite. The architects characterized the atmosphere as “industrial and indulgent.” The example shows that an expressive ceiling does not have to hide every service. Exposed mechanical elements can become part of a deliberate composition when their routes, finishes and relationship to the other materials are resolved.
For a painter, that means agreeing on the hierarchy before work starts. If the ducts are intended to recede, a consistent dark coating may help. If they are meant to stand out, the ceiling colour should provide enough contrast without competing with the lighting or signage. The phrase “industrial and indulgent” is the project team’s description of the intended atmosphere, not a measured patient-experience result.
Recommended Free Tools
Compare the main ceiling approaches
| Approach | Visual effect | Fixing and structure | Painting or finish decisions | Questions to verify |
|---|---|---|---|---|
| Conventional painted plane | Quiet, continuous background; colour can raise, lower or zone the room. | Uses the existing substrate or suspended ceiling; generally the simplest alteration. | Surface preparation, sheen, colour reflectance and cut lines around services determine the result. | Check substrate condition, access-panel finish, cleaning method and local fire requirements. |
| Timber battens or slats | Warm linear rhythm; spacing and backing colour control transparency and contrast. | May use hidden fixing or a suspended carrier; the feature describes a lightweight click-on baton system for InnoCeil. | Usually combine a timber finish with a painted or coloured backing; protect finished faces during site painting. | Confirm current load, span, fire, acoustic, moisture, maintenance and access data. |
| Shiplap or profiled timber panels | More continuous relief with visible joints and shadow lines. | Fixing method and panel movement must suit the supporting ceiling. | Decide whether to leave the veneer exposed, stain it or use an opaque coating; test joints at full scale. | Verify movement allowances, replacement method and compatibility with services. |
| Backlit sky imagery | A simulated outdoor view and a luminous focal plane. | Panels can be designed for a standard grid, but actual grid, drivers and access must be checked. | Coordinate image brightness and LED colour temperature with surrounding light; keep acrylic clean and protected. | Confirm current model, electrical loading, heat, cleaning, image rights and maintenance access. |
Step-by-step specification workflow
- Survey the existing ceiling. Photograph every service, measure heights and note the grid or substrate, access points, stains, cracks and areas that cannot be obstructed.
- Write the design intent in one sentence. For example: “Make the waiting room feel warm and directional while keeping all maintenance access visible.” This prevents a decorative pattern from becoming an end in itself.
- Choose the visual family. Decide between a painted plane, timber rhythm, profiled panels, a luminous image or a coordinated combination. Establish the dominant material before selecting accent colours.
- Draw the reflected ceiling plan. Place battens, panel joints, lights, diffusers, sprinklers, detectors and access panels together. Resolve conflicts on paper rather than on the finished ceiling.
- Check structure and compliance. Ask the relevant engineer, certifier and contractor to verify load, fire, acoustic, infection-control, electrical and accessibility requirements for the project’s jurisdiction. The 2019 feature does not provide those specifications.
- Make a full-scale sample. Include a service grille, light fitting, joint or slat edge. Review it under the actual light sources and from normal eye level.
- Sequence the work. Complete dusty substrate repairs and backing coats before installing delicate timber or acrylic. Coordinate final painting with the services trades so touch-ups do not contaminate finished components.
- Document maintenance. Label removable panels, record coating and colour information, and provide a cleaning instruction that matches the selected finish.
Requirements that matter in healthcare and education
Expressive design cannot override the operational needs of a care or learning environment. Acoustic absorption, cleanability, resistance to impact, fire classification, infection-control protocols, access to services and the behaviour of finishes under repeated disinfection all need project-specific answers. The feature discusses fixing and lightweight construction, but it does not supply complete acoustic, fire, maintenance or infection-control specifications.
Local rules also vary. The source is an Australian architecture publication, so its discussion should not be treated as a code requirement for another country or state. Ask the project’s building professional to identify the applicable standards, approvals and product documentation before ordering materials.
Best Value

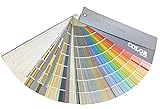
- Core Color Matching: Paint color sample cards include 83 standard colors to support paint color sample cards, color matching cards for painting, and paint chips standard samples, helping users compare shades before selecting a final finish for floor paint, hardware, and other project needs
- Reliable Reference: Paint samples are made with color matching materials designed to support accurate color comparison, giving painters and DIY users a practical paint and paint color samples reference for selecting tones that fit the project surface and intended look
- Portable Format: Measuring 3.74 x 1.57 x 1.18 in and weighing 3.88 oz, this paint samples set is compact for a toolbox, work bag, or travel use, making it easier to carry color test card paint and check shades on site when planning paint work
- Wide Project Use: Paint sample cards are suitable for floor paint, paint hardware, and related color selection tasks, offering a useful paint chips samples reference for contractors, decorators, and home improvement users working on color coordination across different surfaces
- Simple Set Package: Each package includes 1 set of paint sample cards, giving users a straightforward paint sample standard cards option for daily work, project planning, and quick shade comparison when choosing among paint color cards and paint chips sample cards
Common mistakes and how to correct them
The pattern ignores the services
Regular slats or image panels can look accidental when grilles and detectors interrupt them without a layout strategy. Redraw the reflected ceiling plan, centre key elements where possible and use intentional border zones where alignment is impossible.
The colour was chosen from a small swatch
Ceiling colour changes with height, shadow and light direction. Test a large area, inspect it at different times and adjust the value or chroma before committing to the whole room.
Access panels become obvious patches
Use a coordinated panel module, align it with the ceiling grid or slat rhythm, and specify the same finish on the access door and surrounding surface. Keep a spare labelled panel when the finish is difficult to reproduce.
Finished timber or acrylic is damaged during painting
Install vulnerable components after sanding, spraying and overhead drilling wherever the programme allows. If protection is unavoidable, use a method approved for that finish and remove masking promptly so adhesive does not mark the surface.
A visual claim is treated as a health outcome
Describe a ceiling as calming, daylight-like or less clinical only as a design intention unless reliable, independently documented evidence supports a stronger statement. The hospital-room figures reported in the 2019 feature are not sufficient to establish a medical effect.
Making the ceiling earn its place
The strongest ceiling schemes connect three layers: a practical layer that houses services and remains maintainable, a visual layer that gives the room identity, and a sensory layer created by colour, texture and light. Paint can deliver all three when it is planned with the other trades; timber and backlit panels can add depth when their fixing, weight and maintenance are resolved.
“Dancing” does not mean adding decoration everywhere. It means allowing the overhead plane to participate in the architecture while respecting what the building must do. Start with the room’s users and services, test the finish at full scale, and specify only what the structure, regulations and maintenance plan can support.
Quick Recap

Product prices and availability are accurate as of the date/time indicated and are subject to change. Any price and availability information displayed on Amazon at the time of purchase will apply.

