Recommended Free Tools
ThatPainter is reader-supported. When you buy through links on our site, we may earn an affiliate commission. Learn More
Darren Jett redesigned a classic SoHo artist’s loft for finance executive Christopher Chiou as a sequence of changing moods rather than a collection of isolated rooms. The renovation keeps the loft’s industrial bones—exposed brick and pressed-tin ceilings—while introducing a carefully choreographed “shell” and “core,” sliding glass partitions, a carpeted platform, a bedroom wrapped in carpet, and a circular shower built from glass blocks.
As an Amazon Associate I earn from qualifying purchases.
The result is deliberately theatrical but still practical. Living and dining areas flow toward the sleeping zone when the partitions are open; curtains and glass can restore privacy when they are closed. Marble, stainless steel, maple, carpet, and controlled lighting supply shifts in texture and reflection. Jett summarized the ambition in the Architectural Digest feature published January 15, 2025: “Every project should feel like a movie.”
PC Slower Than It Used to Be?
A free scan shows the junk files, broken settings and background clutter dragging Windows down - then fixes them in one click.Free scan · Windows 10 & 11Crashes, No Sound, or Screen Glitches?
Random freezes, missing sound and display glitches usually trace back to one bad driver. Find and replace yours safely.Free scan · under a minuteThe project in brief
| Element | What is established |
|---|---|
| Apartment | A classic artist’s loft in SoHo, Manhattan |
| Client | Christopher Chiou, a finance executive |
| Designer | Architect Darren Jett |
| Timeline | Chiou bought the apartment in 2021; Jett began his independent practice in 2020 after working at Ash and Rafael de Cárdenas |
| Organizing idea | A “shell” and “core” that let public and private areas flow together or separate |
| Defining feature | A circular glass-block shower in an open-concept closet and bathroom |
| Visual language | Industrial loft fabric combined with marble, stainless steel, maple, carpet, curtains, and cinematic lighting |
The project is a single client renovation, not a universal floor-plan prescription. The available feature does not report the apartment’s area, renovation budget, construction schedule, glass-block model, installation details, or measured acoustic, waterproofing, or privacy performance.
#1 Best Overall
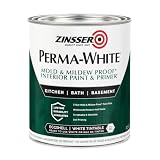
- Self-Priming formula - requires no sanding
- Mold & Mildew-Proof paint film - guaranteed for 5 years
- Resists dirt and moisture on film coating
- Finish is washable and scrubbable with soap and water
- Product contains a mildewcide to prevent the growth of mold and mildew on the paint film only
How Jett divided the loft into a “shell” and a “core”
Jett’s most consequential decision was spatial rather than decorative. He divided the plan into what he calls the shell and the core, then positioned the principal living and dining areas so they open toward the sleeping space. That arrangement preserves the generosity associated with an artist’s loft: from the public rooms, the eye can travel deep into the apartment instead of stopping at a corridor or a solid wall.
The openness is not permanent. Sliding glass partitions can separate the living and dining areas from the bedroom, allowing the same plan to behave differently during a dinner, a quiet evening, or overnight. With the panels retracted, the apartment reads as one cinematic room. With them closed, the bedroom becomes a distinct retreat without losing borrowed light or the visual continuity of the loft.
Openness without surrendering privacy
This is a controlled gradient rather than a binary open-versus-closed plan. The partitions provide a physical boundary, but their transparency keeps the loft’s proportions legible. Curtains add another layer of control, changing the degree of concealment and the softness of the room without introducing a permanent opaque wall.
That strategy matters in an older loft, where structural character often comes from uninterrupted volume. A conventional bedroom enclosure would create more privacy but would also interrupt the long sightline that gives the apartment its drama. Jett instead makes privacy an adjustable condition.
The carpet is used as architecture, not just a finish
Carpet is one of the renovation’s strongest spatial tools. A carpeted platform serves as seating and also becomes the step into the bedroom. Rather than ending at the edge of a rug, the low-pile carpet continues across the bedroom floor, climbs onto the custom bed, and wraps the integrated side tables.
Rank #2

- PAINT + PRIMER IN ONE: Evolve’s paint-and-primer formula helps you get great coverage from the start, sealing your surface and reducing the extra work of multiple coats.
- AVAILABLE IN MULTIPLE SHEENS, COLORS & SIZES: Choose from a curated palette of designer colors in Flat, Eggshell, Satin, and Semi-Gloss sheens to match any style, room, or project. Available in 1-Gallons & 5-Gallons.
- EGGSHELL SHEEN – Soft, Velvety Glow: Offers a gentle sheen that balances elegance with durability. Ideal for moderate-traffic areas like dining rooms, hallways, and family rooms. Easy to clean without compromising the finish.
- STAIN & SCRUB RESISTANT: Built to last in real spaces, Evolve helps resist marks, scuffs, and water spotting, so your home continues to look polished and well-maintained.
- DESIGNED FOR MOISTURE-PRONE AREAS: Formulated to perform well in bathrooms, kitchens, entryways, laundry rooms, and other high-humidity spaces.
That continuity visually fuses surfaces that are normally separate: floor, step, bed base, and bedside furniture. The bedroom therefore feels less like a freestanding suite inserted into the loft and more like a sculpted extension of the platform. The low pile keeps the transition visually quiet while supplying a soft counterpoint to brick, metal, and stone.
Why the platform changes the room’s behavior
Because the platform doubles as seating, it supports more than one use. Guests can occupy the edge of the sleeping zone without entering the bed area, and the step marks a subtle change in territory without requiring a full-height partition. The move is economical in plan: one built element performs as lounge, threshold, and bedroom infrastructure.
PC Slower Than It Used to Be?
A free scan shows the junk files, broken settings and background clutter dragging Windows down - then fixes them in one click.Free scan · Windows 10 & 11Outdated Drivers Are Slowing You Down
One free scan finds every outdated or missing driver and matches the right update for your exact hardware.Free scan · exact hardware matchThe carpet also moderates the harder materials elsewhere. Pressed tin, stainless steel, marble, and exposed masonry reflect light and sound; the textile surfaces absorb some of that visual severity and make the bedroom read as an intimate continuation of the public room.
The circular glass-block shower is the loft’s signature object
An open-concept closet and bathroom center on a circular shower made of glass blocks. Its round form is immediately distinct from the rectilinear brick walls, cabinetry, and ceiling. The shower operates as a room within the room: a freestanding volume that organizes the bathroom while remaining visually connected to the closet and the wider loft.
Glass blocks are especially effective for this role because their textured faces admit light while obscuring a clear view. In general, that combination can provide privacy without the visual weight of a solid partition. The exact degree of diffusion depends on the block profile, jointing, curvature, lighting, and viewing angle. The feature does not identify the installed blocks or publish technical performance data, so the shower should not be treated as a specified product system.
Rank #3

- Use for a variety of indoor and outdoor project surfaces including wood, metal, plaster, masonry or unglazed ceramic
- Water-based acrylic formula is low odor, resist chips and provides long-lasting protection
- Covers up to 120 sq ft and dries to touch in 30 minutes for quick project completion
- Semi-gloss finish minimizes surface imperfections, goes on smoothly and provides excellent hide
- Prior to application sand surfaces with 180/200 grit sandpaper, then wash with a degreaser, allow the surface to dry and apply paint
What to know before adapting the idea
- Privacy: A glass-block wall can soften silhouettes, but a transparent or lightly textured block will not provide the same concealment as an opaque wall or curtain.
- Curves: A circular enclosure requires careful setting-out, consistent joints, and a shower base and waterproofing system designed for the geometry. The source does not document Jett’s construction method.
- Light: The effect depends on where daylight and artificial light fall. A bright shower behind a darker closet will read differently from one lit evenly on both sides.
- Maintenance: More joints and textured surfaces create more places for mineral deposits and soap residue to collect than a single smooth panel.
- Product research: Readers looking for a comparable category can search for “glass blocks for shower,” but that phrase does not identify the product installed in Chiou’s apartment.
The shower’s importance is therefore conceptual as much as technical. It turns a necessary bathroom element into a glowing centerpiece and gives the open closet a clear focal point.
The Tool Desk
Outbyte PC Repair FREEClear out junk files and repair common Windows errorsFree Scan →Outbyte Driver Updater FREEScan for outdated or missing drivers - takes under a minuteDriver Scan →Industrial bones meet polished and tactile materials
Jett did not erase the loft’s original character. Exposed brick and pressed-tin ceilings remain the visual foundation. Against those surfaces, he introduced a palette that alternates between cool reflection, warm grain, and soft texture.
| Material or surface | Role in the composition |
|---|---|
| Exposed brick | Preserves the rough, masonry character associated with the loft |
| Pressed-tin ceilings | Adds pattern and a reflective industrial overhead plane |
| Maple millwork | Brings a warmer, quieter grain into the built-in elements |
| Nero Marquina marble | Introduces dark stone with pronounced veining and a polished counterpoint |
| Stainless-steel cabinetry | Extends the high-tech, reflective vocabulary into storage and work surfaces |
| Low-pile carpet | Softens circulation and joins the platform to the bedroom and bed |
| Curtains | Provide adjustable separation and a softer privacy layer |
The palette works because no single finish is asked to dominate every room. Brick supplies irregularity, tin supplies patterned sheen, stainless steel supplies precision, marble supplies veining, maple supplies warmth, and carpet supplies tactility. Their differences make the transitions legible as you move through the plan.
Lighting and furniture complete the cinematic mood
The named furnishings are references from the feature rather than verified current shopping listings or complete model identifications. Jett specified an Ingo Maurer pendant, a Zieta Studio mirror, vintage Pierre Guariche chairs, a James De Wulf table, a vintage Angelo Lelli floor lamp, and Raak sconces.
These pieces reinforce the apartment’s tension between sculptural form and industrial utility. A pendant can define the dining zone from above, while a floor lamp and sconces create lower pools of light that make the larger loft feel layered after dark. The mirror adds another reflective surface beside the marble, tin, and steel, while the vintage chairs and table keep the room from reading as a showroom of only new, hard-edged objects.
Do these 3 things before closing this tab:
1Clear out junk files and repair common Windows errors2Fix the driver behind crashes, sound loss and screen glitches3Repair Windows errors before they cause bigger problemsRank #4

- ALL-IN-1 PAINT & PRIMER: A hardy multi-purpose and multi-surface one-coat paint and primer in one for almost any indoor or outdoor surface. A wall, ceiling, floor, skirting board, cabinet, furniture and door paint for your bathroom, kitchen, home and garden.
- DURABLE & VERSATILE: A highly pigmented, thick formula available in 12 bold colors and a Matte, Satin or Gloss finish. Ideal for interior and exterior paint jobs on wood, laminate, plastic/UPVC, metal, concrete, brick, masonry, stone, glass and more.
- EFFECTIVE MONEY & TIME SAVER: A quick painting solution for DIY or professional builders and painters; our luxuriously opaque formula requires just 1 coat and is fast drying for a premium finish.
- ADVANCED ECO FORMULA: Our UK-made chalk paint is water-based, non-toxic, low odor, and has low VOCs for an environmentally friendly decorating choice.
- EASY APPLICATION: Remove dirt with a damp cloth, wipe the surface clean and dry, sand/score the surface (optional based upon the finish required), stir to mix the color and paint with a brush or roller.
Why the apartment changes after sunset
Chiou described the requested atmosphere as “sexy,” “chic and sophisticated,” and spoke about how the home’s light and shadows change after sunset. Those comments explain why the renovation cannot be understood from materials alone. The same brick, carpet, and stainless steel produce different impressions under daylight, pendant light, sconces, and the deeper shadows created when curtains or sliding panels are drawn.
Jett’s film references make that time-based quality explicit. He cited 9½ Weeks (1986) and Eyes of Laura Mars (1978), along with Halston’s town house, the carpeted built-ins of Bray-Schaible, Joe D’Urso’s High-Tech designs, and Gae Aulenti’s stainless-steel platforms. These references point to a shared interest in glamour, industrial surfaces, controlled revelation, and highly composed interiors. They are influences for the project, not claims that the apartment recreates any one film set or historic room.
Independent reader supportYour contribution helps us test, update, and keep practical guides available for everyone.Three design tensions hold the scheme together
Public space versus private retreat
The open sightline from living and dining toward the bedroom creates social continuity. Sliding glass and curtains let Chiou reverse that relationship when privacy matters. The apartment’s drama comes from being able to move between those states.
Hard surfaces versus soft enclosure
Brick, pressed tin, marble, and stainless steel establish a crisp industrial register. Carpet, curtains, and the upholstered-feeling continuity of the bed platform temper it. The contrast keeps the loft from becoming either overly raw or overly padded.
Recommended Free Tools
Integrated construction versus movable objects
The platform, bed, and side tables are conceived as one continuous intervention. Freestanding chairs, a table, lamps, a pendant, sconces, and a mirror then provide points of scale and personality. Built-in and movable elements remain distinguishable, but they participate in the same visual script.
Best Value

- WHAT'S IN THIS 10 PIECE PAINT KIT FOR WALLS: includes one plastic paint tray; one 9 inch roller frame; one 4 inch mini roller frame; two 9 inch microfiber roller covers (1/2 inch nap); two 4 inch microfiber roller covers (1/2 inch nap); one 1 inch flat brush; one 1.5 inch angle sash brush; one 2 inch angle sash brush
- Versatile Application: Perfect for any project, this set includes paint rollers 9 inch for large surfaces and smaller brushes for detail work
- All-in-One Kit: This paint brush set and paint tray combo ensures you have all the paint supplies needed for any home improvement task
- Professional Grade: Get a smooth, even finish with our high-quality paint roller set; ideal for applying interior paint gallon or smaller quantities
- Cost-Effective: This paint brush and roller set provides unbeatable value; includes paint pan and paint trays for easy cleanup and reuse
What this project does—and does not—show
The renovation demonstrates how a loft can gain privacy and intimacy without abandoning its defining volume. It also shows the value of treating circulation, furniture, and surface transitions as one design problem. A platform can be seating and a threshold; a carpet can be floor finish and bed architecture; a shower can be plumbing infrastructure and the room’s focal sculpture.
It does not establish a standard recipe for every Manhattan loft. There is no published budget, square footage, product schedule, construction detail, or performance testing for the shower. The named lights, mirror, chairs, table, and sconces should be understood as the references identified in the feature, not as a complete specification for purchasing or reproducing the apartment.
Jett’s practice lists the feature in its press archive at Jett Projects’ press page. For the full set of project photographs and the original attribution of the design references, consult the Architectural Digest feature linked above.
Free tools Windows power users keep installed
One-click scans. No signup required.
The lasting lesson from Darren Jett’s loft
This SoHo apartment feels cinematic because its spaces do not have only one reading. The shell preserves the loft’s architectural identity; the core concentrates the intimate functions. Glass can separate without blocking light, carpet can guide the body from sitting to sleeping, and a circular shower can become an illuminated object rather than a hidden utility. Materials and lighting then ensure that the home changes character as the day moves into night.
Chiou’s response captures the practical outcome of that ambition: “Being home is such a joy.” The statement is less about spectacle than about a plan that supports both performance and comfort. Jett’s mood-driven approach succeeds when the filmic gestures remain usable in everyday life.
Quick Recap

Product prices and availability are accurate as of the date/time indicated and are subject to change. Any price and availability information displayed on Amazon at the time of purchase will apply.

