Outdated Drivers Are Slowing You Down
One free scan finds every outdated or missing driver and matches the right update for your exact hardware.Free scan · exact hardware match
Windows Errors? Fix Them Before They Spread
Repair common Windows errors and clear accumulated junk for a smoother, more stable PC - no reinstall needed.Free scan · no reinstall
ThatPainter is reader-supported. When you buy through links on our site, we may earn an affiliate commission. Learn More
Drawer Balcony House is a completed 2022 residence in Setagaya City, Japan, designed by Naf Architect & Design. Its defining move is a 12 m² balcony that projects toward the road, shelters the owner’s car, and doubles as the entrance porch. The architects treat that elevated outdoor room as the house’s garden, social space and primary architectural identity.
The project fits 106 m² of floor area onto a 99 m² site with only 6 m of street frontage. Instead of trying to disguise the restrictions of a compact urban lot, the design uses the balcony, split-level circulation, an atrium and carefully controlled openings to make a small house feel connected to sky, street and family life.
Quick wins for a faster PC:
Fix the driver behind crashes, sound loss and screen glitchesFind Drivers →Clear out junk files and repair common Windows errorsFree Scan →Scan for outdated or missing drivers - takes under a minuteDriver Scan →As an Amazon Associate I earn from qualifying purchases.
Project facts at a glance
ArchDaily’s project page, published June 22, 2024, lists Drawer Balcony House as a 2022 residence in Setagaya City. The project listing on World-Architects identifies the same work by Naf Architect & Design.
| Item | Documented detail |
|---|---|
| Project | Drawer Balcony House |
| Location | Setagaya City, Japan |
| Project year | 2022 |
| Total floor area | 106 m² |
| Site area | 99 m² |
| Street frontage | 6 m |
| Balcony | About 12 m², also described as 6.5 tatami mats |
| First-floor area | 57 m² |
| Living-room ceiling at the far end | 3.1 m |
| Balcony side-wall height at the tip | 1.1 m |
The named team includes principal architect Akio Nakasa; architects Teppei Amano and Takumi Hara; facility designers Hikari Asano and Takumi Ikeda; structural work by EQSD and Yosuke Misaki; and photographer Toshiyuki Yano. IOC and KMEW are listed as manufacturers.
#1 Best Overall

- Heavy Metal & Coconut Coir Fiber Liner: Crafted from robust carbon steel with a rust-resistant powder coating, large black hanging planter box is strong and corrosion-proof, natural coco fiber promotes healthy plant growth with good breathability and water retention, suitable for year-round planting
- Exquisite Unique Original Design: Uniquely designed rectangular hanging planter with a classic pattern and good drainage system, the reinforced hardware prevents soil leakage, offering optimal plant protection, the versatile adjustable bracket has four installation options, suitable for various fence and windowsill sizes
- Super Easy to Use: Assemble effortlessly without tools,Install and adjust the bracket, hang it in your desired spot, and place the coconut liner in the hanging basket, effortlessly grow your favorite plants and flowers
- Stylish and Captivating Outdoor Garden Decor: Extra large flower baskets plant holder offer versatile hanging options for different settings, easily hang them on windows sill, walls, fence, railings, garden terraces, balconies, porches, patios, pergolas, outdoor living space and landscaping projects, this multifunctional outdoor plant stand with hanging pots is a top choice for homeowners and gardening enthusiasts, best gift for avid gardeners
- Quantity & Dimension: Set of 2, 24 inch Horse trough hanging baskets window boxes, 24" L x 7" W x 5.5" H, metal coco hanging plant baskets will enhance the beauty of your home and garden
These figures describe this one house. They are not averages for Japanese homes and do not establish measured energy, daylight or ventilation performance.
Why the balcony is the project’s main idea
Local regulatory conditions made the outlines of nearby detached houses broadly similar, according to the architects. On a small lot surrounded by comparable buildings, the balcony provided the most flexible place to give the house a distinct character. It projects toward the front road rather than sitting as a leftover strip at the back.
The architects describe the move directly: “The balcony protrudes toward the front road, creating a garden-like space in the air.” The phrase is practical as well as poetic. The approximately 12 m² platform is large enough for outdoor dining, pots of plants, an evening drink or a chair for reading on a sunny day. It is not merely a narrow circulation balcony.
The owner’s car fits underneath the projection. That makes the balcony a roof for parking while preserving the upper level as usable outdoor space. The exterior stair reaches the balcony, and the same elevated platform works as the entrance porch. Arrival, parking and outdoor living are therefore organized around one architectural element instead of three separate additions.
A balcony that performs several jobs
- Outdoor room: space for meals, plants, sitting and reading.
- Entrance: the exterior stair leads directly to the porch-like balcony.
- Weather cover: the projection shelters the car below.
- Identity: the forward-facing volume differentiates the house within a regulated streetscape.
For a compact urban home, combining these roles can reduce the need for separate garden, porch and carport structures. It also means that the balcony has to be designed as architecture, not treated as an afterthought: its edge, stairs, drainage, planting and relationship to neighbors all affect how it works every day.
What’s actually slowing this PC down?
Pick the symptom - the matching free tool is one click away.
Rank #2
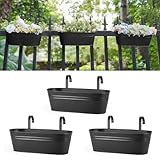
- Balcony Rail Planter: Rectangular outdoor planters was designed to maximize inside growing space allowing dirt and roots to grow strong and deep.This special design can be hung on the balcony, window, garden,railing, anywhere in the room,also can be used as desktop.
- Garden Decor: Imagine your home with colourful flowers, tasty herbs, peppers, succulent strawberries, salad garden, plump tomatoes and much more.Mountable exterior hanging balcony garden decorations.
- Hanging Baskets: This hanging planter is great for home or apartment use and helps you make the most of your porch or patio living space. Grow a mini garden in an elevated space.The pots have drainage holes,you can drill hole with tool knife as you like. It can drain the stagnant water and effectively make the plants grow healthier.
- Countryside Style: Ideal for brightening up dull brick walls and sheds with your favourite flowers, herbs or plants. Perfect for your deck, patio, front porch, balcony or inside your home making an attractive focal point on your balcony.
- Large Size: Planter:15.74" x 6.10" x 5". Hook is 4" x 2.7"x 0.7"(Suitable for rail up to 2.7 inch). Please check the size carefully before purchasing. Pay attention to:The hook is disassembled for transportation,you need to install the iron bucket yourself when it arrive.
Privacy and outlook across the street
Across the road is a low-rise nursing home with trimmed trees. The architects say the balcony’s side walls descend toward the projecting tip, where they are 1.1 m high. That change in height preserves a view toward the plants and sky while keeping more enclosure nearer the house.
This is a measured adjustment rather than an all-or-nothing choice between an exposed terrace and a sealed room. Higher side walls can protect the approach and seating area; the lower end opens the view. Because the opposite property is low-rise and landscaped, the outlook is directed toward greenery and sky instead of a blank neighboring wall.
The nursing home had recently been built when the owner selected the site, so the balcony’s relationship to that view was part of the site decision. The project does not claim that the arrangement guarantees privacy in every direction. Sightlines will still depend on standing position, furniture, planting and activity across the street.
How the interior route unfolds
The first-floor sequence descends from the entrance porch through the hall and dining room toward the living room. The architects give the first-floor area as 57 m², with the living-room ceiling reaching 3.1 m at the far end. The change in level and height creates a gradual transition from arrival to the principal shared space.
Descending from arrival to living space
- Reach the porch: approach by the exterior stair to the balcony, which also serves as the entrance.
- Pass through the hall: the route moves downward rather than opening immediately into the living room.
- Cross the dining area: the dining room acts as an intermediate family space along the descent.
- Arrive at the living room: the far end has the documented 3.1 m ceiling height.
This sequence gives the compact plan a sense of depth. It also makes the balcony part of the interior story: the house does not jump from street to a single flat room, but leads occupants through a series of levels and shared zones.
Rank #3
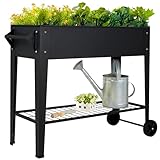
- MOBILE GARDEN ON WHEELS — Two all-terrain wheels and an ergonomic handle let you roll a 200+ lb planted bed wherever sunlight goes. Move your garden across patio, balcony, or backyard in minutes.
- DRAINAGE FOR CONTAINER GROWING — Built-in drainage openings and bottom channels help excess water leave the planting area.
- 32" STANDING HEIGHT — Garden without kneeling or back strain. Five drainage holes and dual cross-channels prevent waterlogging, keeping roots healthy during heavy rain.
- GROW VEGETABLES AND HERBS — Ideal raised bed for tomatoes, herbs, flowers, and greens on patios, balconies, decks, and backyards. Detachable bottom shelf stores tools and supplies.
- ASSEMBLY AND OUTDOOR CARE — Hardware and assembly instructions are included. Protect scratches in the surface coating promptly and follow the care instructions to reduce corrosion during outdoor use.
Open stair, storage and family connection
An open staircase with bookshelves and storage links the first and second floors. Rather than hiding circulation in a closed stairwell, the design turns it into usable wall space and a visual connection between levels. Split levels keep the four family members aware of one another without requiring every activity to happen in the same room.
Second-floor private rooms include interior glass windows that can be opened or closed. These openings allow the rooms to participate in the family space when connection is wanted and to be visually separated when privacy or concentration is needed. The description presents the windows as adjustable elements, not permanently open partitions.
Daylight, atrium and air movement
The upper floor receives sunlight over a neighboring roof, while softer light is described as reaching the first floor through the atrium. The architects also say that opening a window allows air to pass from the first floor to the second. Together, the atrium and openings create a vertical environmental route through the house.
To make the space visually more open, visible pillars supporting the second floor were removed and the structure was supported by steel-framed stairs. This is a structural and spatial decision: the stair carries part of the visual and physical work that conventional columns would otherwise announce in the middle of the rooms.
The project description records design intentions and observed spatial conditions, not instrumented results. It provides no measured daylight levels, air-change rates, energy-use figures or thermal-comfort study. The atrium and operable windows should therefore be understood as a strategy the architects describe, not as proof of a specific performance outcome.
Rank #4

- 【 Vertical Raised Garden Bed with Trellis】Perfect for home gardening lovers, this herb planter outdoor with 4 garden boxes let you plant vegetables, herbs, and flowers in separate plant bed while the 11-inch trellis supports climbing plants like tomatoes, strawberries, vines, and peppers. The balcony raised garden beds outdoor with legs creates an optimal environment for your plants to thrive.
- 【Comfortable Height】This 32-inch raised planter box allows you to effortlessly grow herbs, tomatoes, lettuce, or flowers on balconies, patios, or decks without bending over - perfect for long gardening sessions. Its ergonomic design makes the outdoor planters for porch ideal for gardeners, friends, or anyone passionate about gardening essentials.
- 【Efficient Drainage System】This elevated garden beds outdoor is equipped with drainage hole that allows extra water to escape naturally, preventing root rot and overwatering. The removable tray efficiently collects drained water and soil, keeping indoor/outdoor spaces clean. Ideal for an indoor herb garden, patio, greenhouse, backyard, balcony decor, and other outdoor spaces.
- 【Strong & Stable】Our tall raised garden bed with legs is crafted from sturdy plastic rectangular planter and a robust metal frame. Rust-resistant and weatherproof, the garden boxes outdoor raised stands up to all outdoor climates for long-term use. Solid structure firmly supports heavy plants and tall climbing plants without wobbling. The garden raised bed planters dimensions: 35×7×32 inches, and the flower pots size: 16.8* 7.0* 5.5 inches.
- 【Easy to Assemble】Designed for simplicity, this vertical garden planter assembles quickly without tools. Lightweight and easy to move around for indoor and outdoor layout adjustment. All necessary hardware and instructions are included, ensuring hassle-free setup even for beginners. Please feel free to contact us when you need any help.
Material palette and the craft of transitions
Inside, the palette combines tile, wood, cement, paint and linoleum across floors, walls and ceilings. The owner took an active role in selecting materials. The stated aim was an overall unified impression while allowing details to vary from surface to surface.
That approach matters in a small house because a limited number of rooms means each finish is seen repeatedly and in changing light. Tile may establish a durable, tactile zone; wood can bring warmth to circulation or living areas; cement and paint can provide quieter fields; and linoleum can add a resilient floor surface. The project does not publish a room-by-room finish schedule, so those material roles should not be read as a specification for a particular room.
Exterior cladding and handmade corners
The exterior walls use textured cement-based cladding. The extended or “drawn out” portions use another material, creating a distinction between the main wall planes and the projecting parts that define the balcony and other drawn-out forms.
At the transitions, the architects and site craftsmen made handmade metal-sheet corner parts instead of relying on factory-made pieces. These corners are small components with a large visual effect: they resolve where different claddings meet and make the change in material appear intentional. For painters and finishers, such junctions are a reminder that surface quality depends on edges, trims and interfaces as much as on the broad field of a wall.
No brand, product model, paint color code or coating system is specified in the project description. The documented fact is the material family and the handmade treatment of the corners, not a retail recipe.
Best Value
- WINDOW BOX PLANTERS DIMENSIONS - Includes pack rectangular plastic planters. The size of plastic flower planters: L16.6 x W7 x H5.9 inches, large enough to support any projects and ideas. Great for herbs, flowers, foliage, grass, cactus, succulents, ferns, arborvitae and more.
- DURABLE PLANT POTS - Made of high quality plastic, which is recyclable, lightweight and sturdy, our window planters for outdoor can be exposed to the sun, rain and snow without discoloration for a long-lasting use. The surface of the planters is smooth, so it is easy to clean too.
- ATTACHED DRAINAGE TRAY - This large plastic plant pot with drainage features a attached saucer at the bottom for proper draining of live plants. Which helps your plants to grow healthier.
- WATER INLET DESIGN - The rectangular plant pots are designed with 2 water inlets at the bottom, so you can water your plants from the water inlet directly. This design ensures that you can water your plants well without making the tables or windowsills get wet, keeping it clean and dry.
- MULTIPURPOSE - The rectangular red planter is simple and practical, which makes it a nice home decor for your windowsill, garden, porch, balcony, kitchen, deck, patio, and other indoor outdoor use. Suitable to plant miniature roses, tulip, carnation or other flowers, vegetables, fruits.
Using the balcony as a real garden room
The architects’ own question is simple: how do you use a balcony? Their examples provide a useful operating brief for a space of this size.
Free tools Windows power users keep installed
One-click scans. No signup required.
Outdoor dining
A table and chairs can turn the balcony into an extension of the dining room. Because the platform is also the entrance porch, furniture placement should preserve a clear route from the exterior stair to the door. The car below does not remove the need to think about runoff, dripping umbrellas and dirt at the threshold.
Plants and pots
Pots of plants are explicitly part of the intended use. Grouping containers near the lower side-wall section can reinforce the view toward the nursing home’s trees without blocking the approach. Planters should be selected by category and load requirements for the actual balcony; the project does not identify a preferred planter, size or supplier.
An evening drink or a reading chair
The balcony can support short, informal occupations as well as meals: an evening drink in the breeze or a chair in the sun for reading. Those uses benefit from movable furniture because the same area must remain an entrance and circulation zone. Shade, wind and rain will vary by season and orientation; the project description does not provide a seasonal comfort assessment.
What this house demonstrates for compact-home design
- Make one strong move do several jobs. The projecting balcony is garden, porch, car shelter and visual signature at once.
- Use section, not only plan. The descending first-floor route, split levels and 3.1 m living-room height give a 106 m² house more spatial sequence.
- Adjust privacy gradually. Side walls that descend toward the tip preserve an outlook while retaining enclosure closer to the house.
- Keep family rooms connected but controllable. Open stairs, storage and operable interior glass windows allow visual connection to vary.
- Treat junctions as design. Handmade metal corners make transitions between textured cladding and the extended portions deliberate.
- Separate intention from proof. The atrium and windows are described environmental strategies, but the project publishes no measured performance data.
Reading the project in context
Drawer Balcony House is best understood as a response to a very specific Japanese urban condition: a 99 m² lot, only 6 m wide, among neighboring detached houses whose basic outlines were shaped by local regulations. Its lessons are transferable as design questions rather than as a universal formula.
On another site, a forward balcony may face a taller building, a busier road or stronger prevailing winds. The same 12 m² area could require different screening, drainage, structure and planting. Likewise, an atrium that brings light downward may perform differently depending on roof heights and window orientation. The project’s value lies in showing how balcony, section, circulation and finish can be coordinated when the site leaves little room for separate elements.
Bottom line
Drawer Balcony House turns a constrained frontage into its principal asset. A balcony projecting toward the road becomes an elevated garden, entrance porch and car shelter; descending levels and an open stair connect the family interior; and restrained material changes, finished with handmade metal corners, give the compact residence a crafted identity. The architects describe a clear daylight and airflow concept, while the published project information stops short of measured environmental results. That combination of bold sectional planning and careful surface detailing is the house’s most useful lesson.
Quick Recap

Product prices and availability are accurate as of the date/time indicated and are subject to change. Any price and availability information displayed on Amazon at the time of purchase will apply.

