Crashes, No Sound, or Screen Glitches?
Outbyte Driver Updater · freeRandom freezes, missing sound and display glitches usually trace back to one bad driver. Find and replace yours safely.
Find the Right Drivers →ThatPainter is reader-supported. When you buy through links on our site, we may earn an affiliate commission. Learn More
At TAP Espresso & Salad Bar in the foyer of 50 Martin Place, Sydney, designer Morris Selvatico used engineered European oak as one part of a deliberately mixed material palette. The brief was to add a rustic character while giving the familiar industrial café a fresher interpretation. Oak flooring laid on an angle supplies warmth and movement, while polished exposed-aggregate concrete, raw brick, rust-coloured tiles, brass signage and white gloss tiles keep the interior crisp and urban. The project is documented in Havwoods’ TAP Espresso & Salad Bar case study.
The project in brief
TAP Espresso & Salad Bar occupies the foyer of 50 Martin Place in Sydney, Australia. Morris Selvatico designed the café, working from a brief described as “injecting a rustic feel” while moving beyond the typical industrial café aesthetic. The result is not a timber-clad room. Instead, the floor is one warm component in a composition of hard, reflective and aged-looking finishes.
As an Amazon Associate I earn from qualifying purchases.
Windows Errors? Fix Them Before They Spread
Repair common Windows errors and clear accumulated junk for a smoother, more stable PC - no reinstall needed.Free scan · no reinstallCrashes, No Sound, or Screen Glitches?
Random freezes, missing sound and display glitches usually trace back to one bad driver. Find and replace yours safely.Free scan · under a minute- Location: foyer of 50 Martin Place, Sydney.
- Designer: Morris Selvatico.
- Design objective: rustic character with a fresh take on industrial café design.
- Timber specified: Oak Chalet White Midi and Oak Legacy White from the Europlank Collection.
- Installation detail: the timber was laid on an angle.
The source is a supplier case study, so these are documented project and specification details rather than an independent performance assessment. No project-specific figures for cost, service life, wear, cleaning results or footfall were published.
Why the timber reads as rustic without making the café look old-fashioned
Warmth against a mineral shell
Exposed aggregate polished concrete and raw brick establish a cool, mineral envelope. Their texture and tonal variation provide the toughness associated with industrial interiors, but they can also make a room feel hard if every surface is equally grey or porous. The oak introduces a naturally warmer colour and a smoother finished surface, giving the eye a place to rest without erasing the concrete and brick.
#1 Best Overall

- High-Quality Wall Panels: Our acoustic panel set is crafted with high-density polyester fiber, premium medium-density fiberboard, and a solid wood veneer. This combination provides an elegant look, superior sound damping, and excellent sound deadening, significantly improving room acoustics
- Easy Installation: The setup is quick and straightforward. The wooden panels can be cut as needed for easy size adjustment. Depending on your preference and wall conditions, you can secure the acoustic panels to the wall using adhesive or screws. The 2-PCS set comes with 35 screws, and for every additional 2 pieces in the set, 35 more screws are included
- Product Dimensions: Available in sets of two, four, six, eight, or ten, each grille panel measures 47.2" x 23.6" (120 x 60 cm), providing a total coverage of approximately 15.5 sq. ft. (1.44 m²), 31 sq. ft. (2.88 m²), 46.5 sq. ft. (4.32 m²), 62 sq. ft. (5.76 m²), or 77.5 sq. ft. (7.2 m²) respectively
- Modern & Elegant Design: Regardless of room size, these wood wall panels offer a natural, warm appearance, adding a touch of elegance and sophistication to any space. The panels fit perfectly against any wall, creating a seamless and integrated visual effect
- Easy to Cut: For maximum design flexibility, simply mark your cutting line, apply tape over it, and then cut along the tape to get the desired length or shape. This allows for perfect customization to suit your unique space
This is a relationship between finishes, not a claim that timber alone created the atmosphere. The documented palette puts the oak alongside concrete, brick, rust tiles, brass and gloss tiles. Its contribution is to temper those materials and connect them visually.
Aged notes with a clean finish
Rust-coloured tiles and brass signage supply references to patina and craft. Around the main bar, white gloss tile adds a bright, hygienic-looking counterpoint. The case study describes the European oak products as smooth and finished, so the rustic effect comes from contrast and colour rather than from deliberately rough or unfinished boards.
Direction as a design device
Laying the planks on an angle introduces a diagonal across the floor. A straight installation would reinforce the orthogonal geometry of walls, counters and tile joints; the angled boards add a more energetic line and an “edgy” note to the composition. The diagonal can also lead a customer’s view toward the bar or entry, depending on the chosen setting-out point.
The engineered-oak products named in the case study
Selvatico selected two European oak products from Havwoods’ Europlank Collection: Oak Chalet White Midi and Oak Legacy White. The published description identifies them as smooth, finished engineered timber products. It does not provide board dimensions, wear-layer thickness, coating chemistry, grading, moisture limits or installation adhesive requirements, so those details should not be inferred from the names.
| Product or reference | What the case study establishes | Availability or specification caveat |
|---|---|---|
| Oak Chalet White Midi (HW661) | Named as one of the products used at TAP; European oak, smooth and finished; installed on an angle. | The case study says HW661 Chalet White Midi is no longer stocked. Current technical data and samples must be checked with the supplier. |
| Oak Legacy White | Named as the second Europlank product selected for the project. | The source does not state a product code, dimensions, price or current stock status. |
| EP114 Waterford | Suggested by Havwoods as a similar-look option to the discontinued HW661. | A supplier-suggested alternative, not an exact replacement. Confirm colour, grading, construction and finish against current samples. |
| EP124 Hawthorn | Also suggested by Havwoods for a similar look to HW661. | Suitability, performance and visual equivalence are not established by the case study; obtain current specifications. |
The recommendations for EP114 Waterford and EP124 Hawthorn address visual direction, not guaranteed interchangeability. A replacement can differ in plank width, thickness, edge detail, white-wash intensity, board length, finish sheen or installation method. Treat the discontinued HW661 as a design reference rather than a product that can still be ordered.
Rank #2

- Modern and Elegant Design - The wood slat wall panels have been carefully designed to effortlessly transform any space, enhancing the surroundings both visually and acoustically. The wood panels help to create an environment that is not only quiet but beautifully contemporary, soothing and relaxing. Furthermore, our slat wall panels can be installed horizontally or vertically and cut to any shape allowing for creativity and a unique look to fit your aesthetics.
- Easy to Install - The package includes four 96" x 12.6" wood wall panels, which can covers about 33 sq.ft. You can quickly install it with screws or superglue, whether mounted on walls or ceilings, these wall wood panels bring instant acoustic enhancement to your space.
- High Quality Soundproof Wood Wall Panels - The wall panels not only offer aesthetic refinement and superior acoustic dampening, but they are also produced using only environmentally friendly materials, made of MDF and high density polyester fiber,non-toxic, harmless, environmentally friendly, low TVOC levels. All of the materials are sourced from certified sustainable sources—a complete environmentally friendly product.
- Multifunctional Wall Panels - As a acoustic wall panels , it can absorb sound, reduce noise, remove sound impurities and improve sound effect, which has been recognized and praised by many customers. As a decorative 3D wood panels, it is natural, atmospheric, elegant and exquisite, greatly enhancing the quality of your home decoration, completely remodel any area in your house, from the living room to the bedroom and everywhere in between.
- Widely Applicable - NeatiEase color wall panels are ideal for all interior applications, add warm tones or beauty to any space, all while reducing echo and improving your acoustics. Perfect for interior walls, room ceilings, offices, bedrooms, living rooms, kitchens, conference rooms, studios and more.
How to recreate the design logic in another café
1. Write the material brief before choosing a floor
Define the balance you need: rustic warmth, industrial toughness, a bright service counter, or a combination. TAP’s documented brief paired rustic character with a fresh industrial interpretation. That distinction matters because a heavily distressed floor would move the room toward vintage or farmhouse styling, while a smooth pale oak can provide warmth without visual clutter.
What’s actually slowing this PC down?
Pick the symptom - the matching free tool is one click away.
2. Build a full-size sample board
Place the proposed oak sample beside the actual concrete aggregate, brick, rust-coloured tile, brass and white gloss tile. Small chips can hide undertones that become obvious across a large floor. Check the palette in both daylight and the café’s artificial lighting; white finishes and brass can shift noticeably between the two.
3. Confirm the engineered construction and technical limits
Ask the manufacturer or distributor for current data covering the exact product and finish. At minimum, request the wear layer, overall thickness, moisture guidance, subfloor tolerances, adhesive or floating-installation instructions, slip-resistance information where applicable, fire documentation for the jurisdiction, cleaning guidance and warranty conditions. The TAP case study does not publish these values.
4. Set the diagonal with a drawing, not by eye
An angled floor needs a planned origin, angle and perimeter strategy. Draw the room, counters, doorways and fixed equipment, then test the direction of the boards. Decide where partial boards will fall and how the diagonal will meet walls and thresholds. A centred setting-out line can look intentional; an unexplained sliver at the busiest entrance usually looks like an error.
5. Resolve transitions before installation
Commercial cafés often join timber to tile, polished concrete or metal thresholds. Confirm finished-floor heights, movement gaps, trims and access-panel locations before the installer starts. Keep the transition away from standing water and provide the details required by the selected flooring system rather than improvising a profile on site.
Quick wins for a faster PC:
Repair Windows errors before they cause bigger problemsFix Now →Scan for outdated or missing drivers - takes under a minuteDriver Scan →Rank #3

- Effortless Peel & Stick Installation--Enjoy hassle-free setup with our self-adhesive PVC slat panels! Just measure, peel off the backing, and press onto any clean, flat surface—no tools or expertise needed. Perfect for DIY beginners and quick home makeovers.
- Stunning Realistic Wood Grain--Get the luxurious look of natural wood without the high cost or upkeep! Each panel features high-resolution wood grain textures and warm, multi-color finishes to create rustic or modern elegance on walls, ceilings, or furniture.
- 3D Slat Design for Visual & Acoustic Benefits--The vertical slat pattern adds depth and style to your space while subtly improving sound absorption. Ideal for reducing echoes in home theaters, offices, or bedrooms—combining function with sleek design.
- Durable & Scratch-Resistant PVC Material--Built to last with a scratch-resistant PVC surface, flexible PE core, and impact-resistant construction. Self-Adhesive Backing:Peel-and-stick design for instant installatio
- Budget-Friendly Upgrade--Quick and affordable solution to refresh walls, ceilings or furniture with realistic wood aesthetics.Transform any room in minutes!
6. Approve a mock-up
Lay a representative area that includes a wall edge, a transition and the intended diagonal. Review it from standing and seated eye levels. This catches unwanted board repetition, excessive white variation or a direction that fights the bar layout while changes are still inexpensive.
What the mixed palette contributes to customer experience
Concrete and brick: durable-looking structure
Polished exposed aggregate and raw brick make the building feel substantial and honest. They also carry visual irregularity: aggregate, mortar and brick faces vary from piece to piece. A smoother oak floor can keep that irregularity from becoming visual noise.
Rust tile and brass: controlled patina
Rust tiles bring a deeper, warmer note than the pale oak, while brass signage catches light at the point of service. Used together, they create small areas of colour and reflection rather than turning the entire room orange or metallic.
White gloss tile: brightness at the bar
The white gloss tile around the main bar establishes a clean focal zone. Against it, the oak can read warmer and more tactile. The contrast also helps separate the service area from the rougher brick and concrete background without requiring a separate wall colour.
Commercial-flooring questions the case study does not answer
Havwoods states generally that many of its products are suited to demanding hospitality fit-outs and cites durability, ease of maintenance and range as reasons the hospitality industry selects them. Those are supplier-level comments. They are not measured results from TAP, and they do not establish how the named floor performed under that café’s traffic, spills, cleaning chemicals or furniture loads.
Rank #4
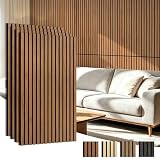
- 【Clatter vs. Atter】Say goodbye to ringing rooms. This 4-pack of 47×23.6 inch (a total of 30.8 Sq.ft) panel turns noisy space into crisp area, ideals for new home buyers, future movers, podcasters or remote workers.
- 【Hassle vs. Simple】No professional tools or skills required. Mount these wood slat panels easily with adhesive or basic hardware.
- 【Flimsy vs. Durability】A stain-resistant surface that wipes clean with a damp cloth and solid wood slat construction that resists warping ensure long-lasting use.
- 【Drab vs. Fab】Plain drywall is forgettable. These 3D wood slat panels add warmth and texture, instantly elevating any spaces with modern elegance.
- 【Limited vs. Unbounded】From living room and bedroom to conference room and music studio, these acoustic panels adapt to any space where sound matters.
Before specifying any engineered timber in a working café, obtain project-specific advice on:
- Wear: expected traffic class, finish renewal options and the thickness of the usable wear layer.
- Moisture: subfloor moisture limits, spill response and suitability near sinks, dishwashers and entrances.
- Slip and safety: applicable slip-resistance and fire requirements for the building and local approvals.
- Cleaning: approved detergents, drying procedures, frequency and restrictions on steam or standing water.
- Repairs: whether individual boards can be replaced and how a future colour match will be managed.
- Whole-life cost: purchase, preparation, installation, protection during fit-out, cleaning and eventual refinishing or replacement.
Do not use a product’s appearance in photographs as evidence that it meets any of these requirements. The specification, installation system and building conditions determine performance.
Independent reader supportYour contribution helps us test, update, and keep practical guides available for everyone.Common mistakes when borrowing the TAP look
Using “rustic” as a synonym for distressed
The documented TAP products are described as smooth and finished. Adding wire-brushed, heavily knotted or artificially aged boards could produce a different aesthetic and compete with the brick and rust tile. Start with the level of variation the room can carry, then add texture selectively.
Recommended Free Tools
Choosing a replacement by colour name alone
“White” does not identify undertone, sheen or the amount of visible grain. Compare full boards, not only catalogue swatches, and check the current batch. The supplier’s Waterford and Hawthorn suggestions may be useful starting points, but they are not stated to be exact matches for HW661.
Ignoring the diagonal at the perimeter
An angled pattern magnifies layout errors. Without a setting-out plan, narrow triangles can appear at walls, doors and equipment plinths. Coordinate the floor drawing with the joinery and tile grid before ordering material.
Best Value

- Superior Acoustic Performance: It is designed to provide excellent noise-cancellation capabilities, making it ideal for use in homes, offices, studios, and other spaces where acoustic quality is a priority
- Aesthetically Pleasing: It is not only functional but also visually appealing. The wooden slats create a natural and warm appearance, adding a touch of elegance and sophistication to any room
- Easy to Install: Installing is quick and easy. The panel can be mounted on walls and ceilings with basic tools in short amount of time
- Safe and eco friendly: Made of quality MDF with high density polyester fiber, no harmful chemical emissions and low TVOC levels.
- Pack Size: Comes in a Pack of six 7.9 x 94.5 in. fluted panels, which can covers about 31.5 sq.ft. It's suggested ordering a sample pack first to select the desired finish for your project prior to placing the final order
Assuming an engineered board is maintenance-free
Engineered construction does not remove the need for spill control, entrance matting, felt protection and a compatible cleaning routine. Follow the selected manufacturer’s instructions and keep records for staff and contractors.
Letting the floor carry every design idea
TAP works because the oak is balanced by several other finishes. If a new project already has strong brick, patterned tile and prominent signage, a quieter oak may be the better choice. Use the floor to connect the palette, not to compete with it.
Do these 3 things before closing this tab:
1Repair Windows errors before they cause bigger problems2Fix the driver behind crashes, sound loss and screen glitches3Clear out junk files and repair common Windows errorsA practical specification checklist
- Record the room’s dimensions, entrances, service areas, wet zones and fixed equipment.
- Photograph and sample the existing concrete, brick, tile and metal finishes under day and night lighting.
- Select two or three current engineered-oak samples and document their product codes and finish names.
- Request technical sheets, installation instructions, maintenance products, fire and slip documentation and warranty terms for the exact samples.
- Draw the angled setting-out pattern, transitions, movement gaps and perimeter cuts.
- Confirm subfloor preparation, moisture testing and installer qualifications in writing.
- Approve a mock-up that includes the busiest transition and the bar edge.
- Protect the finished floor during the remainder of the fit-out and issue the cleaning method to café staff.
What designers can take from TAP
The strongest lesson is compositional. Engineered timber supplies a warm, human-scale layer, but the rustic identity emerges from its conversation with polished aggregate, raw brick, rust tile, brass and white gloss tile. The angled installation adds movement without requiring a complicated motif. Smooth finished oak keeps the palette contemporary, allowing the room to feel welcoming rather than themed.
For a current project, begin with that relationship and then validate the practical specification. HW661 Chalet White Midi is identified as no longer stocked, while EP114 Waterford and EP124 Hawthorn are listed as supplier-suggested similar-look options. None should be ordered as a presumed equivalent without checking samples, availability and technical data for the intended café.
Quick Recap

Product prices and availability are accurate as of the date/time indicated and are subject to change. Any price and availability information displayed on Amazon at the time of purchase will apply.

