What’s actually slowing this PC down?
Pick the symptom - the matching free tool is one click away.
ThatPainter is reader-supported. When you buy through links on our site, we may earn an affiliate commission. Learn More
As an Amazon Associate I earn from qualifying purchases.
A green façade works only when the plants, support system, building envelope, structure, water management, fire strategy and maintenance plan are designed as one assembly. Start by choosing between climbers rooted at the ground, climbers trained on an independent trellis, and a wall-based living-wall system. Those options have different loads, moisture pathways, access needs and fire evidence. Confirm the applicable building rules and obtain project-specific structural and façade advice before fixing a support or selecting plants.
What counts as a green façade?
The term green façade covers several construction approaches rather than one standard product. The distinction matters because a simple climber and an irrigated living wall do not expose a building to the same loads, moisture, maintenance tasks or fire behavior.
#1 Best Overall
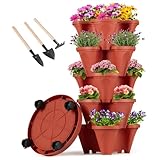
- SAVE FLOOR SPACE - Stackable vertical planter tower
- EASY 360° MOBILITY - 4 lockable swivel wheels
- PREVENT OVERWATERING - Bottom drainage holes for breathable pots
- RIGHT MOISTURE - Soil board holds a little water to keep soil moist
- VIBRANT & ROOT-SAFE: PATENTED SOIL BOARDS - Our vertical garden design features specialized airflow gaps and a patented soil-holding board that prevents root rot. This breathable system ensures your indoor or outdoor herbs stay lush, green, and healthy from the top tier to the bottom.
Direct climbing-plant façades
In a direct system, climbing plants attach to or grow against the exterior wall. It can be relatively simple to build, but the plant must be compatible with the actual façade material, joints, coatings, flashings and openings. Contact, roots, tendrils and seasonal growth can interfere with finishes or conceal defects. The design team should identify where growth is allowed, where it must be stopped and how the wall will be inspected after planting.
Indirect climbing-plant façades
An indirect system trains plants on wires, mesh or a trellis that is fixed to the building but held away from the wall. The support becomes a separate architectural and structural layer. A deliberate gap can improve access for inspection and pruning, but its width, ventilation, fire behavior and drainage effects must be coordinated rather than assumed. Support type, attachment points, plant habit and proximity to windows, doors, smoke vents and service equipment all need project-specific drawings.
Wall-based living walls
A living wall grows in modules, panels or another supported medium mounted on the façade or on an independent frame. Some systems are hydroponic and deliver nutrients through irrigation water. In addition to plants and supports, the design must accommodate growing media, water delivery, drainage, leak detection and replacement of plant modules. Fire performance cannot be inferred from tests of trellised climbers: a living wall is a manufacturer-specific assembly that requires assessment of the complete product, substrate, irrigation and backing construction.
Begin with the site and the planting objective
Define what the planting is meant to do before choosing a species or support. A design intended to shade west-facing glazing has different coverage, seasonal and access requirements from one intended mainly to soften a blank wall or create a habitat feature.
Record the environmental conditions
- Climate: note winter temperatures, frost, heat, rainfall patterns, drought periods and prevailing winds.
- Orientation and exposure: map sun, shade, reflected heat, wind funnels and splash from roofs or paving.
- Available light: check light at the wall and at the planting base; upper portions of a façade can receive very different exposure from lower portions.
- Coverage target: define the area to be covered, the desired density and whether bare areas are acceptable while plants establish.
- Growth habit: distinguish twining, clinging, scrambling and self-supporting habits. A plant that can climb a mesh may not be suitable for a smooth wall or a fine wire grid.
There is no universally suitable species list. Selection must be matched to the site and to the support strategy, with allowance for mature size, pruning response, seasonal leaf loss, water demand and the consequences of plant failure. A local horticultural specialist or nursery can help verify that the proposed plants are appropriate for the climate and exposure, but the building team remains responsible for integrating their mature behavior into the design.
Coordinate the structure and façade interface
Every support transfers forces to something: the wall, a frame, a planter or the ground. Design for the mature planting system, not just the empty trellis. Wind acting on foliage, the weight of wet vegetation, snow or ice where relevant, and maintenance loads can all affect anchors and supporting members. The available guidance does not establish one universal load value or attachment detail, so a structural engineer must calculate the project-specific case.
Rank #2

- Space-Saving : This strawberry planter maximizes your gardening space by stacking 5 layers to grow more plants in a compact area. The strawberry tower planter is ideal for patios, balconies, or indoor use
- Efficient Self-Draining: This vertical garden planter’s built-in drainage feature prevents waterlogging, keeping plants healthy by automatically channeling excess water away
- Soil Moisture Retention: Designed to maintain ideal moisture levels, the greenstalk vertical planter keeps soil hydrated longer, reducing the need for frequent watering and helping plants thrive
- Easy to Move: The strawberry pot’s movable wheels make the vertical planter tower simple to transport for optimal sun exposure or to rearrange spaces
- Suitable for Multiple Plants: This tiered planter is perfect for herbs, flowers, vegetables, or succulents, this planter accommodates diverse plant types, letting you build a mini garden with ease
Choose where loads go
Ground-supported frames can reduce the number of penetrations through the wall, but they need foundations, overturning resistance and a clear relationship to paving and drainage. Wall-attached trellises require verified anchors and a substrate capable of accepting them without compromising the wall assembly. A living-wall frame may impose concentrated loads from saturated media and water-filled irrigation components; verify the structure, not just the panel’s dry weight.
Crashes, No Sound, or Screen Glitches?
Random freezes, missing sound and display glitches usually trace back to one bad driver. Find and replace yours safely.Free scan · under a minuteWindows Errors? Fix Them Before They Spread
Repair common Windows errors and clear accumulated junk for a smoother, more stable PC - no reinstall needed.Free scan · no reinstallProtect the envelope
Coordinate brackets, fasteners and penetrations with membranes, insulation, cavity barriers, flashings and cladding joints. Detail corrosion resistance for the exposure and provide a way to inspect or replace seals. Keep vegetation from blocking weep paths, air inlets, expansion joints, roof edges and access panels. Where a cavity or offset gap is used, show how water drains and how personnel can reach the wall for inspection.
A product described as a stainless-steel wire trellis for climbing plants is a product category, not a structural specification. Material grade, wire diameter, grid or cable spacing, connection design, corrosion exposure, span, pretension and design loads must be checked for the actual building and jurisdiction.
Design irrigation, drainage and water disposal
Decide early whether plants will be rooted in existing ground, in planters or in a wall-based medium. Ground-rooted planting may need less engineered irrigation once established, but it still requires a reliable establishment-water plan and a route for excess water. Planters add dead load, waterproofing, overflow and maintenance requirements. Living walls commonly make irrigation a core system rather than an optional convenience.
Provide a complete water path
- Identify the water source, control equipment, filtration and isolation points.
- Size distribution for the selected modules or planting zones and account for pressure differences between levels.
- Provide drainage behind or below the planted area, with accessible outlets and a safe discharge route.
- Keep overflow away from cladding joints, entrances, electrical equipment and public walking surfaces.
- Coordinate waterproofing, tanking and penetrations with the façade designer; do not rely on vegetation or a tray edge as a waterproof barrier.
For hydroponic systems, nutrient dosing, pumps, sensors and irrigation controls become part of the building service strategy. Plan for power failure, blocked emitters, frozen lines where relevant and a way to isolate a leaking zone without shutting down the entire façade. Record who can access valves and controls and how faults will be detected.
Resolve fire and life safety before detailing
Fire requirements depend on the building type, height, occupancy, boundary conditions and local regulations. Check the applicable code and the project’s fire strategy at concept stage, then have the fire engineer and approving authority review the proposed system.
Rank #3

- SAVE FLOOR SPACE - Stackable vertical planter tower
- EASY 360° MOBILITY - 4 lockable swivel wheels
- PREVENT OVERWATERING - Bottom drainage holes for breathable pots
- RIGHT MOISTURE - Soil board holds a little water to keep soil moist
- VIBRANT & ROOT-SAFE: PATENTED SOIL BOARDS - Our vertical garden design features specialized airflow gaps and a patented soil-holding board that prevents root rot. This breathable system ensures your indoor or outdoor herbs stay lush, green, and healthy from the top tier to the bottom.
Keep critical openings and routes clear
Map windows, doors, escape paths, smoke vents, fire-service access points, hydrants and appliance set-up areas. Setbacks, breaks or non-planted zones may be needed to preserve access. Vegetation must not conceal address signs, obstruct egress hardware or prevent inspection of fire-resisting elements. The exact clearance is jurisdiction-specific.
Interpret the 2025 trellis evidence correctly
The peer-reviewed 2025 FireSafeGreen paper in Fire Technology reports full-scale work on climbing plants trained on trellises. Its recommendations include a minimum 500 mm clearance in specified situations and at least one annual maintenance procedure for ground-based façade planting in that study context. Those figures are not universal code provisions; verify whether the same conditions apply to the project and follow local requirements.
Results for trellised climbers do not establish the fire performance of a living wall. Media, backing boards, irrigation lines, plastic components, plant density and maintenance condition can change the behavior of a wall-based system. Require product-specific evidence and assess the complete installed assembly rather than borrowing a conclusion from a different façade type.
Make access and maintenance part of the architecture
Maintenance is a design input, not an afterthought. Provide safe access to the planting base, upper supports, irrigation equipment and drainage outlets. Depending on the system, workers may need ground-level routes, ladders, mobile platforms, permanent walkways or a building-maintenance unit. The access method must be compatible with the façade and with local work-at-height rules.
Define recurring tasks
- Inspect anchors, wires, mesh, frames and corrosion points.
- Check irrigation pressure, emitters, filters, pumps, controls and leak alarms.
- Prune to keep vegetation away from openings, vents, roofs, gutters, cables and fire-service areas.
- Remove dead, diseased or excessively dry material, and dispose of it safely.
- Inspect membranes, cladding, sealants, flashings and drainage paths hidden by the planting.
- Replace failed plants or living-wall modules and record interventions.
The FireSafeGreen article recommends at least one annual maintenance procedure for ground-based façade planting in its context. Treat that as a minimum reference for planning, not a universal interval: fast-growing species, harsh exposure, irrigation faults or a tall living wall can require more frequent visits. Put responsibilities, access arrangements, inspection records and response times into the operations plan before handover.
Independent reader supportYour contribution helps us test, update, and keep practical guides available for everyone.Compare feasible systems on the same design axes
When two or more approaches could meet the brief, compare them using the criteria below. There is no universal ranking; the best option is the one that can be safely supported, watered, inspected and maintained on the particular building.
Rank #4

- [MINIMAL FOOTPRINT & MAXIMIZED SUNLIGHT] Save your valuable floor area! Designed to occupy very little ground space, this ergonomic trapezoid 5-tier vertical garden planter raised bed maximizes your growing capacity vertically. The smartly staggered structure ensures no plant is shaded, allowing every leaf to receive full sunlight and moisture. Whether on a narrow balcony or compact patio, this versatile vertical raised garden bed is perfect for harvesting fresh veggies, herbs, and blooms!
- [STABLE BASE & DETACHABLE BINS] Designed with a sturdy freestanding base, you can securely position your vertical garden plant stand in any desired corner. Want to replant comfortably at your table? Each independent vertical planting box simply lifts right off the main frame, allowing incredibly flexible, free-range planting.
- [STURDY STRUCTURE & FOOD-SAFE MATERIALS] Designed for reliable stability and everyday outdoor use. Constructed with rust-resistant painted steel, fortified triangular brackets, and two additional bottom fixing rods, this frame provides a secure and balanced foundation for your plants. Built to hold up well in typical outdoor environments, the high-quality vertical raised garden planter boxes are crafted from durable, 100% food-safe PP material—capable of safely supporting heavy damp soil without breaking.
- [SMART CASCADING DRAINAGE SYSTEM] Stop rotting roots or making messy patios! This innovative vertical garden bed features 3 strategically placed side holes per tier, channeling excess water seamlessly downward. Brilliantly, the bottom box has sealed hole knockouts (you can choose to open them), ensuring no muddy spills ever ruin your indoor floors.
- [BONUS STORAGE STATION & FAST SETUP] Go beyond standard planters—our comprehensive vertical herb garden uniquely features a heavy-duty Textilene mesh bottom and 5 hanging hooks for neatly organizing trowels and fertilizers! Complete setup in minutes with included clear manual and step-by-step installation video.
| Design axis | Direct climbers | Indirect climbers on trellis | Wall-based living wall |
|---|---|---|---|
| Wall contact | Plant grows against the façade; material compatibility is critical. | Plants are separated from the wall; gap and attachment need detailing. | Modules or media form an integrated assembly on a frame or wall. |
| Structural demand | Must account for mature vegetation and any wall contact. | Includes trellis, anchors, wind load and mature foliage. | Includes frame, saturated media, irrigation and concentrated module loads. |
| Water and drainage | May be ground-rooted or planter-based; establishment irrigation is still needed. | Usually similar to direct planting, with drainage coordinated around the offset support. | Engineered irrigation and drainage are commonly core components. |
| Inspection access | Growth can conceal the wall and details. | A planned gap can improve access if it is safely reachable. | Requires access to modules, controls, drainage and concealed backing. |
| Fire evidence | Assess plant, wall and maintenance condition together. | 2025 trellis research is relevant within its tested scope. | Require complete-system, product-specific assessment; trellis findings do not transfer automatically. |
| Coverage and upkeep | Establishment time depends on species and wall conditions. | Support geometry and pruning determine the trained form. | Coverage is modular but replacement, irrigation and nutrient management add tasks. |
Use a staged design workflow
- Write the performance brief. State the desired coverage, seasonal appearance, shading or habitat objective, acceptable maintenance effort and areas that must remain clear.
- Survey the building. Record wall build-up, materials, joints, cavities, membranes, openings, services, roof edges, drainage outlets and existing defects. Confirm what can carry attachments.
- Map environmental conditions. Document orientation, light, wind, rainfall, frost, heat and splash. Use these observations to set the planting and irrigation brief.
- Select the system family. Decide whether direct climbers, an offset trellis or a living wall can meet the brief. Reject options that cannot provide safe access or a compliant fire strategy.
- Develop the structural concept. Show support geometry, foundations or anchors, load paths, movement joints, corrosion protection and mature planting loads. Obtain engineer review before procurement.
- Detail water and drainage. Draw supply, controls, filters, emitters, overflows, outlets, waterproofing and isolation points. Test the discharge route and access to service components.
- Coordinate fire and life safety. Mark clear zones, breaks, openings, escape routes and fire-service access. Submit the complete assembly for the required code or authority review.
- Plan construction and establishment. Sequence waterproofing, supports, irrigation testing, planting and protection from damage. Define how plants will be watered while roots establish.
- Set the operations plan. Assign maintenance ownership, access equipment, inspection frequency, pruning limits, dead-material removal, irrigation checks and records. Include a process for changing the plan if growth or failures differ from expectations.
Common failure modes and practical corrections
Plants outgrow the intended zone
Symptom: foliage covers windows, vents, gutters or service panels. Correction: define pruning boundaries on drawings, provide access before planting and select a growth habit that responds predictably to pruning.
Anchors damage the wall assembly
Symptom: leaks, corrosion or cracked finishes appear around brackets. Correction: coordinate penetrations with the façade and waterproofing designers, verify substrates and use specified seals and corrosion protection; never improvise fasteners on site.
Irrigation creates hidden moisture
Symptom: staining, persistent dampness, blocked outlets or unexplained water use. Correction: provide accessible isolation, leak detection where appropriate, clear overflow routes and inspections of concealed drainage.
Fire controls rely on an untested analogy
Symptom: a trellis test is cited to justify a living-wall assembly, or a study clearance is treated as code. Correction: identify the exact tested construction, obtain evidence for the installed system and confirm requirements with the fire engineer and authority having jurisdiction.
Maintenance is impossible at the top of the façade
Symptom: pruning and inspection are deferred because no safe access exists. Correction: design access equipment and anchor points with the façade, budget recurring visits and keep a clear route to controls, drains and support connections.
Do these 3 things before closing this tab:
1Fix the driver behind crashes, sound loss and screen glitches2Clear out junk files and repair common Windows errors3Scan for outdated or missing drivers - takes under a minuteWhat the final design package should record
Before construction, the package should identify the selected system, plant palette and mature growth assumptions; support geometry and verified attachment or foundation details; wall build-up and protected interfaces; irrigation, nutrient and drainage schematics; clear zones and fire-service provisions; access equipment and maintenance intervals; and the person responsible for each inspection. Include manufacturer information for any living-wall assembly and state exactly which tests or approvals apply to that product.
A defensible green façade is therefore less about adding greenery to a finished wall than about coordinating a living, loaded and wet system with the envelope and the building’s safety strategy. Choose the system that your structure can carry, your façade can protect, your water system can control and your maintenance team can reach for the life of the building.
Quick Recap

Product prices and availability are accurate as of the date/time indicated and are subject to change. Any price and availability information displayed on Amazon at the time of purchase will apply.

