PC Slower Than It Used to Be?
Do these 3 things before closing this tab:
1Fix the driver behind crashes, sound loss and screen glitches2Clear out junk files and repair common Windows errors3Scan for outdated or missing drivers - takes under a minuteA free scan shows the junk files, broken settings and background clutter dragging Windows down - then fixes them in one click.Free scan · Windows 10 & 11
Outdated Drivers Are Slowing You Down
One free scan finds every outdated or missing driver and matches the right update for your exact hardware.Free scan · exact hardware match
ThatPainter is reader-supported. When you buy through links on our site, we may earn an affiliate commission. Learn More
Architect Marie Tardieu made a 325-square-foot attic apartment in Les Abbesses, Montmartre, work harder without adding floor area or undertaking structural work. Her low-cost strategy was principally a reallocation of rooms: the former bedroom became the living room, the former living room became the kitchen, and the former kitchen became a compact bedroom alcove. Color, curtains, integrated storage and repeated finishes then made those small rooms feel connected rather than cramped.
The project is useful to painters and renovators because its impact comes from coordination, not an expensive construction package. White walls, chrome, pink surfaces, gray mosaic tile and carefully repeated curves establish a visual system. The apartment remains a sequence of distinct rooms, but each view leads naturally to the next.
As an Amazon Associate I earn from qualifying purchases.
The renovation’s central move: assign every room a better job
Before the work, the bedroom consumed roughly half of the apartment. There was no meaningful storage, dining was an afterthought and the home lacked a proper living room. Tardieu did not enlarge the shell. Instead, she changed the function of the existing rooms and moved the shower into a smaller footprint.
| Before renovation | After renovation | What the change solved |
|---|---|---|
| Bedroom occupying about half the apartment | Living room | Created the comfortable communal area the apartment lacked |
| Former living room | Kitchen | Made space for a functional kitchen and a more deliberate work surface |
| Former kitchen | Bedroom alcove of just over 50 square feet | Provided a dedicated sleeping zone while releasing the larger room for living |
| Existing shower arrangement | Moved and reduced shower | Recovered floor area for the new circulation and room sequence |
The feature does not report demolition of load-bearing walls or any other structural intervention. That distinction matters: the project’s “maximum impact” comes from planning, joinery and finishes rather than from adding square footage.
#1 Best Overall

- 1.Gap Storage Expert: 4-Tier Intelligent Height Differential Design:(4.9"W x 38.7"H x 15.3"D)Engineered for modern compact living! With its slim 4.9-inch profile, this organizer fits perfectly into narrow gaps between furniture and appliances. Its core advantage lies in the innovative four-tier height differential design: the lower two tiers provide generous 12.5" , while the upper two tiers feature an optimal 9.2" height . One unit accommodates all sizes, maximizing vertical space utilization.
- 2.Dual-Mode Conversion: Mobile Station to Fixed Storage:Innovative design meets diverse needs! Equipped with 4 multi-directional casters (2 with locks) for flexible movement as a mobile cleaning cart or supply station. The breakthrough feature: easily remove the casters to instantly convert it into a 2 or 3-tier fixed shelving unit. Combined with its "tall-bottom, standard-top" intelligent layering, it serves perfectly as both a mobile kitchen pantry and a stationary bathroom organizer.
- 3.Adjustable Dividers + Scientific Tier Heights:features customizable dividers for exact item categorization, plus ingeniously designed multi-functional side hooks for hanging cleaning tools, kitchen utensils,End chaotic storage. More importantly, our precision-engineered 12.5INCHES base and 9.2inches upper tier heights ensure everything from 1L detergent bottles to standard spice jars finds its perfect fit. This design eliminates wasted vertical space caused by mismatched dimensions.
- 4.Tool-Free Assembly &Lightweight Yet Durable,:no tools needed—assemble in under 10 minutes! Components snap together securely. built with lightweight materials (weighs only 3.2 lbs) for easy portability, yet each shelf can hold up to 30 lbs total. The unique hollow mesh bottom design prevents water pooling, promotes air circulation, and keeps stored items like cleaning supplies, spices, and toiletries dry
- 5.Whole-Home Versatility: Solve Storage Headaches in Eight Key Areas One cart, endless uses—organize your entire home: Bathroom: Fits perfecly beside the toilet for TP, toiletries, and cleaners. Kitchen: Acts as a gap spice rack, pantry overflow, or utensil caddy. Laundry Room: Corrals detergent, fabric softener, and supplies next to the washer. Small Spaces/RVs: Utilizes tight corners for snacks, office supplies, or tools. And More: Also perfect for bedroom nightstands, craft rooms.
Tardieu summarized the objective in Architectural Digest: “My solution was to make the most of the living areas, creating a functional kitchen and a comfortable living room.”
The Tool Desk
Outbyte Driver Updater FREEScan for outdated or missing drivers - takes under a minuteDriver Scan →Outbyte PC Repair FREERepair Windows errors before they cause bigger problemsFix Now →Why the apartment stays divided instead of becoming one open room
A common small-apartment response is to remove partitions and create one large multipurpose space. Tardieu chose the opposite approach. She retained a succession of rooms, allowing openings, curtains and aligned sightlines to connect them visually while preserving distinct uses.
Her reasoning is about perception and movement, not a measured increase in area: “With several different routes for your eyes to move through the space, segmenting it gives it an extra depth without changing the underlying floor plan.” The statement describes design intent and the impression created by the arrangement; it is not a claim that the usable or apparent floor area was mathematically increased.
For a painter, this approach changes how color should be planned. Each room can have its own accent, but doorways and partial views need a controlled relationship. A pink surface glimpsed through a white opening, for example, becomes part of the next room’s composition rather than an isolated color decision.
The 50-square-foot bedroom is an alcove, not a miniature conventional bedroom
The new sleeping area measures just over 50 square feet, according to the 2023 Architectural Digest feature. It is treated as an alcove with a soft arch rather than as a fully independent box room. That geometry lets the bedroom feel intentional despite its very small footprint.
The Tool Desk
Outbyte Driver Updater FREEScan for outdated or missing drivers - takes under a minuteDriver Scan →Outbyte PC Repair FREERepair Windows errors before they cause bigger problemsFix Now →Rank #2

- UNDER BED STORAGE DIMENSIONS: 31.5 x 16.9 x 6.5 inches (with wheels), designed for most underbed, under sofa space
- STURDY AND DURABLE CONSTRUCTION: Made of high quality oxford fabric and sturdy metal frame, it can hold up to 70 pounds, and its spacious capacity stores out-of-season clothes, shoes, blankets, toys, books, and other daily necessities for homes and dormitories in need of extra storage space
- 360 SWIVELING WHEELS: Four 360 swivel silent wheels that glide easily over a variety of floors and carpets. You can remove the metal frame and easily place the organizer on the closet to free up extra closet and drawer space
- CLEAR WINDOW AND ZIPPER CLOSURE: Rolling underbed storage bins feature a clear PVC window at the top to quickly identify the location of your storage items, metal zipper closure to keep dust and moisture out, and reinforced handles and tabs for your long-term storage needs
- EASY INSTALLATION PROCESS: With detailed instructions, it takes only 15 minutes to install quickly, allowing you to set up your storage solution without hassle
Integrated trunk bed
The bed platform incorporates a trunk for seasonal clothing, skis, bags and suitcases. This is storage that occupies the volume beneath the mattress instead of taking additional wall or floor space. The front edge performs two more jobs: it is a step into the alcove and a small bench.
This three-way use is the important lesson. In a tiny room, a platform should be evaluated not only as a bed but also as a cabinet, a transition between levels and a place to sit. The feature does not publish the platform’s dimensions or construction cost, so those should be treated as custom details rather than ready-made specifications.
Sheer pink screening
Sheer pink curtains separate the alcove from the living area. They provide privacy without creating a visually heavy wall, and their translucency keeps daylight and sightlines moving through the apartment. Because curtains can be opened, the sleeping zone can be either screened or visually folded into the larger room.
The curtain solution is also practical for renters or projects where rebuilding a partition is undesirable. A ceiling or wall track, fabric drop and careful overlap can provide separation, but the exact hardware and fire-safety requirements will depend on the building and local regulations.
PC Slower Than It Used to Be?
A free scan shows the junk files, broken settings and background clutter dragging Windows down - then fixes them in one click.Free scan · Windows 10 & 11Outdated Drivers Are Slowing You Down
One free scan finds every outdated or missing driver and matches the right update for your exact hardware.Free scan · exact hardware matchStorage is concealed, not added as freestanding clutter
Storage appears in two principal devices. The trunk bed hides bulky and seasonal items. In the living room, wide black-and-white striped curtains conceal a large dressing room. The dressing room is therefore available when needed but does not dominate the main room with wardrobes or open shelving.
Rank #3

- Durable Closet Organizers and Storage - Made from durable plastics with ideal dimensions measuring at: 9.3" wide and 0.8" thick. Every hanger organizer can hold 5 garments (up to 6 lbs) horizontally and (up to 8 lbs) vertically. It's great for hanging your coat, suit, jacket, sweater, shirt, pants, jeans, dress, purse or accessories.
- Newly Designed Easy To Use Magic Hangers - Each clothing hanger has 5 holes slots to prevent clothes from slipping and falling. Our cascading hangers also feature swiveling 360 degree rotating hooks with a wide diameter to fit a large range of closet rack rods.
- Space Saving Clothes Hangers - The scientific design of the closet organization makes full use of the space, saves 80% of the space of the wardrobe, and makes your wardrobe look very neat. The use of hangers space saving allows you to store your clothes reasonably, avoid folds caused by folding, and make it more convenient to take, saving time for your travel. The multi-functional magic storage hanger is a good helper for saving space in your wardrobe!
- College Dorm Room Essentials - Multifunctional five holes hanger can help you organize your closet, so you can easily find your favorite dress. Our magic college dorm room essentials hangers can be used not only houses but suitable for apartments and dorm or other limited spaces, dorm room essentials for college students girls.
- Take Care Of Your Clothes - To protect your hands and valuable clothes, we’ve smoothed and beveled the edges. There are no burrs or sharp edges, so don't worry about damaging, or creasing your clothes. Compare our plastic magic hangers to other magic hangers, they’re made to last with resistance to bending and cracking. Hold any type of garment on: wire, plastic, or wooden hangers
The striped curtains do more than hide contents. Their strong graphic pattern gives the living room a deliberate focal element, balancing the softer pink screening at the bedroom. This is a useful way to make necessary concealment look architectural: choose a textile that contributes pattern and rhythm instead of treating it as an afterthought.
The living room also includes an office area in green, chrome and light wood. That palette differentiates the work zone while keeping its materials compatible with the rest of the apartment.
A painting palette built from contrast and repetition
The feature characterizes the palette as sharp, contrasting, acidic and pastel. White is the base color, with chrome accents providing reflective points. Pink appears in the bedroom and bathroom, while gray mosaic tile is repeated in the shower and on the kitchen credenza. Pink Corian is used for the kitchen countertop and shelves and for the bathroom vanity top.
Do these 3 things before closing this tab:
1Repair Windows errors before they cause bigger problems2Fix the driver behind crashes, sound loss and screen glitches3Clear out junk files and repair common Windows errors| Element | Color or finish | Role in the composition |
|---|---|---|
| Primary walls | White | Provides a consistent background and lets stronger colors register across room boundaries |
| Bedroom and bathroom accents | Pink | Links the sleeping and bathing areas |
| Shower and kitchen credenza | Gray mosaic tile | Repeats a hard-wearing texture in two functional zones |
| Kitchen countertop and shelves; bathroom vanity top | Pink Corian | Extends the pink accent onto built surfaces rather than limiting it to decoration |
| Hardware and selected furnishings | Chrome | Adds reflection and a 1970s-inflected metallic note |
| Office area | Green, chrome and light wood | Defines the work corner while remaining compatible with the overall scheme |
Repetition does not mean painting every room the same color. It means allowing a limited number of colors and materials to recur where they can be seen together. Tardieu described these as “inexpensive tricks that provide an overall coherence to the tones and materials used.” In practice, that can mean carrying one accent onto a vanity, shelf, curtain or niche instead of commissioning a new finish for every surface.
Curves connect the alcove and shower
The alcove has a soft arch, and an arched shower partition echoes it. This is a small architectural gesture with a large visual payoff because the two curves can be read from different positions in the apartment. The repeated shape helps the rooms feel related even though their functions differ.
Rank #4

- CREATE 3X CLOSET SPACE: Maximize your closet space with our space saving hanger hooks. By cascading down, you can fully utilize the bottom area of your closet while keeping garments organized, wrinkle-free, and easy to access—a smart storage solution for small spaces
- HEAVY DUTY CASCADING HANGER HOOKS: Latoxcaa hanger connector hooks are crafted from reinforced ABS, using 2–3 times more material than standard hooks; each connector holds up to 40 lbs enough to hold heavy winter coats without bending or breaking; smooth edges protect your clothes from damage or creases
- FITS ALL HANGER TYPES: Designed with a 0.98 in × 0.43 in opening, these closet space saver hangers are compatible with a wide variety of hanger types, including plastic, wood, wire, and velvet hangers
- DORM ROOM ESSENTIALS: Unlike long magic hangers that require at least 50 in closet height, these hanging closet organizers fit standard wardrobes over 35 in; perfect for apartments, small spaces, dorm room essentials for college
- CLOSET ORGANIZATION MASTER: Simply attach Latoxcaa space saving triangle hooks to your hangers to easily sort clothes by color, style, or type, also ideal for coordinating your clothes and accessories; don't settle for a cluttered closet any longer and experience the joy of a neat and organized wardrobe
If you are painting around curved construction, plan the transition before opening a can. Use a consistent background color on both sides of the arch, establish a clean edge at the reveal and check the finish under the room’s actual lighting. The Paris project’s visual effect comes from the echo between built forms; a poorly aligned curve would weaken that relationship.
Vintage pieces supply character without requiring a matching set
The furnishings reinforce a 1970s-inflected atmosphere. The feature names a Volta sofa from NV Gallery, a 1972 Plexiglas coffee table by Michel Dumas, a Duetto Solo vase by The Socialite Family, a 1970s Formica table with vintage Formica chairs, a free-standing Santorini mobile by Volta, a 1970s Veca glass, chrome and Plexiglas sconce, a 1966 Folglio sconce by Tobia Scarpa and an Aldo Jacober folding chair from the 1960s.
These are references shown in the feature, not a current shopping list or verified prices. Tardieu favored vintage pieces partly because they can be less expensive than new equivalents and bring character, but the article does not establish the price of any object or the total furnishing spend. The useful principle is selective contrast: a few period forms can give a restrained palette personality without requiring every item to come from the same collection.
Independent reader supportYour contribution helps us test, update, and keep practical guides available for everyone.What “low budget” does—and does not—establish
Architectural Digest presents the renovation as “Low Budget, Maximum Impact,” but it does not publish a renovation-cost figure, quantified savings or an independent budget audit. No euro or dollar amount can responsibly be inferred from the headline. Costs for a similar project would vary with Paris labor rates, plumbing relocation, custom joinery, electrical work, tile condition, access to the building and the quality of finishes.
The evidence supports a narrower conclusion: Tardieu limited the scope by reusing the existing footprint and avoiding structural work, then concentrated effort on room assignment, storage, curtains, color and selected furnishings. It does not prove that every apartment could reproduce the result for a particular sum.
Best Value
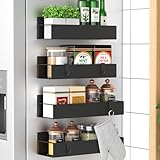
- Metal
- Space saver on the side of our refrigerator for our small kitchen with limited space
- Really easy to access spices
- Easy to adjust and move
- Fit all of your spices
How to apply the apartment’s logic to a small painting project
- Map functions before choosing colors. Draw the existing rooms and note where sleeping, cooking, working, bathing and storage actually occur. Ask whether a room is oversized for its current use, as the original bedroom was, before planning any demolition.
- Test a room-reassignment option. Compare moving furniture and services within the existing envelope against removing partitions. The Paris example demonstrates that reassignment can produce a living room and kitchen without changing the building’s structural layout.
- Choose one base and two or three repeatable accents. A white base, a pink accent, gray tile and chrome are the documented scheme here. In another home, select equivalents that can recur on walls, joinery, textiles and hardware.
- Draw sightlines from every doorway. Identify which color, arch or material will be visible through each opening. The point of segmentation is to give the eye multiple routes, so a color that works in isolation may fail if it clashes with the next room.
- Build storage into unavoidable elements. Consider a platform bed, bench, stair or window seat as potential storage volume. The trunk bed succeeds because it stores infrequent items while also serving as a step and bench.
- Use curtains where a wall would be too heavy. Sheer fabric can screen a sleeping alcove; a denser patterned curtain can conceal a dressing room. Confirm track fixing, clearance, ventilation and any local fire requirements before installation.
- Repeat a material at least once in a second zone. The project repeats gray mosaic tile between shower and kitchen and repeats pink on bathroom and kitchen surfaces. Such echoes make separate rooms read as one composition.
- Paint samples in the actual light. Chrome, Plexiglas and glossy surfaces reflect windows and lamps, changing how a color appears. Check samples at morning, afternoon and evening conditions before committing to a full wall.
- Reserve the strongest pattern for a controllable surface. The striped dressing-room curtains can be closed or drawn back. A movable textile offers graphic impact without permanently overwhelming a small room.
- Keep a written scope. Separate painting, tile, plumbing, joinery, electrical and furnishings. The source does not provide a project budget, so a transparent scope is essential when estimating your own renovation.
Trade-offs to understand before copying the approach
| Decision | Benefit | Limitation to plan for |
|---|---|---|
| Room reassignment instead of structural expansion | Uses existing area and can reduce demolition | Plumbing, ventilation and access may still constrain where kitchens or showers can move |
| Integrated storage | Hides bulky possessions without adding cabinets to circulation paths | Custom platforms and joinery require precise design and can be difficult to modify later |
| Separated rooms with visual connections | Preserves privacy and gives the eye layered views | More partitions and transitions require careful alignment, lighting and maintenance |
| Sheer or patterned curtains | Flexible screening with strong decorative impact | Fabric needs cleaning, hardware support and appropriate privacy or fire performance |
| Vintage and secondhand accents | Adds character and may cost less than comparable new pieces | Availability, condition, electrical certification and exact pricing are uncertain |
| Repeated pink and gray finishes | Creates coherence across different functions | Too much repetition can feel rigid if the undertones and sheen levels do not match |
What the published case study actually documents
The apartment area is reported as 325 square feet, and the new sleeping area as just over 50 square feet. The source is Architectural Digest’s July 24, 2023 feature by Nicolas Milon, with photography by BCDF Studio; it was first published by AD France and translated by John Newton. It is a design feature, not an independent cost audit or statistical study.
Accordingly, the reliable takeaways are qualitative and spatial: a smaller bedroom can release a larger living area; storage can be concealed in platforms and behind curtains; repeated colors and tiles can tie separate rooms together; and preserving a sequence of rooms can create layered views without changing the underlying floor plan. The article does not establish a total renovation price, quantified savings, current prices for the named objects or a universal formula for apartments of the same size.
Why the project feels bigger than its footprint
The apartment does not rely on a single trick. Its effect comes from several modest decisions reinforcing one another: a living room in the former bedroom, a kitchen in the former living room, a compact sleeping alcove, storage that doubles as furniture, curtains that divide without blocking light, arches that repeat, and a restrained palette that appears in multiple rooms.
For a painting-led renovation, that is the practical lesson. Start with the plan and the sightlines, then use color and finish to make the revised plan legible. When every painted surface, textile and built element supports the same sequence, a 325-square-foot home can gain usefulness and visual depth without claiming extra square footage.
Quick Recap

Product prices and availability are accurate as of the date/time indicated and are subject to change. Any price and availability information displayed on Amazon at the time of purchase will apply.
Free tools Windows power users keep installed
One-click scans. No signup required.

