Crashes, No Sound, or Screen Glitches?
Free tools Windows power users keep installed
One-click scans. No signup required.
Random freezes, missing sound and display glitches usually trace back to one bad driver. Find and replace yours safely.Free scan · under a minute
Windows Errors? Fix Them Before They Spread
Repair common Windows errors and clear accumulated junk for a smoother, more stable PC - no reinstall needed.Free scan · no reinstall
ThatPainter is reader-supported. When you buy through links on our site, we may earn an affiliate commission. Learn More
A mirrored kitchen island can make a small apartment feel less visually crowded when it reflects the room’s existing floor, furniture and daylight instead of introducing another opaque block. In designer Svetlana Vakhtina’s 646-square-foot Lisbon renovation, the island adds preparation space, storage and a gentle boundary between kitchen, dining and living areas while its reflective face helps preserve the sense of continuity. The result is not a measured increase in floor area; it is a carefully coordinated view through a compact, multi-use room.
What the Lisbon apartment was trying to solve
The apartment, featured by Domino on September 20, 2026, was designed as a long-term rental in a historic Lisbon district. The owners wanted two proper bedrooms, useful storage and a distinctive interior, but preservation limits meant that some openings could not move and much of the existing structure had to remain. The plan therefore had to improve daily life without relying on a wholesale reconfiguration.
Recommended Free Tools
As an Amazon Associate I earn from qualifying purchases.
The shared room had to perform several jobs at once: cooking, eating, relaxing and circulation. A conventional island would have helped with worktop area and cabinets, yet its solid mass could have made the already compact room feel tighter. Vakhtina used a mirrored face to soften that visual weight. The island still occupies real floor space, but the reflected surfaces make its side read as an extension of the room rather than as a dark, freestanding wall.
Why the mirrored face can make a room read as larger
It repeats what is already working
The mirror picks up nearby parquet, furnishings and light. Instead of adding a new color or pattern at eye level, it repeats elements the room already contains. That continuity reduces the number of visual stops your eye encounters as you move from the kitchen toward the living area.
#1 Best Overall

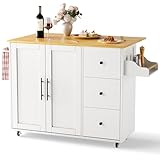
- Quality & Durability: Our kitchen island’s top plate uses high-quality solid rubber wood, and it has a frame made of durable MDF, which makes it long-lasting for years to come. The top features are anti-dirt and waterproof.
- Convenient Storage: The kitchen island with storage provides ample storage space with its drawers, cabinets, and racks, making it easy to keep your kitchen organized. Drawer for storing utensils and dinnerware; Spice rack and towel holder for added convenience; Cabinet for accessing your microwave, toaster, and other small appliances; Doors keep your space tidy and clean.
- Lockable Wheels for Mobility: Its four swivel casters can be easily moved around the kitchen, making it convenient to use wherever you need it. If you want to keep island stationery, these lockable casters give you the option. You can use the towel rack as a handle to help you move easily.
- Well-Designed Details: Are you ready to adapt! The shelves can be adjusted at 32mm intervals along the entire unit. You can raise or lower them to accommodate various kitchen items! The thickness of the board has been upgraded to 5mm for more stable load-bearing. Smooth drawer glides can prevent the drawers from falling out. The golden handle provides a better user experience.
- Versatile Functionality: This white kitchen island is an innovative and efficient solution for smaller kitchens or dining spaces, maximizing the use of your room. It can also be used as a kitchen island, bar cart, or mobile coffee station. In addition, it is easy to install with suitable accessories and installation videos.
It preserves sightlines across functions
An island is useful partly because it marks a boundary. The challenge is making that boundary feel deliberate rather than obstructive. A reflective side can define the kitchen without completely closing the view to the dining and seating zones. You still see a change of function, but the room does not break into several unrelated boxes.
What’s actually slowing this PC down?
Pick the symptom - the matching free tool is one click away.
It works with available light
Reflections can redirect the impression of daylight and lamplight toward parts of a room that might otherwise appear dim. The effect depends on what the mirror faces: a reflection of a pale wall or window can feel open, while a reflection of clutter can double the sense of clutter. No independent test reported a percentage increase in perceived or measured room size for this apartment, so treat the benefit as a visual strategy rather than a performance claim.
Plan the island around clearances, not just appearance
The feature does not publish the island’s dimensions, mirror thickness, fixing method, cost or maintenance specification. If you adapt the idea, begin with movement and door swings, then decide how much storage and preparation area you can afford to place in the center of the room.
- Map the working routes. Mark the paths between the entrance, refrigerator, sink, cooktop, dining spot and living area with tape on the floor. Walk those routes while carrying a tray or opening drawers.
- Reserve door and appliance clearance. Check that cabinet doors, dishwasher doors and oven doors can open without blocking the main route. Use the actual door arcs rather than estimating from a plan.
- Separate work from passage. Put the preparation surface where it can serve the kitchen, but avoid turning the island into the only way through the apartment.
- Decide what the island must store. Prioritize the items that otherwise occupy worktops. Storage that solves a daily problem justifies the island’s footprint more convincingly than decorative shelving.
- Use a temporary mock-up. Tape the proposed perimeter or assemble cardboard boxes to the approximate height. Live with the outline at different times of day before ordering materials.
The Lisbon solution demonstrates a useful principle: an island earns its place when it combines preparation, storage and zoning. Reflection is the visual correction for the bulk that those functions inevitably introduce.
Rank #2

- 【Large Storage Capacity】Our kitchen island cart is equipped with 3 tiers of open shelves. You can place frequently used items such as vases and tea sets on the top shelf, bowls and kitchen appliances in the middle, and fruits or storage boxes on the bottom shelf for neat and orderly storage. It also comes with 6pcs S-shaped hooks, providing additional hanging space for kitchen utensils, towels, mugs, and other items
- 【Versatile Storage Island】More than just a rolling kitchen cart! Use it as a microwave stand, bakers rack, or stylish coffee bar table. Its flexible design fits perfectly into any space—suitable for kitchens, dining rooms, living rooms, outdoors and apartments—providing practical storage while adding a modern, stylish touch
- 【Effortless Mobility & Stability】Move it freely on 4 lockable wheels over any floor type, the side enclosure can well prevent the pots, kettles from falling down. Use the adjustable leveling feet (included!) to stabilize on uneven surfaces. Your mobile kitchen storage adapts to your needs instantly
- 【Durable and Sturdy】The kitchen storage shelves is made of high-quality particle board and sturdy steel, making it durable and resistant to deformation, and blending perfectly with modern homes
- 【Easy Assembly】The small kitchen island comes with detailed instructions, necessary tools and parts and all parts are clearly labeled for easy assembly. If your kitchen island arrives damaged, missing parts, or scratched, our professional customer support team will help you solve the problem within 24 hours
Reflective surface versus an ordinary painted side
| Choice | What it contributes | What to watch |
|---|---|---|
| Mirrored face | Repeats floor, furniture and light; visually reduces the apparent solidity of the island | Shows fingerprints, smears and whatever it faces; requires careful, safe installation |
| One-color painted face | Creates a calm, controllable block and is easy to refresh | Still reads as a solid object and may emphasize the island’s width |
| Wood or veneer face | Adds warmth and can connect to doors or furniture | Strong grain can become another visual stop in a very small room |
| Open shelving | Provides display and quick access | Exposes objects and can make a shared room look busy |
If you choose mirror panels or mirror sheets for an island, verify the product’s dimensions, edge treatment, safety characteristics, attachment system, cleaning instructions and suitability for a kitchen before purchase. Those details are not documented for the Lisbon project, and a generic panel should not be assumed to match its construction.
Let original character guide the new work
Demolition uncovered two important clues. Carpet was hiding original parquet, which could be restored. Kitchen linoleum covered checkerboard tile that was too damaged to save, so the surviving pattern informed a close replacement. This is a practical model for older apartments: salvage what can be repaired, and use irreparable elements as design evidence rather than discarding their visual language.
Other interventions kept the historic proportions legible. Existing shutters were repaired, plaster molding was reconstructed, and new oak doors with textured glass borrowed the proportions of the old doors. These moves matter in a small home because continuity at the edges makes the rooms feel related. When every surface changes at once, a compact plan can feel fragmented even if the furniture fits.
Control the footprint with furniture that can disappear
The seating plan avoids the usual ring of four bulky chairs. Two armchairs and two poufs provide places to sit, while the poufs can be tucked away when the room needs to serve another purpose. This is more than a furniture count: it keeps the central sightline open so the island’s reflection can do its work.
Rank #3
- [Ample & Versatile Storage Space]This storage-equipped kitchen island optimizes kitchen organization with diverse storage options: multiple drawers for utensils and large prep tools, closed cabinets for small appliances, and built-in spice racks for seasonings. Integrated towel bars keep daily essentials within easy reach. Compact yet functional, it serves as both a practical kitchen island and extra storage, boosting kitchen efficiency without occupying excess space.
- [Multifunctional Design for Various Scenarios]This versatile kitchen island is more than just a meal prep station, serving as a kitchen cart, mobile craft station, snack cart, food prep cart or grinding station. Its sturdy worktop doubles as a cutting board, and the absorbent surface is ideal for food preparation. This flexible kitchen island table also fits casual dining needs, meeting diverse demands for meal prep, gatherings, craft activities and more.
- [Sturdy Construction & Secure Locking Wheels for Stability]Made of high-quality materials, this wheeled kitchen island features a robust, durable structure for steady use. It comes with heavy-duty 360° swivel locking wheels for smooth mobility even in tight spaces, and foot-pedal locks keep it firmly in place during prep or use. The rubber wheels protect hardwood/tile floors from scratches, perfectly combining easy movement with reliable stability for this cart-style island.
- [Expandable Workspace & Perfect Height]This kitchen island features a 30+ inch solid uninterrupted worktop, offering ample counter space for various cooking tasks. Its drop-leaf extensions expand the surface area, ideal for gatherings or large-scale meal prep and perfect for small kitchens to maximize space use. The optimal height ensures comfortable use as a cutting board or work station, eliminating back strain during operation.
- [Easy Assembly & Stylish Appearance]No professional installation required—this kitchen island is hassle-free to assemble, easily completed by two people. Its elegant design and ideal color scheme add a sophisticated touch to any kitchen decor. The wooden top is both stylish and easy to clean. This rolling wheeled kitchen island fuses functionality with aesthetics perfectly, making it a great addition to any home, even compact kitchens.
For a similar room, measure the furniture at its widest point, including arms and angled backs. Choose pieces that can move against a wall without blocking a door, and keep at least one clear route from the entrance to the main living area. A compact pendant over the dining area can establish a focal point without requiring a large table or a heavy ceiling fitting.
Hide necessary storage without making the entry heavy
A long linen curtain at the entrance conceals shelving, a hanging rail, shoes, utility panels and technical connections. The curtain does not eliminate storage; it removes the visual noise of many small objects. A second linen curtain hides the washing machine on the balcony while still allowing light to filter through.
This approach works when the fabric is treated as an architectural layer. Mount the track so the curtain can open fully for access, leave enough depth for doors and hoses, and keep utility shutoffs reachable. Choose a washable fabric and a color that relates to the walls so the curtain reads as a quiet plane rather than a separate feature.
Carry materials from room to room
The renovation reused part of the old kitchen countertop in the bathroom vanity. Reuse gives a small apartment a stronger narrative and prevents each room from acquiring an unrelated finish. The kitchen also uses natural Portuguese stone sourced from local quarries, while the bathroom combines an IKEA vanity and sink, a Sklum towel warmer and Italian FAB tile with a terrazzo pattern.
Rank #4

- 【Multifunctional Cart】 Except for being a small microwave cart, our storage cart also can be used as bar servicing cart, coffee cart, drink cart, office printer stand, standing shelf for the balcony. This versatile cart can be placed in various settings, including your entryway, kitchen, living room, balcony, or office, adding both functionality and style to your space.
- 【Lockable Wheels & 4 S-Shaped Hooks】Our 3-tier rolling cart features four 360° rotating casters, two of which can be locked to prevent sliding when stationary. It also includes 4 S-shaped hooks, ideal for hanging small utensils like mugs, cooking spoons, dish towels, baking gloves, or whisks.
- 【Sturdy Wood and Metal Construction】This kitchen shelf organizer are made of durable medium density fiberboard and metal frame, which features anti-scratching, moisture-proof, and waterproof, will ensure long-lasting use. The dimensions of this standing shelf rack are 23.62*15.74*30 inches, which is spacious enough to accommodate a microwave.
- 【Easy to Assemble】Our microwave stand with storage come with clear and detailed instructions and necessary parts, you will never get stuck with the assembly jobs for this kitchen racks and shelves. After installation, the microwave shelf will stand sturdy without shaking.
- 【Satisfactory Service】We always focus on providing customers with satisfactory shopping experiences. If you have any dissatisfaction with the quality of our products, please feel free to contact us, and we will reply to your email and solve the problem within 24 hours.
In the bedrooms, IKEA wardrobes provide storage and a broad walnut-veneer panel sits behind the bed. The panel creates a visual anchor without requiring a deep headboard. These named products describe what the feature reports; current models, prices and availability are not established, so treat them as examples of the project’s mix rather than a shopping list.
Free tools Windows power users keep installed
One-click scans. No signup required.
Use paint to support the reflective strategy
Painting cannot add floor area, but it can determine whether the mirror feels integrated or conspicuous. A restrained palette gives reflected objects a coherent background, while too many contrasting colors create competing planes.
Start with the largest continuous surfaces
Sample wall, ceiling and trim colors together in the actual room. Observe them in morning, afternoon and artificial light. A pale wall opposite the island may return more light, but a slightly deeper tone can make the reflection feel intentional and reduce glare. The right choice depends on the windows, existing parquet and furnishings rather than on a universal “small rooms must be white” rule.
Repeat one or two undertones
Relate the paint undertone to the floor and stone. Warm wood, Portuguese stone and linen usually sit more comfortably with a warm neutral than with a stark blue-white, while a cooler palette can work when the room already receives strong, clear daylight. Keep the number of major colors limited so the mirror reflects a calm composition.
Best Value

- Generous Storage Solution: This kitchen island boasts an expansive storage capacity, effectively addressing the challenge of limited countertop and kitchen space. By relocating small appliances to the cabinet, you'll enjoy an abundance of workspace while cooking. Maximize the utility of your space to maintain a tidy and well-organized kitchen.
- Practical Kitchen Organizer: The storage-integrated kitchen island is robust enough to accommodate everyday kitchen tools and appliances. The drawers are ideal for storing napkins and cutlery, and the adjustable shelves offer sufficient room for small kitchen gadgets. The towel racks are designed to hold kitchen paper and towels securely.
- Effortless Mobility: Equipped with 4 quiet omnidirectional wheels (2 with brakes) at the base, this mobile kitchen cart can be easily positioned and locked in place. Thanks to its towel rack design, it can be maneuvered with ease. Its smooth-rolling wheels allow for convenient movement, making floor cleaning a breeze.
- Versatile Functionality: This kitchen island transforms your kitchen into more than just a cooking area. It features a range of powerful functions, including a countertop, storage cabinet, dining space, and an additional side table for drinks and supplies during gatherings.
- Premium Quality Build: Crafted from high-grade solid wood boards and featuring a durable structure, our kitchen island ensures long-lasting use. The tabletop, measuring 26"L x 18"W, provides a spacious surface for cooking and food preparation. Its sleek surface simplifies cleaning, and the installation process is straightforward, with all necessary tools included.
Choose sheen by location
Use a finish that can tolerate cleaning in the kitchen and entry, but avoid assuming that the shiniest paint will make the room larger. Multiple glossy surfaces can create distracting highlights beside a mirror. Test a real sample next to the proposed panel and under the room’s evening lighting before committing.
Paint around historic details carefully
Repaired shutters, reconstructed molding and textured-glass doors are character elements. Give them enough contrast to remain readable, but do not outline every detail with a new accent color. A unified trim strategy helps old and new work belong to the same apartment.
Room-by-room adaptation
Kitchen and dining area
- Place the reflective face toward the floor, dining furniture or a bright wall that you want to repeat.
- Keep the countertop material visually quiet if the mirror already supplies movement.
- Use the island for the storage and preparation tasks that would otherwise spread across the room.
- Hang lighting where it illuminates the table without creating a bright hotspot in the reflection.
Living area
- Use two substantial seats and movable occasional seating instead of filling the perimeter with chairs.
- Keep the floor visible around the island; continuous flooring strengthens the reflected extension.
- Position artwork and accessories so the mirror reflects one considered arrangement, not a collection of small objects.
Bedrooms
- Use full-height wardrobes where possible to reduce the number of separate storage pieces.
- A broad panel behind the bed can provide a focal plane while keeping bedside circulation clear.
- Repeat the apartment’s wood tone or wall undertone so the bedrooms feel connected to the shared room.
Bathroom
- A built-in shower saves the footprint occupied by a tub.
- Glass blocks can divide the shower while passing light into the compact room.
- Reusing countertop material at the vanity links the bathroom to the kitchen and reduces the number of new finishes.
What the budget mix teaches
The project combines accessible pieces, vintage finds and a few more distinctive materials rather than specifying an expensive item for every surface. The feature names two vintage-style Zara Home armchairs, compact poufs and a Sklum pendant in the dining area, alongside IKEA wardrobes and bathroom fittings. Natural Portuguese stone supplies a local, durable note in the kitchen. The lesson is allocation: spend attention on the elements that shape circulation, light and storage, then let simpler pieces support them.
| Priority | Why it matters in a small apartment | Practical question |
|---|---|---|
| Circulation | Prevents a useful island from becoming an obstruction | Can every daily route stay clear when doors and drawers are open? |
| Storage | Stops loose objects from overwhelming reflected surfaces | Which items need a closed home within one step of use? |
| Light | Determines whether reflection feels bright or distracting | What exactly will the mirror face at each time of day? |
| Character | Makes the renovation feel rooted rather than generic | Which original element can be repaired, repeated or respectfully referenced? |
Common mistakes and how to correct them
- Making the island too large: reduce cabinet depth or storage ambitions before sacrificing the primary walkway.
- Reflecting clutter: move open shelves, bins and appliance collections out of the mirror’s strongest sightline, or use a less reflective finish on the opposite wall.
- Treating mirror as a decorating sticker: plan edges, junctions and cleaning access with the fabricator or installer; do not assume an adhesive sheet is suitable for a cabinet side.
- Ignoring old-building constraints: confirm which walls, openings, shutters and services can legally or safely change before drawing a new layout.
- Overfilling the seating area: test furniture with cardboard footprints and retain at least one flexible piece that can be moved away.
- Painting before testing reflection: place large color samples beside the proposed island and inspect them in daylight and after the main lights are on.
- Replacing every original finish: inspect beneath carpet and resilient flooring first; a repairable surface may be more valuable than a new one.
A practical sequence for your own renovation
- Record the apartment’s fixed elements, including openings, services, shutters, molding and any preservation restrictions.
- Expose or inspect existing floors and wall details before finalizing the finish schedule.
- Draw the kitchen, dining and living zones together, then test the island footprint with tape or temporary boxes.
- Choose the island’s storage and preparation functions before selecting its face treatment.
- Identify what the proposed mirror will reflect from each approach and remove visual clutter from those views.
- Coordinate flooring, paint, doors, curtains and stone so the reflection repeats a limited set of materials.
- Order or fabricate the reflective panel only after confirming its specifications, safe fixing method and access for cleaning.
- Install large elements first, then place compact seating, curtains and accessories so circulation remains the final test.
Questions readers commonly ask
Does a mirrored island actually increase an apartment’s size?
No. It does not add floor area, and the Lisbon feature reports no measured change in perceived or physical size. Its value is visual: the reflected floor, furniture and light can make the existing room feel more continuous.
Was the mirror’s exact construction published?
No. The feature confirms a mirrored island but does not state the mirror material, thickness, dimensions, attachment system, price or maintenance requirements. Those must be verified for any adaptation.
The Tool Desk
Outbyte Driver Updater FREEScan for outdated or missing drivers - takes under a minuteDriver Scan →Outbyte PC Repair FREERepair Windows errors before they cause bigger problemsFix Now →Why not simply remove the island in a very small kitchen?
Removing it may improve circulation but also loses preparation space, storage and the boundary between kitchen and living functions. The better choice depends on whether those functions can be provided elsewhere without adding more visible furniture.
What made this renovation feel connected to Lisbon’s older building fabric?
Restored parquet, repaired shutters, reconstructed plaster molding, oak doors that borrow the old proportions, a checkerboard tile replacement informed by the damaged original and reused countertop stone all connect new work to what was already present.
Quick Recap

Product prices and availability are accurate as of the date/time indicated and are subject to change. Any price and availability information displayed on Amazon at the time of purchase will apply.

