Quick wins for a faster PC:
Clear out junk files and repair common Windows errorsFree Scan →Fix the driver behind crashes, sound loss and screen glitchesFind Drivers →
ThatPainter is reader-supported. When you buy through links on our site, we may earn an affiliate commission. Learn More
A 592-square-foot garden apartment in Le Havre, Normandy, feels more orderly without surrendering its historic shell. Atelier Orzan kept the 19th-century building’s cornices, ceiling rosettes, and patterned hardwood floors, then reorganized circulation and storage around the existing plan. Olive-green Valchromat cabinetry, matching okoume wood, mirrors, curtains, and compact contemporary furniture do the visual work that a larger floor plan normally would.
The project, featured by Architectural Digest on July 28, 2026, is useful as a painting and renovation case study: preserve the details that give a small home character, and use color, reflection, and built-ins to make awkward circulation feel intentional.

As an Amazon Associate I earn from qualifying purchases.
The apartment’s problem was circulation, not a lack of character
The home occupies a 19th-century building in Le Havre that predates the city’s post-war reconstruction. Its original arrangement consisted of four distinct rooms connected in an enfilade, a straight sequence of spaces linked by doorways. That arrangement preserved the rooms as separate architectural moments, but it also made the living room function partly as a passage and placed the kitchen opening onto the bathroom.
The owners, who are in their 30s and had relocated to Le Havre for work, valued the moldings and parquet but disliked the inherited sequence of rooms. Atelier Orzan, co-founded by architect Thibaut Blondet, was asked to improve storage, conceal practical equipment, and make the apartment feel more organized without erasing its identity. “Our job was to transform the feel of the apartment to create a more generous, better-organized space,” Blondet says.
#1 Best Overall
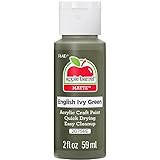
- CONVENIENT SIZE - This Apple Barrel Acrylic Paint comes in a versatile 2 oz size that is great for basecoating, stenciling, and so much more
- FUN FINISH - This brilliant acrylic paint dries to a matte finish - perfect for a variety of arts and crafts!
- BRIGHT COLOR - Grab your acrylic paint brushes and add this fun, bright acrylic paint to all your DIY projects
- USE ON MULTIPLE SURFACES - Use Apple Barrel Acrylic Paint on a variety of surfaces such as wood, paper, canvas, Styrofoam, paper mache, and so much more
- EASY CLEAN UP - Clean up is easy with this acrylic paint! Simply clean up while wet with soap and water
The distinction matters for anyone renovating a small historic home. The designers did not claim that moving every wall would create more floor area. Instead, they treated circulation, sightlines, and concealed storage as the available design resources.
What was retained and what was reworked
| Existing condition | Atelier Orzan’s response |
|---|---|
| Four rooms arranged in an enfilade | Circulation was reorganized around the existing structural constraints rather than replacing the plan wholesale. |
| Living room used partly as a passage | Storage and visual anchors were placed along the route so movement reads as part of the design. |
| Kitchen opening toward the bathroom | A long sheer curtain conceals the laundry zone and bathroom entry. |
| Original cornices, ceiling rosettes, and patterned hardwood floors | Decorative details remained in place beside contemporary metal and leather furniture. |
A chimney flue became a two-sided storage spine
The most economical intervention is also the project’s clearest lesson in small-apartment planning. An existing chimney flue was turned into a built-in serving two rooms. On the kitchen side, it works as a sideboard; on the living-room side, it becomes a bookshelf. Recessed mirrors add depth, while the construction hides radiators.
This is more than a clever piece of millwork. A structural obstruction that could not simply be removed becomes a shared wall of useful functions. The same thickness supports kitchen storage, living-room display, visual expansion, and radiator concealment. Because the unit is read from both rooms, neither side has to carry the entire burden of making the apartment feel finished.
Why the mirror recesses matter
Mirrors do not increase the measured area, but recessed placement changes what the eye sees at the point where rooms meet. Reflections introduce additional light and apparent depth without adding another object to the circulation path. In a narrow apartment, that is a lower-impact strategy than placing freestanding cabinets in the middle of a room.
Rank #2

- Winsor & Newton Galeria Acrylic Colours are strong and vibrant with good covering power and a smooth, satin finish.
- Series: 1/Color Code: 447
- Permanence Rating: A - Permanent
- Transparency / Opacity: Semi-Transparent
- Lightfastness Rating: ASTM I - Excellent
How to translate the idea to another plan
- Mark every immovable element—chimney breasts, structural piers, risers, radiators, and service routes—before drawing new furniture.
- Look for a wall or projection visible from two rooms. Give each face a different job, such as shelving on one side and closed storage on the other.
- Reserve mirror surfaces for recessed or protected locations where they will not obstruct doors or create glare at eye level.
- Keep access panels and radiator clearances usable; concealment should not turn routine maintenance into demolition.
These steps are a practical interpretation of the Le Havre project, not a claim that every apartment can reproduce its exact construction.
Olive Valchromat supplies a continuous color field
Two living-room cabinetry units are unified with olive-green Valchromat panels. The feature describes Valchromat as fiberboard colored through its thickness with a natural dye, rather than a surface that is only painted. That through-color quality gives cut edges and recessed details a consistent appearance within the cabinetry.
The olive is deliberately concentrated in built-ins instead of spread across every wall. Blondet explains, “Our idea was that color should come solely from the furnishings.” In this room, the cabinetry acts as the large color-bearing furnishing, so the historic plasterwork and floor remain legible around it.
What the olive strategy achieves
- It groups separate storage pieces. Matching panels make two cabinetry units read as one visual system.
- It establishes an earthy counterpoint. Olive sits comfortably beside the warm yellow-pine floor and the aged tones of the original ornament.
- It keeps the envelope quieter. With color concentrated in furniture, cornices and ceiling details are not competing with a strongly painted wall.
- It gives a small room a fixed visual anchor. A built-in color block can organize a passage without adding freestanding clutter.
Painting lessons from a through-colored material
Valchromat is a material choice, not a paint specification, so the project does not identify a commercial wall-paint formula or color code. If you are adapting the idea with paint, treat olive as a sample-led decision. Test large swatches beside the existing floor, observe them in daylight and lamplight, and decide whether the room needs a yellow, gray, or brown undertone. Keep the sample near trim and ceiling ornament: an olive that looks soft against white may look much stronger beside aged cream or yellowed plaster.
Rank #3

- Includes 30 featured and newest released color card. Sprayed on color to see our colors in your homes lighting for more accurate color choices.
- ALL-IN-ONE Paint - NO Sanding, NO Priming, NO Top Coat Required, Low Luster, Velvet Sheen Finish
- Interior/Exterior - Paint your whole house - Ideal for hard surfaces including walls, doors, cabinets, counters, furniture, metal, glass, ceramics and floor and wall tile
- Durable yet stretches to paint smooth fabrics, vinyl and leather
- Results cannot be guaranteed. Digital screens may not show color accurately. Product search "ALL-IN-ONE PAINT by Heirloom Traditions, Color Confidence Card", for an accurate color choice.
Use the same discipline on cabinetry. A painted built-in can provide the color block, but the finish, edge treatment, and sheen will differ from a fiberboard colored through its thickness. The Le Havre apartment supports the principle of concentrated, furniture-based color; it does not establish that generic green MDF is equivalent to Valchromat.
Okoume ties new cabinetry to the existing yellow-pine floor
The kitchen cabinetry and bedroom headboard use okoume. The kitchen pairs that wood with a stainless-steel counter and backsplash. In the bedroom, a thick custom okoume headboard incorporates concealed storage and stainless-steel inserts.
Quick wins for a faster PC:
Repair Windows errors before they cause bigger problemsFix Now →Scan for outdated or missing drivers - takes under a minuteDriver Scan →Clear out junk files and repair common Windows errorsFree Scan →Blondet explains the choice directly: “We used okoume so that it would match the tones of the hardwood floor, which is an American yellow pine.” He adds, “The floor already had a very distinct character—I think it had substantially oxidized with age, so we didn’t have to stain it.”
The lesson is to coordinate new wood with the floor’s present color, not an imagined original color. Historic boards often change tone over decades. A sample of new joinery should be compared with the floor under the apartment’s actual light before a finish is selected. Matching does not require identical grain; it requires that the undertones do not fight each other.
Rank #4

- CONVENIENT SIZE - This Apple Barrel Acrylic Paint comes in a versatile 2 oz size that is great for basecoating, stenciling, and so much more
- FUN FINISH - This brilliant acrylic paint dries to a matte finish - perfect for a variety of arts and crafts!
- BRIGHT COLOR - Grab your acrylic paint brushes and add this fun, bright acrylic paint to all your DIY projects
- USE ON MULTIPLE SURFACES - Use Apple Barrel Acrylic Paint on a variety of surfaces such as wood, paper, canvas, Styrofoam, paper mache, and so much more
- EASY CLEAN UP - Clean up is easy with this acrylic paint! Simply clean up while wet with soap and water
Storage inside the headboard
The bedroom headboard is deliberately thick because its volume is doing more than framing the bed. Concealed compartments remove the need for separate bedside or wall storage, while stainless-steel inserts connect the bedroom to the kitchen’s metal work surfaces. This is a useful small-room pattern: let a single deep element absorb several functions, then keep the remaining circulation clear.
Independent reader supportYour contribution helps us test, update, and keep practical guides available for everyone.Service spaces disappear behind curtains instead of new walls
The kitchen and bathroom floors are polished concrete. The bathroom adds green-and-white ceramic tile and a linen curtain at the shower. A long sheer curtain runs from the bedroom toward the kitchen, concealing the laundry zone and the bathroom entry.
The curtain addresses an awkward adjacency without pretending that the bathroom is part of the kitchen. It can screen appliances and doorways when the apartment is being used as a living space, then be drawn aside when access is needed. Because the fabric is sheer rather than opaque, it separates functions while allowing light to travel through the enfilade.
Why polished concrete supports the palette
Blondet says of the polished concrete floors, “It helps bring out some of the light.” The pale, reflective surface gives the kitchen and bathroom a different visual register from the warmer wood floor, while green tile and olive cabinetry keep the transition connected. The project does not provide a light-reflectance measurement; the point is an observed design intention, not a quantified performance claim.
Best Value
Historic ornament and contemporary furniture share the rooms
Original cornices, ceiling rosettes, and patterned hardwood floors remain visible alongside metal and leather furnishings. Blondet describes the relationship this way: “The lightweight, tubular furniture creates a transition between the contemporary interior design and the more ornamental elements of the home.”
The furniture credits show how that transition was assembled. They include a Vipp Swivel Chair 452 in Bosco green leather and polished aluminum, a Ferm Living Kelim rug, a Flos Frisbi pendant, a Luca Nichetto Sett LN12 coffee table, an Eiermann-base table by Richard Lampert, 1980s Alias chairs by Giandomenico Belotti, a Broberg & Ridderstråle Apollo 14 wall sconce, an Artemide Tolomeo floor lamp, and an O/M Light Tubo 50 Givré pendant. Luminarc stemware and ceramic plates by Cecile M. are also credited.
These are source credits, not evidence of current stock, prices, or endorsement. Their relevance is compositional: slim metal frames and leather surfaces occupy less visual mass than heavily upholstered pieces, allowing the historic ceiling and floor patterns to remain part of the room.
A preservation-first workflow for a small apartment
The Le Havre renovation offers a repeatable order of operations for owners who need storage but want to keep period details.
- Record the shell. Photograph moldings, rosettes, floors, chimney flues, radiators, door swings, and service openings. These are constraints and assets at the same time.
- Map movement. Trace the route from entrance to bedroom, kitchen, and bathroom. Identify where the living room becomes a corridor and where an open door creates an unwanted view.
- Assign shared built-ins. Prioritize walls or projections that can serve two rooms. Combine shelving, closed storage, radiator covers, and mirrors only where maintenance access remains practical.
- Choose one dominant material relationship. Here, olive panels organize the living-room storage and okoume relates new work to yellow pine. A similarly limited palette is easier to coordinate than several unrelated finishes.
- Hide equipment with reversible elements first. Curtains, screens, and carefully planned doors can conceal laundry or bathroom entries without the permanence of a new partition.
- Paint after the fixed materials are understood. Sample colors beside the floor, wood, tile, and metal. Do not select an olive from a small paper chip and assume it will behave the same way next to aged plaster.
- Furnish for visual permeability. Lightweight frames and open leg profiles preserve sightlines through an enfilade. Place one substantial anchor—such as a built-in or headboard—rather than filling every wall.
What this project establishes—and what it does not
The published feature identifies the apartment’s area, location, building age, layout, materials, and credited furnishings. It does not report a renovation cost, construction duration, energy result, measured storage increase, or quantified change in room size. Those figures should not be inferred from photographs or from the presence of custom cabinetry.
It also does not provide a paint brand, an exact olive color code, or proof that a mass-market fiberboard product performs like Valchromat. The defensible takeaway is narrower and more useful: preserve the architectural elements that carry history, then concentrate color and storage in coordinated built-ins that solve more than one problem.
Do these 3 things before closing this tab:
1Fix the driver behind crashes, sound loss and screen glitches2Repair Windows errors before they cause bigger problems3Scan for outdated or missing drivers - takes under a minuteThe design principle to carry forward
This 592-square-foot apartment feels more generous because every major intervention has multiple jobs. The chimney flue becomes storage on two sides; mirrors create depth; cabinetry conceals radiators; the headboard stores belongings; a curtain screens service areas; olive panels give order to the living room; and okoume links new work to an aged floor. None of those moves requires pretending the historic plan never existed. They make its constraints legible, useful, and visually coherent.
Quick Recap

Product prices and availability are accurate as of the date/time indicated and are subject to change. Any price and availability information displayed on Amazon at the time of purchase will apply.

