What’s actually slowing this PC down?
Pick the symptom - the matching free tool is one click away.
ThatPainter is reader-supported. When you buy through links on our site, we may earn an affiliate commission. Learn More
Awana Beach House is a completed coastal residence by Herbst Architects on Aotea/Great Barrier Island, off Auckland, New Zealand. Its T-shaped plan places beach-facing communal rooms on one axis, a private bedroom wing on the other, and a sheltered lanai at their junction. Movable timber screens, shutters and a deliberately quiet palette of timber, local stone and concrete let the house retain ocean views while moderating privacy and exposure.
As an Amazon Associate I earn from qualifying purchases.
The published descriptions explain design intent rather than measured weather, energy or lighting performance. What can be established is how the plan, enclosure layers and finishes are arranged to make an exposed beach site inhabitable.
Awana Beach House at a glance
| Item | Documented detail |
|---|---|
| Project | Awana Beach House, Aotea |
| Architect | Herbst Architects |
| Location | Awana Beach, Aotea/Great Barrier Island, off Auckland, New Zealand |
| Completion | February 2020, as reported by Architectural Record in 2021 |
| Area | 3,400 square feet, reported by Architectural Record (2021) and ArchDaily (2022) |
| Plan | T-shaped, with living spaces parallel to the beach and the lanai and bedroom wing perpendicular to that line |
| Primary materials | Timber, local stone and concrete |
Herbst Architects identifies the project on its official project page. ArchDaily’s project account independently places the house on Great Barrier Island and records the same area and 2020 project year.
#1 Best Overall
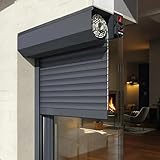
- Custom Sizes & Control Choices: Built to order for windows or doors, select from "Customize" or contact the Seller. To select your size and preferred control type, motorized or manual . Suitable as indoor, outdoor window shutters, patio, garage. etc.
- SECURITY FEATURES: Robust exterior rolling shutter design provides enhanced privacy, light control, and protection from weather elements
- VERSATILE DESIGN: Features 3"-4" aluminum slats with form-filled options, complete with beveled top casing and end caps for a polished look
- INSTALLATION OPTIONS: Adaptable bottom rail system for both window and door applications, includes rubber seal for weather protection
- UV Protection & Energy Efficiency: Helps block strong sunlight and harmful UV rays. Perforated slat gives the ventilation and light.
Where is Awana Beach House?
The house sits beside Awana Beach on Aotea, also known as Great Barrier Island, an island off Auckland. The site slopes, so the building is not treated as a single level object dropped onto a flat beach. ArchDaily describes two rectangular volumes responding to different levels: a living volume toward the beach and a timber-framed bedroom volume toward the more private rear.
That placement establishes a gradient through the house. The rooms used for gathering face the outlook, while sleeping rooms occupy the quieter inland side. A covered link between them makes the transition usable in changing weather rather than forcing every movement through an exposed terrace.
Why the plan is T-shaped
The beach-facing bar
The long arm of the T runs parallel to the beach and contains the principal living functions. Its orientation preserves the ocean outlook along the length of the house instead of turning the main rooms away from the shore to achieve shelter. Glazing and shutters can therefore be read as adjustable layers in front of a view that remains central to the plan.
The perpendicular private wing
The shorter arm extends toward the rear of the site and contains the more private bedrooms. This arrangement separates sleeping from the social heart without abandoning the beach relationship. It also gives the bedroom volume a different address: the living pavilion engages the coast directly, while the rear wing benefits from the protection and privacy created by the cross-axis.
The junction as an outdoor room
At the intersection is the lanai, a covered and screened outdoor room. In this project it is not simply a porch added to the façade. It links the living and bedroom wings, provides a place to occupy the landscape, and creates a buffer between open beach conditions and enclosed rooms.
What the lanai does at Awana Beach House
The Local Project’s Issue 09 feature, reproduced on the architect’s site, describes the lanai as “outside space, with an outside fire, but it’s still got a ceiling and it’s still got shutters.” The same description explains that the living space sits behind this protected zone and that glass and shutters facing the sea are used to control and ameliorate the breeze. Read literally, the lanai combines three conditions: outdoor occupation, overhead cover and operable screening.
That combination matters on a beach site. A completely open deck offers a view but little protection when wind arrives. A fully enclosed room offers shelter but loses the sensory connection to the shore. The lanai occupies the middle ground: it is still an exterior space, yet its ceiling, fireplace and shutters make it a practical place to pause, eat or gather when the weather is unsettled.
The published accounts do not provide wind-speed tests, thermal measurements or a schedule showing how often the shutters are closed. The lanai should therefore be understood as a design response to exposure, not as proof of a quantified performance rating.
How movable timber screens handle exposure and privacy
A second façade layer
Timber screens and shutters sit in front of portions of the glazed envelope. They can be moved when the house is occupied, adding a layer between interior life and the public beach. This allows the building to remain visually open when conditions suit, then reduce direct exposure or views when privacy and shelter become more important.
Rank #2

- One panel per order. If you need more, add additional panels to your cart. Panels MUST overlap the window by at least 3 inches on each side. Keep in mind that stacking panels will reduce the width by 2 inches.
- DIY Installation - Install with simple tools and no professional help required
- Custom Fit - Made to order for your exact window and door dimensions
- 14" (L) x Custom Height - Panels overlap by 2 inches. Stack as many as you need. Just keep in mind that you will lose 2 inches per panel when stacked.
- Customizations is just for ONE panel. If you need more panels, please add the required panels into your cart.
Views without a permanently exposed interior
The screens are arranged so the ocean outlook is retained rather than erased by a solid wall. Their value is therefore relational: they mediate between looking out and being seen, and between admitting air and reducing the directness of a coastal breeze. The Local Project reports that the screens also temper wind and exposure.
The night-time reading
When the house is occupied after dark, the screens produce a distinctive visual effect from the beach. The Local Project describes the building as glowing behind the screens. That is a reported appearance, not a measured lighting or privacy result, but it shows how the operable layer changes the building’s presence over the course of a day.
Design architect Lance Herbst describes the intention as “a filigree of a building almost sitting there; it’s almost dematerialising as it sits in that space.” The screens make the mass less visually assertive while giving the occupants a controllable edge condition. In another statement, Herbst says the team wanted “a house that is low, recessive, and designed to be viewed when closed down—a house demanding in its detailing, not its form.” Both comments explain why the project’s most noticeable devices are fine-grained and adjustable rather than monumental.
The material palette: timber, local stone and concrete
The house uses a restrained group of materials rather than a large catalogue of finishes. The Local Project identifies stone from a local quarry, timber and concrete. The stone forms a plinth and appears again in the private bathing court; concrete forms the internal spine and the lanai fireplace.
| Material or product credit | Where it is reported | How to read it |
|---|---|---|
| Local quarry stone | Plinth and private bathing court | Anchors the house to its island setting and gives the lower, more protected areas a mineral character |
| Board-formed concrete | Architectural Record specification | Records the textured forming method; the source does not publish a maintenance schedule or performance test |
| Eucalyptus pilularis | Ceiling lining, Architectural Record | Provides a warm timber surface overhead |
| Tawa | Flooring, Architectural Record | Provides a timber floor finish within the interior palette |
| Cedar | Battens and screens, Architectural Record | Identifies the timber used for the movable visual and environmental layer |
| Concrete | Internal spine and lanai fireplace, The Local Project | Creates a durable-looking central and outdoor hearth element in the published description |
What the finishes mean for a painter or decorator
Board-formed concrete is part of the visual language
Board-formed concrete records the grain and joints of the timber formwork. At Awana, it belongs to the deliberately quiet, tactile palette rather than being treated as a blank substrate for a decorative coating. A painter assessing a similar interior should first establish whether the design intends to display the forming marks, because a uniform opaque finish would change the character that board forming supplies.
Timber surfaces need separate decisions
Eucalyptus pilularis ceiling lining, tawa flooring and cedar screens are different elements with different exposure conditions. The ceiling is an interior plane, the floor receives foot traffic, and the screens sit at the boundary between inside and outside. The project credits Dryden and WOCA paints and stains, but do not assume a single product or sheen was used everywhere. Architectural Record lists those suppliers as historical project credits, not as a current specification for every timber surface.
Quick wins for a faster PC:
Clear out junk files and repair common Windows errorsFree Scan →Scan for outdated or missing drivers - takes under a minuteDriver Scan →Stone and concrete provide tonal counterweights
The local stone plinth and bathing court, together with the concrete spine and fireplace, keep the timber from making the house read as an all-wood cabin. For a paint scheme inspired by the project, the useful lesson is contrast in texture and tone: mineral surfaces can remain visually quiet while timber supplies warmth and the cedar screens provide a finer-grained outer layer.
Openings, roof and envelope credits
Architectural Record names APL Magnum sliding doors, a Pro Clima moisture barrier, ColorCote and Viking roofing, Chant hardware and Aveora custom millwork. It also credits Dryden and WOCA paints and stains. These are the products and suppliers reported for the completed project. Exact model numbers, present-day availability and current performance should not be inferred from the historical list.
The sliding doors are important to the spatial idea because they allow the living edge to open toward the lanai and sea. The moisture barrier and roofing entries show that the envelope includes concealed weather-control components as well as visible screens, but the published sources do not give laboratory results, air-leakage figures or an energy-use calculation.
Rank #3

- 🛡️ Hurricane & Weather Proof:** Provides superior protection against storms, rain, and enhances home security.
- ☀️ Privacy with Natural Light:** Perforated slat option allows light in while maintaining your privacy.
- ⚙️ Smooth Manual Operation:** Features a robust spring system and precision bearings for easy, reliable use.
- 🏠 Versatile Installation:** Perfect for windows, garage doors, patios, and various exterior applications.
- ✨ Durable & Stylish:** Sleek white aluminum design complements any home style with long-lasting performance.
How to evaluate the coastal strategy without overclaiming
Awana Beach House can be understood through four design tensions. These are analytical lenses drawn from the documented plan and enclosure, not a tested ranking against other coastal houses.
| Design tension | Awana’s documented response | What is not established |
|---|---|---|
| Views versus wind | Beach-facing orientation keeps the ocean outlook; shutters and screens provide an adjustable layer | No measured wind reduction or comfort data |
| Open versus enclosed living | A covered lanai supports outdoor occupation while retaining a ceiling, fireplace and shutters | No recorded operating schedule or seasonal comfort study |
| Communal versus private rooms | Living spaces run parallel to the beach; bedrooms occupy the perpendicular rear wing | No post-occupancy survey is published |
| Presence versus recessiveness | Low volumes, cedar screens and a restrained palette make the house visually quiet | No quantified visual-impact assessment |
What is known about size, date and performance
Architectural Record reports completion in February 2020 and an area of 3,400 square feet. ArchDaily lists the project as 2020 and also gives 3,400 square feet. Those figures identify the documented project; they are not evidence of energy efficiency, resilience certification or a particular construction cost.
The available project reporting does not publish a named environmental study, measured energy use, construction cost, indoor-temperature monitoring or a quantified wind test. Statements about the screens tempering exposure, the lanai sheltering occupants and the house glowing behind its screens describe design intent and observed visual character in the project features. They should not be converted into numerical claims.
Why the house feels quiet rather than heroic
Herbst’s phrase “low, recessive” is a useful key to the whole composition. The house does not seek drama through an exaggerated roof, a sculptural cantilever or a high-contrast material collage. Its interest comes from the way ordinary architectural components are layered: two volumes follow the site levels, a cross-axis makes room for a lanai, screens move in front of glass, and stone, concrete and timber meet at close range.
That approach also explains why the project rewards attention to detail. When the overall form is restrained, the joints between cedar battens, the texture of board-formed concrete, the edge of a shutter and the transition from stone plinth to timber wall carry more of the architectural expression. The building is intended to be read at the scale of those details, especially when it is closed down against the weather.
Outdated Drivers Are Slowing You Down
One free scan finds every outdated or missing driver and matches the right update for your exact hardware.Free scan · exact hardware matchPC Slower Than It Used to Be?
A free scan shows the junk files, broken settings and background clutter dragging Windows down - then fixes them in one click.Free scan · Windows 10 & 11Reading Awana Beach House as a design model
The project offers a transferable sequence for thinking about a coastal residence, without claiming that every site should copy it:
- Start with the site axis. Decide which rooms need the long view and which can occupy a more protected edge.
- Use a buffer rather than a binary choice. A covered, screened outdoor room can mediate between an exposed landscape and enclosed living areas.
- Make the protective layer operable. Shutters and screens allow occupants to adjust privacy and exposure instead of accepting one permanent condition.
- Keep the palette disciplined. A small number of timber, stone and concrete surfaces lets texture and workmanship carry the visual interest.
- Separate documented intent from measured performance. Treat published descriptions as evidence of the design strategy unless independent tests provide numbers.
Bottom line: a coastal house organized around adjustment
Awana Beach House by Herbst Architects is best understood as a study in controlled openness. The T-shaped plan gives beach-facing living rooms the view, places bedrooms in a more private rear wing and uses the lanai as a sheltered hinge between them. Cedar screens and shutters can change the relationship between the interior, the beach and the wind, while local stone, board-formed concrete and selected timber finishes keep the architecture grounded and visually recessive.
For painters and designers, the lasting lesson is not a particular paint color or product brand. It is the way a restrained finish palette, tactile surfaces and operable layers work together: the house remains connected to its coastal setting without pretending that exposure can be designed away.
Primary project documentation is available from Herbst Architects, the The Local Project Issue 09 feature, Architectural Record and ArchDaily.
Free tools Windows power users keep installed
One-click scans. No signup required.
Quick Recap

Product prices and availability are accurate as of the date/time indicated and are subject to change. Any price and availability information displayed on Amazon at the time of purchase will apply.

