Recommended Free Tools
Windows Errors? Fix Them Before They Spread
Free scan · no reinstall
Crashes, No Sound, or Screen Glitches?
What’s actually slowing this PC down?
Pick the symptom - the matching free tool is one click away.
Free scan · under a minute
PC Slower Than It Used to Be?
Free scan · Windows 10 & 11
ThatPainter is reader-supported. When you buy through links on our site, we may earn an affiliate commission. Learn More
Dan Gayfer Design created a calmer, more connected family home in Brighton East by removing visual interruptions rather than adding floor area. In the completed 2014 renovation, concealed storage, flush fittings, reflective surfaces and a tightly controlled mix of timber, concrete, metal and tile let the kitchen, living spaces and two bathrooms work as a flexible whole.
As an Amazon Associate I earn from qualifying purchases.
The project was a Victorian Californian bungalow in Brighton East, Victoria, renovated for a recently migrated family. Architecture & Design’s project feature credits Dan Gayfer Design as architect and Rory Gardiner as photographer. Its account describes perceived spaciousness and easier interaction between rooms, not a measured increase in floor area.
The brief: make a family bungalow flexible and easy to move through
The clients wanted a home that could adapt to family life while supporting movement and interaction between its spaces. Gayfer’s response was to pare back finishes and coordinate the remaining materials carefully. Instead of treating the kitchen, living room and bathrooms as unrelated rooms, the design uses repeated lines, restrained hardware and continuous-looking surfaces to reduce visual noise.
#1 Best Overall

- Large Full Length Mirror: Measuring 64" x 21", this full-length mirror offers a generous viewing area that easily reflects your entire body. With a clean, minimalist design featuring a rectangular arched vertical frame and a smooth, flawless surface, it not only serves its purpose but also enhances the beauty of any space
- High Quality Materials: Crafted from premium nano tempered glass and a one-piece aluminum alloy frame, this full-body mirror is built to resist cracking, fading, and shattering. The high-definition, distortion-free reflection ensures you look your best every time, helping you stay confident and positive throughout the day
- Wall & Stand Versatility: Use it your way—stand it upright on the floor, lean it casually against the wall, or mount it securely to save space. A complete screw kit is included for wall mounting, giving you the flexibility to position the mirror safely and prevent accidental tipping
- No Assembly Required: Ready to use right out of the box—no setup needed. The lightweight yet sturdy frame allows you to move it easily wherever you need it. Perfect for bedrooms, living rooms, walk-in closets, home gyms, and any other space where a clear, full-length reflection is essential
- Customer Care Commitment: Your satisfaction matters to us. If your mirror arrives damaged or you have any concerns about its quality, please reach out to our customer service team. We're available 24/7 to provide prompt assistance and ensure you receive the best possible resolution
That approach matters in a renovation. Existing walls and room proportions remain largely fixed, so the feeling of openness has to come from what the eye encounters: fewer protruding handles, less exposed storage, clearer floor lines and surfaces that read as one plane. The Brighton East scheme is an example of that strategy in a specific house, not a promise that the same details will enlarge every plan.
What creates the sense of space
Visual continuity instead of added decoration
The palette combines contemporary and industrial elements: timber lining, plywood, polished concrete, galvanised steel, white solid surface, and tile. Each material is used in a relatively simple form. The result avoids a collection of competing feature walls or ornamental fittings, allowing the room geometry and daylight to do more of the visual work.
Storage that disappears into the architecture
The kitchen pantry is concealed behind a wall clad in vertical Western Red Cedar lining boards. Concealed hinges allow the lining to continue across the door, so the storage reads as part of the wall until it is opened. This is a practical way to keep food storage close to the work zone without presenting another bank of cupboard fronts.
Hardware kept below the visual threshold
Recessed cabinetry, a countersunk stainless-steel sink, a recessed gas cooktop and recessed-lip doors remove projections from the main sightlines. In the bathrooms, handle-free cabinetry follows the same logic. These choices do not change the room’s dimensions; they reduce the number of edges and shadows competing for attention.
Reflection and lifted furniture
Large bathroom mirrors extend the apparent field of view, while wall-hung vanities leave a visible strip of floor beneath them. Round floor tiles soften the grid of the room, and a recessed shower shelf keeps bottles inside the wall rather than on the floor or a projecting caddy.
Rank #2

- 【𝗗𝗘𝗦𝗜𝗚𝗡 𝗦𝗧𝗬𝗟𝗘】The mirror full length is a good choice for you to see yourself and your outfit better while also helping a room appear large and brighter. this full length mirror come in size 70" x 26", It is very like a art through time, adding a wider visual experience to the home.
- 【𝗛𝗜𝗚𝗛 𝗗𝗘𝗙𝗜𝗡𝗜𝗧𝗜𝗢𝗡 𝗥𝗘𝗙𝗟𝗘𝗖𝗧𝗜𝗢𝗡】This full body mirror is made of explosion-proof glass materials,Providing High quality reflection without distortion, rust-proof and durable, such as accidental damage, the mirror glass will not be scattered all over the place to ensure your safety.
- 【𝗘𝗔𝗦𝗬 𝗧𝗢 𝗜𝗡𝗦𝗧𝗔𝗟𝗟】The floor mirror has an U-bracket, and you can place it wherever you want. Besides, you can also use the hooks on the back to hang it on the wall, which is also a good choice for leaning against the wall.you can use it as leaning mirror,standing mirror,wall full length mirror.
- 【𝗠𝗨𝗟𝗧𝗜𝗙𝗨𝗡𝗖𝗧𝗜𝗢𝗡 𝗙𝗨𝗟𝗟 𝗠𝗜𝗥𝗥𝗢𝗥】 Whether you want to make a small space feel larger or add a touch of luxury to your home, full body mirror for bedroom are a great place to start, it is also a perfect decoration for bedroom, living room, hallway, entry, dressing room.
- 【𝗦𝗔𝗧𝗜𝗦𝗙𝗔𝗖𝗧𝗜𝗢𝗡 𝗚𝗨𝗔𝗥𝗔𝗡𝗧𝗘】 Shop with confidence. We provide customers with a more humane return policy., please do not hesitate to contact us, we will reply and help you solve the problem within 24 hours.
The kitchen: a controlled mix of timber, concrete, steel and white surface
The kitchen is the clearest expression of the project’s mixed contemporary-industrial palette. Vertical cedar boards form the pantry wall; Russian birch plywood provides cabinetry; galvanised steel SHS tubing introduces an exposed structural note; and the splashback uses a horizontal tile pattern. The composition is robust but deliberately edited, with each finish assigned a clear role.
The concealed cedar pantry
Western Red Cedar lining boards run vertically on one kitchen wall. The pantry door uses concealed hinges so the board pattern continues across the opening. This “invisible” detail integrates a high-use storage area without requiring a separate visual block of cabinetry. It also demonstrates why the project’s space-making is mainly about coordination: the wall finish, door construction and hardware all have to be resolved together.
Recessed work surfaces and appliances
The kitchen includes a countersunk stainless-steel sink, a recessed gas cooktop and recessed-lip cabinetry. Keeping the sink and cooktop close to the surrounding surface limits the number of raised elements visible from adjoining areas. The listed appliances are a Smeg Australia gas oven and recessed gas cooktop, a Sirius Brand rangehood, and a Westinghouse fridge/freezer.
Two benchtop descriptions that should not be conflated
Architecture & Design’s descriptive narrative calls the benchtop polished concrete. Its product list separately identifies CASF Australia’s 12 mm Corian solid surface in “Glacier White.” Those are two descriptions in the published project record, and they should be kept distinct rather than treated as one confirmed material. The narrative conveys the intended concrete character; the product list records a specific 12 mm solid-surface product.
The tiled splashback
The horizontal tiled splashback is identified as Inax Yuki Border from Artedomus. Its long, low format reinforces the kitchen’s horizontal work line, balancing the vertical cedar boards on the pantry wall. That contrast gives the room texture without introducing a separate decorative scheme.
PC Slower Than It Used to Be?
A free scan shows the junk files, broken settings and background clutter dragging Windows down - then fixes them in one click.Free scan · Windows 10 & 11Crashes, No Sound, or Screen Glitches?
Random freezes, missing sound and display glitches usually trace back to one bad driver. Find and replace yours safely.Free scan · under a minuteRank #3
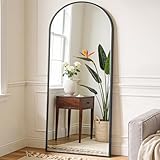
- Full Size: Our OLIXIS large mirror full length is 64" in length and 21" in width, which is large enough to give you a view of your entire figure and ensure that you go out every day in perfect condition
- Unique Design: The floor mirror features a clean, right-angled top frame design, blending sharp geometry with practicality. Its slim aluminum frame adds a modern touch to the mirror, making it both a functional piece and a striking decor item for your space
- High Definition Imaging Glass: Our standing mirror is made of 3mm high-definition glass. Upgraded sterling silver layer explosion-proof glass, more high-definition, not easy to break, strong and durable. Even if it is accidentally damaged by an external force, the fragments of the mirror will not scatter and protect you and your family
- Multiple Functions: The bedroom full length mirror can be tilted to the wall or mounted vertically on the wall. You can also open the stand and place it anywhere. It is suitable for bedrooms, living rooms, cloakrooms, home gyms, hallways, clothing stores, etc
- Customer Service Assurance: Your floor length mirror and standing mirror arrive safely thanks to packaging that has fully passed the international drop test. We know how stressful cracked or broken full body mirror delivery can be
Material schedule and the role of each finish
| Element | Material or product recorded for the project | Spatial effect described or reasonably inferred from its placement |
|---|---|---|
| Pantry wall and door | Western Red Cedar lining boards; concealed hinges | Lets storage merge with the wall and removes a visible door break. |
| Cabinetry | Russian birch plywood, including white film-faced Russian birch plywood | Provides a restrained, pale cabinet surface with fewer visual interruptions. |
| Benchtop | Polished concrete in the narrative; 12 mm Glacier White Corian solid surface in the product list | Combines an industrial reading in the description with a light, continuous surface in the listed product. |
| Structural or support detailing | Galvanised steel SHS tubing | Adds an industrial accent without relying on ornamental trim. |
| Splashback | Inax Yuki Border tile from Artedomus | Introduces a horizontal band that visually steadies the kitchen. |
| Sink and cooktop | Countersunk stainless-steel sink; recessed gas cooktop | Keeps working components close to the benchtop plane. |
| Appliances | Smeg Australia gas oven and recessed gas cooktop; Sirius Brand rangehood; Westinghouse fridge/freezer | Provides the required functions while the cabinetry and work surfaces remain visually controlled. |
The source does not publish a project budget, measured room dimensions or a quantified comparison before and after the renovation. The table therefore describes the documented specification and its design role, not a calculation of floor-area savings.
The bathrooms: remove clutter at floor and wall level
Wall-hung vanities
Floating vanities expose part of the floor, which makes the room easier to read from the doorway. They also keep cleaning zones more accessible than a full-height plinth. The project uses this detail with handle-free cabinetry, so the vanity presents as a simple horizontal volume rather than a piece of freestanding furniture.
Large mirrors
Large mirrors reflect light and duplicate the visible depth of the room. Their contribution is perceptual: they can make a compact bathroom feel less enclosed, but they do not add usable area. In Brighton East, the mirrors work alongside the lifted vanities and uncluttered cabinet fronts rather than as an isolated statement feature.
Round floor tiles
The profile specifies round floor tiles. Their repeated curves interrupt the hard rectilinear pattern created by walls and cabinetry, while the small format supplies texture without requiring additional objects on the floor.
Free tools Windows power users keep installed
One-click scans. No signup required.
Recessed shower storage
A recessed shower shelf puts toiletries into the wall cavity instead of on a projecting rack or the shower floor. It is a minor construction detail with a major effect on visual order because the shower zone remains clear when it is in use.
Rank #4

- Oversized Floor Mirror: Our 72"X44" standing full length mirror provides ample views to see yourself at a glance, ensuring you look your best from all angles. It also makes your space feel bigger and brighter.
- Safety Assurance: Our extra large full body mirror utilizes premium glass for clear and realistic reflections. Besides, the mirror features tempered glass and shatter-proof film, significantly reduces the risk of glass breakage, strong security for you and your loved ones.
- Frame Design: The sleek design of the minimalist and stylish rectangular large standing mirror is ideal for any modern or traditional decor style, and the standing full length mirror is made of high quality aluminum alloy frame, exquisite workmanship, rustproof and durable, not easy to deform.
- Highly Practical: The oversized full length mirror is equipped with an adjustable U-shaped floor stand and back hook, you can stand it on the floor or lean it against the wall according to your preference and space, or hang it vertically or horizontally on the wall to save space.
- Versatile Decor: Extra large floor mirror full length is suitable for bedroom, living room, checkroom, gym, home gym, Yoga, bathroom, entryway, hallway, clothing store, bridal store, hair salon and more.
How the palette supports interaction between rooms
The project’s flexibility comes from visual links rather than movable partitions described in the feature. The cedar wall, plywood cabinetry, metal tubing, concrete- or solid-surface worktop and tiled splashback give the kitchen a distinct identity, but their restrained treatment prevents it from becoming a visual barrier to adjacent living areas. Recessed fittings keep the edges of the work zone quiet when viewed from elsewhere in the home.
This creates a useful trade-off. Exposed materials such as galvanised steel and cedar add character, while flush and concealed details prevent that character from becoming clutter. Light-colored cabinetry or solid surface can reflect available light, and mirrors extend sightlines in the bathrooms; neither should be read as a measured lighting or area gain because the project record provides no such data.
Design decisions made remotely
The clients were based in Singapore for much of the design and construction period. Gayfer says discussions took place over Skype, and the team had to make many decisions about materials, colours and finishes without the clients seeing them in person.
Quick wins for a faster PC:
Clear out junk files and repair common Windows errorsFree Scan →Fix the driver behind crashes, sound loss and screen glitchesFind Drivers →Repair Windows errors before they cause bigger problemsFix Now →“There were a number of challenging aspects of this project, none more so than the fact the clients were based in Singapore throughout the majority of the design and construction phases,” Gayfer said.
He also explained that the clients put faith in the studio to make decisions without being able to inspect many components personally. That arrangement placed an unusual burden on the design team: each finish had to be considered for its relationship to the others before installation, because an in-person correction at the sample stage was often unavailable.
Best Value

- This standing mirror measures 56x15 inches. Suitable for bathrooms, bedroom, living room, behind the door, which can be mounted on wall,free standing. This full length mirror is a must-have for home improvement.
- HD REFLECTION & EXPLOSION PROOF: This wall mirror is made of HD float glass, better reflection, more durable. And floor mirror has an explosion proof design on the back to prevent splinters and make the mirror safer.
- DURABLE & STURDY FRAMED: Mirror frame is made of Aluminium alloy, which is not easily discoloured, not easily deformed and has better performance than MDF and wooden ones,especially in humid environments.
- EASY TO USE: Arched full body mirror package comes with screws and anchors for wall mounted, Also you can lean on the wall, freestand on the floor directly.
- PROTECTIVE PACKING & AFTER SALES GUARANTEE: This stand up mirror is wrapped in polystyrene and cardboard to reduce breakage in transit. If you encounter any breakage or quality problems, please contact us and we will solve them properly.
The remote process helps explain the project’s disciplined palette. A limited group of materials is easier to coordinate through drawings, samples and video conversations than a long list of subtly different finishes. Concealed hinges, recessed edges and integrated shelves likewise depend on detailed documentation and early coordination with trades.
Trade-offs behind the “space-making” details
Continuity versus visible hardware
Concealed hinges and handle-free fronts create cleaner planes, but they demand accurate installation and hardware that remains serviceable. If the alignment is poor, a detail intended to disappear can become the first thing the eye notices.
Do these 3 things before closing this tab:
1Repair Windows errors before they cause bigger problems2Scan for outdated or missing drivers - takes under a minute3Clear out junk files and repair common Windows errorsIntegrated storage versus immediate access
The cedar pantry hides visual clutter, yet users must open the wall panel to reach stored items. This is a deliberate exchange: a calmer view from the living area in return for less instant visibility of pantry contents.
Reflective surfaces versus visual separation
Mirrors and pale continuous surfaces can make rooms feel connected and brighter, but they also reflect activity and require regular cleaning. The Brighton East project uses them selectively, pairing reflection with recessed storage so the reflected view is not dominated by bottles, handles or exposed equipment.
Industrial texture versus softness
Polished concrete as described, galvanised tubing and plywood bring weight and texture. Round bathroom tiles, cedar grain and the absence of projecting hardware temper those harder notes. The balance is specific to this bungalow and its clients; it is not evidence that every family home benefits from an industrial palette.
What this project shows—and what it does not prove
Brighton East Interior demonstrates how a renovation can feel more spacious by editing visual information. The documented devices are concrete and repeatable as design questions: Can storage align with a wall finish? Can a sink or cooktop sit within the worktop plane? Can a vanity float, a shower shelf recess and a mirror extend the sightline? Can a small number of materials be carried consistently from one detail to the next?
Recommended Free Tools
They are not quantified performance claims. Architecture & Design does not provide a measured increase in area, a post-occupancy survey, a construction cost or a separate statistical study. The project year is recorded as 2014 and the status as complete, while current availability of the named products is not established by the feature.
Project credits
- Project: Brighton East Interior
- Location: Brighton East, Victoria
- Year and status: 2014, complete
- Architect: Dan Gayfer Design
- Photographer: Rory Gardiner
- Published record: Architecture & Design project feature
The renovation’s central lesson is not a single finish or appliance. It is the coordination of many quiet decisions: a pantry door that disappears into cedar, cabinetry without handles, work surfaces with recessed components, mirrors that widen the visual field and storage moved into walls. Together, those choices let a busy family home read as orderly and connected while preserving the tactile mix of contemporary and industrial materials that gives the Brighton East bungalow its character.
Quick Recap

Product prices and availability are accurate as of the date/time indicated and are subject to change. Any price and availability information displayed on Amazon at the time of purchase will apply.

