Windows Errors? Fix Them Before They Spread
Do these 3 things before closing this tab:
1Repair Windows errors before they cause bigger problems2Fix the driver behind crashes, sound loss and screen glitches3Clear out junk files and repair common Windows errorsOutbyte PC Repair · freeRepair common Windows errors and clear accumulated junk for a smoother, more stable PC - no reinstall needed.
Fix My PC Now →ThatPainter is reader-supported. When you buy through links on our site, we may earn an affiliate commission. Learn More
EQUITONE panels helped give the Innova tower its deliberately crisp, almost seamless identity at Floriade 2012 in Venlo. Jo Coenen Architects & Urbanists (JCAU) specified EQUITONE [natura] and [pictura] cladding, installed with a concealed Tergo fastening system, so the exhibition’s entrance building could read as a single white architectural volume rather than a stack of visibly fixed boards.
The result is best understood as a design intention documented by the manufacturers, not as a measured competition victory or a verified energy-performance case study. EQUITONE describes Innova as Floriade’s entrance and landmark building; Etex separately highlights Pictura boards, UV-hardened coating and blind anchoring. Together, those accounts explain how the facade was made to look distinctive, while leaving operational energy, carbon and durability outcomes unverified.
As an Amazon Associate I earn from qualifying purchases.
What’s actually slowing this PC down?
Pick the symptom - the matching free tool is one click away.
What the Innova tower was built for
Venlo hosted the World Horticultural Exhibition, Floriade, in 2012. Innova was designed specifically for that event by Jo Coenen Architects & Urbanists (JCAU). In EQUITONE’s project account, the complex is the exhibition’s entrance and landmark building, so visitors encountered it as part of the first visual statement of Floriade rather than as a background pavilion.
The name appears in two forms in the project material: EQUITONE calls it the “INNOVA Complex,” while Etex refers to “InnovaToren.” Etex identifies 2012 as the project’s build or start year. Architecture & Design also covered the project in an article dated 12 August 2022, using the landmark framing in its headline.
#1 Best Overall

- Size : 6.3 Inches x 4.75 inches
- Material : Made from a thin piece of PVC
- Easy to Install : Clean, peel, stick, flatten and paint
- Weatherable: Works fine from 5 degrees Fahrenheit to140 degrees Fahrenheit.
- Package Include : 12 Patches Repair Kit & 1 User's Manual
EQUITONE reports approximately 6,000 square metres of gross floor area spread over ten floors, with a rooftop terrace at the top. Those figures are manufacturer case-study information, so “approximately” matters: the available project accounts do not provide an independently measured survey. After the exhibition, the wider site was further developed as Venlo Greenpark. The sources used here do not establish the tower’s present occupancy, public access or operating status.
For the exhibition, scale and recognition were inseparable. A multi-storey entrance building had to be visible among horticultural displays, temporary structures and planted landscapes. The facade therefore carried a wayfinding and identity role as well as an enclosure role.
Why EQUITONE was selected for the facade
EQUITONE’s case study states: “To make the tower a real landmark, the architects chose EQUITONE [natura] and [pictura] cladding material.” That is a manufacturer description of the design decision, not a quotation from Jo Coenen or an independently recorded design interview. It nevertheless identifies the central architectural move: use a restrained, panelized skin to make a tall exhibition building read as a coherent object.
The same account says the panels were selected for a combination of functionality and appearance. It identifies both [natura] and [pictura], says the system could be installed on vertical or horizontal facade surfaces, and notes that white boards could be supplied in large formats without dark edges. Those details matter visually. Large modules reduce the number of joints a viewer reads from a distance, while the absence of dark edge lines prevents the panel grid from becoming a heavy checkerboard on a white elevation.
Rank #2
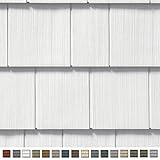
- Patented PanelThermometer for precise installation True Texture finish
- Designed and tested to withstand hurricane force winds Molded Continuous Perimeter Lock
- Made from high quality polymer material Made in the USA
- Limited lifetime warranty
- Panel Projection: 3/4 Inch (Accepts 3/4 Inch J Channel only) Width: 14in. D/7 Inch
Etex’s corporate project account narrows its description to EQUITONE Pictura fiber-cement boards. It says the boards had a UV-hardened coating and were installed with blind anchoring to create a seamless facade without visible screws or rivets. Because the two companies describe the project at different levels, it is safest to report both accounts without turning them into a more detailed specification than the sources support.
| Facade point | What the project accounts establish | What they do not establish |
|---|---|---|
| Product ranges | EQUITONE identifies [natura] and [pictura]; Etex specifically names Pictura boards. | Exact panel count, thickness, dimensions, colour code or percentage split between products. |
| Surface appearance | White boards were available in large formats without dark edges, according to EQUITONE. | A complete elevation drawing, reflectance value or a verified colour schedule. |
| Attachment | EQUITONE names the invisible Tergo fastening system; Etex describes blind anchoring and no visible screws or rivets. | Anchor spacing, subframe profile, fixing loads or installation tolerances. |
| Coating | Etex says Pictura used a UV-hardened coating. | Long-term colour-retention measurements from this building. |
How concealed fastening shaped the landmark effect
A ventilated panel facade normally has to transfer wind and self-weight through a support structure. The visual question is whether that support logic remains visible to the observer. At Innova, the named Tergo system and Etex’s blind-anchoring description indicate an effort to hide the mechanical connection from the finished face.
Recommended Free Tools
Concealed attachment changes the reading of a panel wall in three ways:
- It removes point highlights. Screws, rivets and exposed caps can catch sunlight and create a regular dotted pattern. Hiding them lets the surface read as a continuous field.
- It strengthens the edge-to-edge effect. When large white boards meet without dark edge strips, the eye follows the overall plane before it notices individual modules.
- It supports multiple orientations. EQUITONE says the panels could be used vertically or horizontally, giving the designers a way to vary the facade rhythm without changing the basic visual language.
“Seamless” should be read as an appearance claim, not as a literal absence of joints. Fiber-cement panels still require movement allowances, aligned support and carefully resolved corners. The project sources do not publish those construction details, so it would be inaccurate to infer a particular joint width, corner profile or substructure from the photographs or product names alone.
Rank #3
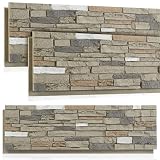
- Coverage and Package: this package includes 3 fireproof panels, each approximately 11.8" x 45.6" in size; Providing nice coverage, these panels are ideal for large scale projects or covering expansive wall surfaces
- Safety Assurance: place safety at the forefront with our panels, thanks to their B1 fire rating; Our faux stone wall panels provide resistance to fire, ensuring safety and reliability for use
- Reliable Quality: boasting a quality PU material, our exterior siding panels boast longevity and durability; This UV resistant material ensures color fading stays negligible even with the longest duration of exposure to sunlight
- Aesthetic Appearance: with gray color and realistic stone imitation, the exterior panels effortlessly replicate the look and feel of real stone; It is designed to deliver an exquisite feeling to any setup
- Ease of Installation: the lightweight nature of our fireproof outdoor wall panels makes handling during installation an effortless task; Easy to hang with simple adhesives, these panels transform the installation process into a seamless experience
What viewers can read in the facade
Large white planes instead of a graphic panel grid
The reported large-format white boards make the tower legible from a distance. A small-format system would produce more seams and a busier elevation; the stated availability of large boards without dark edges points toward a quieter composition. That does not mean every elevation was a single uninterrupted sheet. It means the selected format and edge treatment were intended to minimize the visual weight of the module boundaries.
Vertical and horizontal panel options
Because EQUITONE says the panels could be installed on both vertical and horizontal facade surfaces, JCAU had an orientation choice as well as a material choice. Vertical placement can reinforce a tower’s height; horizontal placement can emphasize floor bands or stabilize a tall mass. The source material does not map each orientation to a specific elevation, so those effects should be treated as architectural possibilities rather than a documented panel-by-panel layout.
Quick wins for a faster PC:
Scan for outdated or missing drivers - takes under a minuteDriver Scan →Repair Windows errors before they cause bigger problemsFix Now →Fix the driver behind crashes, sound loss and screen glitchesFind Drivers →Coating as part of the visual strategy
Etex’s reference to a UV-hardened Pictura coating explains why the surface finish was not merely a colour applied for the opening ceremony. The coating was part of the board specification described by Etex. However, no independent inspection report establishes how the finish has performed over time at Innova, and no source gives a measured weathering rate.
The sustainability package behind the skin
EQUITONE presents Innova as a pilot project shaped by Venlo principles inspired by cradle-to-cradle thinking. Its account lists a broad set of building strategies rather than attributing performance to the cladding alone. The facade is one component in a larger environmental concept that includes the roof, ventilation, energy systems, water use and controls.
Rank #4

- OSHA-compliant: take on siding, fiber cement, Hardie board, or shower backer boards with a 1/2-inch (13mm) max cutting capacity
- Cut glass, wood, plastic, and other conventional building materials up to 5/16 inch (8mm) thick
- Pressure sensitive trigger cuts anywhere from 0 to 2500 strokes per minute
- Swiveling head rotates a full 360 degrees to meet the needs of any project
- Includes a set of reversible and replaceable steel cutting blades, a lock-on power switch, a 6-foot power cord, and a two-year warranty
| Reported feature | Intended role in the design | Evidence boundary |
|---|---|---|
| ETFE air-cushion roof | A lightweight, daylight-oriented roof system identified by EQUITONE as part of the building concept. | No project-specific heat-loss, daylight or maintenance result is published in the available accounts. |
| Double glazing and a double floor | Additional layers in the enclosure strategy. | No independently measured U-values or energy savings are provided. |
| Hybrid ventilation | Combines natural and mechanical approaches to manage indoor air. | The sources do not state operating schedules, airflow rates or post-occupancy outcomes. |
| Ground-energy storage | Stores cold and heat in the ground for building services. | No annual output, coefficient of performance or monitoring dataset is reported. |
| Thermal chimney | Uses buoyancy-driven air movement as part of ventilation and heat management. | No verified ventilation or cooling reduction is stated. |
| Photovoltaic cells | Generates electricity from solar energy on site. | No installed capacity, yield or carbon offset figure is supplied. |
| Greywater and reduced drinking-water use | Limits potable-water demand by reusing or reducing water flows. | No measured litres saved or treatment specification is given. |
| Indoor-climate zoning, energy exchange, lighting and building controls | Coordinates demand and comfort across different areas of the complex. | No commissioning report or measured indoor-condition record is available in these sources. |
Those measures show the breadth of the stated design ambition. They do not prove a particular annual energy use, carbon reduction, life-cycle result or certification level. Etex’s description of cradle-to-cradle principles likewise describes a construction vision in which materials are intended to remain recyclable; it is not evidence that every installed component entered a closed material loop.
What is known about performance—and what is not
The available project pages are manufacturer and corporate accounts. They are useful for identifying the products, attachment language, design intent and listed environmental systems, but they are not independent post-occupancy studies. No verified operational energy, embodied-carbon, life-cycle assessment, durability survey or comparative facade test was established for Innova.
Do these 3 things before closing this tab:
1Repair Windows errors before they cause bigger problems2Fix the driver behind crashes, sound loss and screen glitches3Clear out junk files and repair common Windows errorsThat distinction prevents two common errors. First, the phrase “landmark” describes the building’s role and intended visual impact; it is not a measured ranking against every other Floriade structure. Second, a long list of sustainability features is not the same as a quantified savings claim. A reader looking for annual kilowatt-hours, payback periods, carbon intensity or service-life data would need project records beyond the cited case studies.
Independent reader supportYour contribution helps us test, update, and keep practical guides available for everyone.Project timeline and naming guide
- 2012: Etex identifies InnovaToren as built or started for the World Horticultural Exhibition in Venlo.
- Floriade 2012: EQUITONE describes the complex as the exhibition entrance and landmark building.
- After the exhibition: The site was further developed as Venlo Greenpark; the supplied sources do not document the tower’s current use.
- 22 December 2021: EQUITONE published its project case study, “EQUITONE [natura] and [pictura] in INNOVA Complex Design.”
- 12 August 2022: Architecture & Design published its article about the panels and the landmark role.
Use “Innova,” “INNOVA Complex” and “InnovaToren” as project references rather than assuming they describe separate buildings. The cited accounts use the names for the same Floriade landmark.
Best Value

- including: 2 x Siding Overlap Gauge Set
- Convenience:Allows for easy and accurate 1-person siding installations
- Two gauges support the entire length of plank and precisely gauge a standard 1-1/4-Inch overlap - even on a bowed wall Works on old or new 5/16-Inch fiber cement siding plank
- Usage method :For Use With Fiber Cement Siding, Overall Length 6 in, Safety Latch No, Handle Color Silver, Material Steel, Features Precision-Ground Tip Assures Gauge Grips Behind Siding, Two gauges Support Entire Length of Panel and Precisely Gauge a Standard 1-1/4 in Overlap even on a bowed wall
A practical way to assess the design decision
For architects, facade specifiers and painters studying the project, four questions provide a disciplined reading of what the sources actually show:
- Appearance: Do the selected format, white finish and edge treatment produce the intended visual mass at the distance from which visitors first see the tower?
- Attachment: Is the concealed system detailed so that the finished surface avoids visible fixings while still accommodating movement, wind and maintenance access?
- Orientation: Are vertical and horizontal panel layouts used deliberately to reinforce height, floor organization or the building’s approach sequence?
- Evidence: Which statements describe design intent, and which are backed by measured operation, inspection or life-cycle data?
On the published evidence, Innova answers the first three questions through a clear material language: EQUITONE [natura] and [pictura], large white panels, flexible orientation and concealed fixing. The fourth question remains open for operational performance because the cited accounts do not provide independent measurements.
What’s actually slowing this PC down?
Pick the symptom - the matching free tool is one click away.
Sources and attribution
EQUITONE’s project case study, dated 22 December 2021, identifies the architects, exhibition role, approximate scale, product ranges, Tergo system, panel-format rationale and listed sustainability strategies: EQUITONE [natura] and [pictura] in INNOVA Complex Design.
Etex’s corporate account identifies the project as InnovaToren, gives 2012 as the build or start year, and describes Pictura boards, UV-hardened coating, blind anchoring and a seamless facade: InnovaToren, Venlo.
Architecture & Design published its matching project article on 12 August 2022: Equitone panels turn Innova tower at Venlo horticultural expo into a landmark.
Quick Recap

Product prices and availability are accurate as of the date/time indicated and are subject to change. Any price and availability information displayed on Amazon at the time of purchase will apply.
The Tool Desk
Outbyte PC Repair FREEClear out junk files and repair common Windows errorsFree Scan →Outbyte Driver Updater FREEScan for outdated or missing drivers - takes under a minuteDriver Scan →
