The Tool Desk
Outbyte PC Repair FREERepair Windows errors before they cause bigger problemsFix Now →Outbyte Driver Updater FREEScan for outdated or missing drivers - takes under a minuteDriver Scan →
ThatPainter is reader-supported. When you buy through links on our site, we may earn an affiliate commission. Learn More
The William Barak portrait on Melbourne’s Swanston Square Apartment Tower is not a photograph printed onto flat cladding. It is a relief assembled from hundreds of individually shaped panels. ARM translated a source photograph into horizontal black-and-white bands, converted those bands into three-dimensional computer-aided geometry, and used the resulting variation in depth to make the image legible across the tower.
ShapeShift Technologies says the facade contains 411 unique, double-curved panels spanning more than 35 floors and covering 5,500 m². The company’s current project page calls the system ShapeShell-RT, while a historical ShapeShell data sheet identifies the tower product as ShapeShell Freeform. Those are source-specific product names, so they should not be silently treated as interchangeable certifications.
As an Amazon Associate I earn from qualifying purchases.
What the Swanston Square facade actually is
Swanston Square Apartment Tower in Melbourne carries a large portrait of Aboriginal elder William Barak. From a distance, the image reads like a monochrome graphic. Up close, the apparent picture is a field of facade elements whose curves, spacing and shadows change across the wall.
That distinction matters. The portrait was not created by printing pixels on a smooth rainscreen. ShapeShift describes a process in which image information was converted into bands and then into panel geometry. The building therefore displays the portrait through physical relief: light catches some surfaces, while recesses and projections create darker areas.
#1 Best Overall
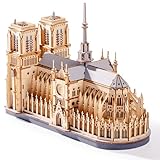
- Architectural Masterpiece - Captivate your space with the stunning Notre Dame Cathedral 3d wooden puzzles for adults! This 330PCS Wowood model kit (TG511) meticulously recreates the iconic Gothic splendor, transforming intricate model building into breathtaking art for sophisticated home decor.
- Engaging Diy Crafts - Immerse yourself in 2 hours of rewarding diy bliss! Perfect for puzzle enthusiasts and crafts lovers, this hands-on project offers a relaxing escape while you construct a legendary landmark piece by step-by-step precision piece.
- Improvement of Multiple Abilities - Sharpen your focus and ignite creativity! Assembling this complex 3d wooden puzzles for adults enhances spatial reasoning, problem-solving, and patience – making it a mentally stimulating model building exercise ideal for adults seeking a fulfilling challenge.
- High-quality materials - Experience superior quality with Wowood's eco-friendly, precision-cut premium wood. Every one of the 330PCS fits smoothly, ensuring a durable, splinter-free crafts experience and a remarkably stable Notre Dame Cathedral replica built to last.
- Perfect Gift - Seeking extraordinary gifts? This Notre Dame Cathedral masterpiece is the ultimate present for history buffs, architecture fans, and diy enthusiasts. Once completed, it becomes a profound conversation-starting centerpiece for any desk, shelf, or living room.
The current ShapeShift project page attributes the design and manufacture of 411 individually shaped, double-curved panels extending over more than 35 floors. It gives the facade area as 5,500 m² and names the project system ShapeShell-RT. A historical ShapeShell data sheet uses the name ShapeShell Freeform for the tower and lists ARM as architect, Probuild as builder and Grocon as developer. The current project page identifies ARM and Probuild but does not present the same historical developer listing.
Architecture & Design published the exact-title product-news item on 27 June 2017. Its accessible listing is brief, so the detailed process and performance statements below are attributed to ShapeShift’s project material and the historical ShapeShell documentation.
What’s actually slowing this PC down?
Pick the symptom - the matching free tool is one click away.
How a photograph becomes horizontal bands
ShapeShift’s description can be understood as a four-stage translation from image to construction geometry.
1. Reduce the photograph to black and white
ARM began with a photograph of William Barak and reduced it to a binary black-and-white image. In this form, each area is treated as either dark or light rather than as a continuous photographic colour or grey value. This gives the design a clear set of tonal regions that can be converted into buildable strips.
2. Turn the image into horizontal bands
The binary image was reorganised as horizontal bands of black and white. The important variable was not simply whether a band was black or white; its vertical thickness changed. A thicker or thinner strip carries the tonal information that the eye later reads as part of the portrait.
Rank #2

- 3D WOODEN PUZZLE KIT: This intricate tree house model kit features laser-cut wood pieces that fit together precisely to create a stunning miniature treehouse complete with a ladder, wraparound deck, and detailed roof.
- DIY BUILDING EXPERIENCE: Assemble each carefully pre-cut wooden piece step by step to construct a charming multi-story tree house, making it a rewarding hands-on craft activity for adults and teens.
- DETAILED MINIATURE DESIGN: Features beautifully crafted architectural details including arched windows, a shingled roof, decorative railings, and a realistic tree trunk base for an impressive finished display.
- PERFECT GIFT FOR HOBBYISTS: An ideal creative gift for puzzle enthusiasts, model builders, and craft lovers who enjoy detailed woodworking projects and unique home decor pieces.
- ELEGANT HOME DECOR: Once assembled, this miniature wooden tree house serves as a charming decorative accent for shelves, desks, or tabletops, adding a whimsical touch to any living space.
This is similar to describing a picture with contour-like slices. Instead of asking a flat panel to display a painted shade, the design assigns each horizontal zone a physical dimension. The sequence of band thicknesses preserves the major light-and-dark structure of the face when viewed from the street.
3. Build the band information into 3D CAD
ARM then converted the banded image into three-dimensional computer-aided design. The CAD model records where each panel sits, how its edges align with adjacent panels and how far its surface bends or projects. The image is therefore embedded in the coordinates and surfaces of the facade rather than in a printed finish.
4. Fabricate a panel for each required shape
Because the bands change across the portrait and the tower is not a single flat sheet, the panels are individually shaped. ShapeShift reports 411 unique double-curved panels. “Unique” means the panels were not one repeated module copied across the elevation; each required its own geometry, even where neighbouring pieces contribute to the same visual band.
Why double curvature creates the 3D reading
A single curve bends in one direction. A double-curved panel bends in two directions, allowing a surface to turn across both its width and its height. That gives the designer more control over how a panel meets its neighbours and how it reflects daylight.
On the Barak facade, the portrait emerges from three linked effects:
Rank #3

- 【Build Your Notre Dame de Paris Masterpiece】Recreate one of the world’s most iconic landmarks in stunning detail with FUNPOLA Notre Dame de Paris Building Model. This intricately designed model captures the Gothic architecture and majestic presence of the historic cathedral, allowing you to build and display your own masterpiece at home.
- 【Impressive LED Lighting Effects】Featuring six LED light boards, each equipped with multiple LED points, this night edition model creates an impressive lighting display. The carefully designed illumination highlights the intricate details of Gothic architecture, transforming your assembled model into a captivating showpiece that enchants in both light and shadow.
- 【Engaging and Rewarding Assembly Experience】Spend approximately 6 hours immersed in the architectural exploration of this puzzle, striking the perfect balance between relaxation and focus. Enjoy the satisfaction of assembling the iconic structure piece by piece, and revel in the sense of accomplishment as you complete and illuminate this intricate model.
- 【Safe Materials and Exquisite Details】Made from 394 high-quality engineered wood pieces, this sturdy and safe 3D puzzle provides an enjoyable and educational experience. It showcases the stunning rose window, majestic central spire, iconic twin towers, and intricate arch details, beautifully capturing the architectural charm of Notre Dame de Paris in captivating 3D form.
- 【Recommended Age】14 years and up. This product is intended for users aged 14+
- Band thickness: the vertical size of each horizontal strip carries the source image’s tonal pattern.
- Panel depth: projections and recesses create the brightness and shadow differences that separate light areas from dark ones.
- Surface orientation: double curvature changes the direction in which each panel catches daylight, so the image can remain legible as the viewing angle changes.
The result is not a relief sculpture applied after a conventional wall was finished. The panels are the visible wall treatment, and their position and shape are part of the image-making system. Weather, sun angle and the observer’s distance will change the balance of highlights and shadows, but the underlying portrait is fixed in the CAD-defined arrangement.
Project figures and named parties
| Item | Reported detail | Attribution |
|---|---|---|
| Building | Swanston Square Apartment Tower, Melbourne | ShapeShift project page |
| Subject | Portrait of Aboriginal elder William Barak | ShapeShift project page |
| Panel count | 411 unique double-curved panels | ShapeShift project page, accessed 2026 |
| Extent | More than 35 floors | ShapeShift project page, accessed 2026 |
| Facade area | 5,500 m² | ShapeShift project page, accessed 2026 |
| Current project product label | ShapeShell-RT | ShapeShift project page, accessed 2026 |
| Historical project product label | ShapeShell Freeform | Historical ShapeShell data sheet |
| Architect | ARM | Historical ShapeShell data sheet; current ShapeShift page |
| Builder | Probuild | Historical ShapeShell data sheet; current ShapeShift page |
| Developer | Grocon | Historical ShapeShell data sheet |
| Reported test load | 6.4 kPa | ShapeShift project page; manufacturer-reported project test |
Why the product name differs between sources
Readers may encounter two names for the panels. ShapeShift’s current portfolio page calls the project product ShapeShell-RT. The historical ShapeShell data sheet calls the tower product ShapeShell Freeform. The difference reflects the wording used by those documents at different times; it is not evidence that the facade used two unrelated panel systems.
ShapeShell is described on the current manufacturer site as a broader product family spanning reinforced thermoset, reinforced concrete and reinforced gypsum. A family description does not by itself identify the material composition, fire rating or structural approval of a particular elevation. For the Swanston Square story, the project-specific label should remain attached to the source that uses it.
Engineering the panels for a high-rise facade
ShapeShift says the design brief required a combination of depth, solidity, low weight and stiffness. Those requirements pull in different directions. More depth can make a panel visually stronger but may increase mass and wind demand. A lightweight element can simplify handling but still needs enough stiffness to retain its shape. The company also says the facade had to work with limited fixing at slab edges, constraining how loads could be transferred into the building.
Double curvature adds fabrication and coordination demands. Every panel must be located correctly in the elevation, and edges must meet adjacent pieces without losing the continuous reading of the bands. Tolerances in the support frame, panel manufacture and installation all affect the final alignment. The CAD model is consequently both an image model and a construction-control document.
Rank #4

- An Immersive 8-10 Hour Building Challenge for Experienced Puzzlers: Specifically designed as advanced 3D wooden puzzles for adults, this 863-piece steampunk castle model kit offers a deeply rewarding weekend project. It helps you unplug, relieve stress, and sharpen your focus through hands-on architectural construction, delivering a profound sense of achievement.
- Striking Steampunk Baroque Aesthetic with Ambient Lighting: More than just a 3d puzzle castle, it's a breathtaking functional art piece. Featuring layered towers, floating platforms, and 3 immersive LED lighting modes, it casts warm, dynamic shadows that bring the fantasy steam castle to life, making it a stunning visual centerpiece for any room.
- Premium Tactile Experience & Frustration-Free Precision: Crafted from high-quality, eco-friendly wood, these wood building kits for adults feature ultra-precise laser-cut pieces with smooth edges for a satisfying snap-fit. The sturdy materials and foil-stamped translucent panels ensure your wooden castle model remains a durable, long-lasting structure with refined craftsmanship.
- Flexible Dual Display Options & Perfect Size: Measuring an impressive 7.9 x 9.3 x 17 inches when completed, this 3d house building kit offers two versatile ways to showcase your masterpiece. Choose the freestanding acrylic stand for a striking desk centerpiece, or use the included wall-mounted wooden stand to create a stunning "floating" wall art piece—a space-saving feature highly praised by customers! Detailed, step-by-step visual instructions are included to guide you smoothly through the rewarding assembly process.
- The Ultimate Unique Gift for Makers and Hobbyists: Searching for unforgettable hobby kits for adult men or creative teens (14+)? This advanced adult model kit comes in premium packaging, making it a thoughtful gift choice for birthdays, holidays, or anniversaries. It’s perfect for architecture lovers and steampunk fans.
What the 6.4 kPa statement means
ShapeShift reports that the project panels were independently tested to 6.4 kPa. The company states that the test produced no observed cosmetic or structural damage and no residual deformation. This is a manufacturer-reported project test result; no laboratory report was reviewed for this article.
The figure should not be read as a universal pressure rating for every ShapeShell panel or as proof of complete building-code compliance. Wind actions depend on the building’s height, exposure, support spacing, edge zones, load combinations and the full facade assembly. The reported result describes the test claim ShapeShift makes for this project.
Independent reader supportYour contribution helps us test, update, and keep practical guides available for everyone.Panel performance is a system question, not just a material question
ShapeShift’s current product information cautions that fire compliance is evaluated on the complete wall or lining system. Supports, insulation, cavities, fixings, sealants and coatings all form part of that assessment. A panel-family description cannot be substituted for a project-specific certification of the assembled wall.
What’s actually slowing this PC down?
Pick the symptom - the matching free tool is one click away.
The same principle applies to moisture management, thermal movement, acoustic performance and maintenance. The visible panel is only one layer. Designers must coordinate the backing wall, brackets, joints, cavity and seals with the panel geometry shown in the architectural model.
How viewers perceive the portrait from the street
The facade’s image is designed to work at an urban scale. At a distant viewpoint, individual curves merge into broad horizontal tonal fields, allowing the face to read as a single portrait. As the viewer approaches or changes position, the modular construction becomes more apparent: panel edges, bends and shadows reveal that the image is built from discrete pieces.
Best Value

- 【Iconic London Clock Tower】Build a lighted Big Ben 3D puzzle inspired by the London Clock Tower. This clock tower model captures a vintage tower look with layered walls, clock faces, windows, and landmark details.
- 【595-Piece Adult Build】Designed as wooden 3D puzzles for adults, this 595-piece model offers a focused hands-on project. Suitable for ages 14 and up, it brings the challenge of building sets for adults into a creative DIY experience.
- 【Detailed Wooden Model Kit】This wooden model kit features laser-cut wooden pieces, roof sections, window patterns, tower layers, and decorative base details. It works as an architecture building set and adult craft kit for hobby builders.
- 【Lighted Display Decor】After assembly, the warm LED glow makes it suitable for home decor, office desk decor, bookshelf display, living room shelves, or bedside decoration.
- 【Gift for Puzzle Lovers】Packed in a gift box, this landmark model kit is a thoughtful choice for gifts for puzzle lovers, architecture fans, DIY craft lovers, and adults who enjoy creative building projects for birthdays or holidays.
Daylight is an active part of the effect. A panel that appears bright under one sun angle may fall into shadow later, while a recess can deepen the dark portions of the portrait. Artificial lighting, haze and wet surfaces can also alter contrast. These variations do not mean the image has changed; they demonstrate that the portrait depends on geometry and illumination rather than ink or paint alone.
What this method offers architects and facade designers
The Swanston Square approach shows how a two-dimensional artwork can become a rationalized facade system without treating the image as a decorative afterthought. A design team can preserve a recognizable subject while controlling panel size, support locations and fabrication data in one digital workflow.
- Image control: binary bands provide a clear rule for translating tonal information into repeatable geometric data.
- Facade integration: the portrait is coordinated with the building elevation, rather than applied as a separate mural layer.
- Material expression: curvature and shadow supply visual contrast that a flat sheet would need to obtain from printed colour.
- Manufacturing accountability: a unique-panel schedule identifies the geometry that must be fabricated, inspected and installed.
There are trade-offs. Unique double-curved parts require more detailed modelling, production planning and installation control than a repeated flat module. Replacement planning also has to account for the exact geometry and location of a damaged panel, not merely a generic panel size. Those are logical consequences of a bespoke system; the published project material does not provide a maintenance schedule or replacement cost.
What is established, and what should not be inferred
The established project facts are the Melbourne location, William Barak subject, band-to-CAD design process, 411 unique double-curved panels, more than 35 floors, 5,500 m² area, the two source-specific product names and ShapeShift’s reported 6.4 kPa test result.
The available material does not establish a single public laboratory report, a universal ShapeShell pressure rating, a project-specific fire certificate, a paint specification or a consumer product equivalent. It also does not provide a named-person quotation. ShapeShift’s statement that “No less than 411 double curved unique panels were manufactured” is a vendor statement, not an independently attributed quotation.
For that reason, the most accurate description is a manufacturer-documented architectural facade in which a photograph was abstracted into horizontal bands and reconstructed as a large, double-curved panel relief. The physical geometry, rather than a printed image, is what gives the William Barak portrait its three-dimensional effect.
Do these 3 things before closing this tab:
1Repair Windows errors before they cause bigger problems2Fix the driver behind crashes, sound loss and screen glitches3Clear out junk files and repair common Windows errorsQuick Recap

Product prices and availability are accurate as of the date/time indicated and are subject to change. Any price and availability information displayed on Amazon at the time of purchase will apply.

