Windows Errors? Fix Them Before They Spread
Outbyte PC Repair · freeRepair common Windows errors and clear accumulated junk for a smoother, more stable PC - no reinstall needed.
Fix My PC Now →ThatPainter is reader-supported. When you buy through links on our site, we may earn an affiliate commission. Learn More
Yes—you can cover a sound concrete porch with wood or composite decking, but the boards should not be laid directly on the slab. A properly attached sleeper or joist substructure must support the decking, provide a route for water and debris to escape, and leave enough room for doors, stairs, landings and railings to work safely.
The right assembly depends on the slab’s condition, the deck product, the available height and local requirements. Treat the dimensions in manufacturer literature as product-specific guidance, not universal code rules, and verify the complete build-up before fastening anything.
As an Amazon Associate I earn from qualifying purchases.
Recommended Free Tools
What has to be true before you cover the porch
Covering concrete hides the surface, so defects that are merely inconvenient today can become trapped moisture, movement or decay beneath the new deck. Begin with an inspection rather than a material order.
The slab must be sound
- Remove loose, deteriorated or unsound concrete and repair areas that cannot support the planned attachment.
- Look for cracks, spalling, settlement and edges too weak to accept anchors. An anchor design cannot compensate for unsound concrete.
- Confirm that the slab can support the added framing and decking without unacceptable movement.
The 2026 porch specification by Simmons Design & Development, LLC requires unsound portions to be removed and the existing surface prepared. Its detail is for that project, not a universal repair specification.
#1 Best Overall

- 【Superior Durability & Longevity】Unlike traditional wood that rots, warps, or splinters over time, our WPC decking is engineered to withstand the elements. It is 100% rot-proof, decay-resistant. The composite structure ensures it maintains its structural integrity for years, even under heavy foot traffic or extreme weather conditions, saving you money on long-term replacements.
- 【Zero Maintenance】Say goodbye to the annual chore of sanding, staining, or sealing your deck. Our boards feature a hard outer shell that resists stains and fading. To clean, all you need is soap and water. This "fit-and-forget" nature gives you more time to enjoy your outdoor space rather than working on it.
- 【Eco-Friendly & Safe Design】Made from a blend of recycled wood fibers and high-density polyethylene (HDPE), our decking is an environmentally responsible choice. Furthermore, the surface is engineered with a wood grain texture that provides a high slip-resistance, making it safer for children and pets compared to lumber wood.
- 【Beautiful Aesthetic Without the Flaws】Enjoy the luxurious look of natural hardwood without the imperfections. Using advanced cap stock technology, our decking offers rich, consistent color tones that resist UV rays and moisture. It won't crack or split like traditional lumber, ensuring your patio looks picture-perfect all season long.
- 【Advanced Safety: Flame-Retardant Protection】Safety meets peace of mind. Our decking is manufactured with added flame retardants, achieving an excellent non-combustible rating. This critical feature minimizes fire risks, making it a responsible choice for your home, especially in outdoor entertainment areas where grills or fire pits are present.
Drainage must already work
Water needs a positive route away from the building. Check for low spots, ponding, blocked edges and places where the porch slopes toward the house. Covering a slab that already traps water preserves the problem under an inaccessible deck.
Trex states the central principle plainly in its 2026 installation guide: “Drainage, access, and airflow are critical.” The same guide requires the sleeper system to be secured, level and supported beneath the entire length of every board.
Crashes, No Sound, or Screen Glitches?
Random freezes, missing sound and display glitches usually trace back to one bad driver. Find and replace yours safely.Free scan · under a minutePC Slower Than It Used to Be?
A free scan shows the junk files, broken settings and background clutter dragging Windows down - then fixes them in one click.Free scan · Windows 10 & 11Measure every transition
Record the existing porch elevation at doors, corners, steps and landings. Then calculate the proposed finished elevation before selecting framing:
finished height = sleeper or joist height + decking thickness + any slope correction or additional build-up
Check that the entry door opens fully, the threshold is not buried, the first step and remaining risers remain acceptable, landings retain usable depth, and any guard or handrail connection can reach structural framing. The Simmons 2026 project specification expressly requires field verification and unobstructed door operation.
How the sleeper system works
A sleeper system is a low substructure between the solid concrete surface and the finished decking. Sleepers run in a planned direction, are supported continuously or at designed bearing points, and are mechanically secured to the concrete. Deck boards then fasten to those members rather than to the slab.
Free tools Windows power users keep installed
One-click scans. No signup required.
The substructure performs several jobs at once:
- It creates a fastening surface for wood or composite boards.
- It establishes the finished slope and elevation.
- It creates channels for drainage and airflow.
- It keeps boards off wet concrete and allows inspection or cleaning where access is provided.
- It transfers loads into sound concrete through an attachment system selected for the actual slab.
Do not let the framing simply float. Trex requires its sleeper system to be secured; the project specification anchors connector angles through its specified layers into sound concrete and warns against relying on mortar alone for anchorage.
Rank #2

- 【Superior Durability & Longevity】Unlike traditional wood that rots, warps, or splinters over time, our WPC decking is engineered to withstand the elements. It is 100% rot-proof, decay-resistant. The composite structure ensures it maintains its structural integrity for years, even under heavy foot traffic or extreme weather conditions, saving you money on long-term replacements.
- 【Zero Maintenance】Say goodbye to the annual chore of sanding, staining, or sealing your deck. Our boards feature a hard outer shell that resists stains and fading. To clean, all you need is soap and water. This "fit-and-forget" nature gives you more time to enjoy your outdoor space rather than working on it.
- 【Eco-Friendly & Safe Design】Made from a blend of recycled wood fibers and high-density polyethylene (HDPE), our decking is an environmentally responsible choice. Furthermore, the surface is engineered with a wood grain texture that provides a high slip-resistance, making it safer for children and pets compared to lumber wood.
- 【Beautiful Aesthetic Without the Flaws】Enjoy the luxurious look of natural hardwood without the imperfections. Using advanced cap stock technology, our decking offers rich, consistent color tones that resist UV rays and moisture. It won't crack or split like traditional lumber, ensuring your patio looks picture-perfect all season long.
- 【Advanced Safety: Flame-Retardant Protection】Safety meets peace of mind. Our decking is manufactured with added flame retardants, achieving an excellent non-combustible rating. This critical feature minimizes fire risks, making it a responsible choice for your home, especially in outdoor entertainment areas where grills or fire pits are present.
Choosing dimensions without mixing incompatible instructions
Framing dimensions are assembly-specific. Two authoritative examples in the available material address different systems and must not be blended into a single “standard.”
| Source and scope | Dimension or requirement | How to use it |
|---|---|---|
| Trex, 2026 Decking Installation Guide, sleeper-system section | At least 1½ inches of sleeper height in the illustrated system; 16-inch residential spacing; closer spacing for commercial use; 3½ inches or more where debris clearance is needed | Use only when the selected Trex assembly and layout match the guide. These are manufacturer instructions, not universal code requirements. |
| Simmons Design & Development, LLC, 24th Street—Front Entry Rehab, A-101, July 6, 2026 | Pressure-treated 2×6 sleepers/joists at 12 inches on center | A project-specific porch detail. Do not generalize it to every slab, product or loading condition. |
Decking manufacturers can require different joist spacing, edge support, fasteners and minimum clearances. Read the current installation guide for the exact board profile before laying out the sleepers. Composite boards often have their own support and fastening rules; wood decking has different movement and maintenance considerations.
Designing drainage, waterproofing and airflow
Give water a continuous exit path
Arrange the assembly so water can pass between boards and leave the porch instead of collecting around the sleepers. MoistureShield’s batten/sleeper guidance likewise says water must flow between the boards and away from the substructure.
Keep the low edge open where the design allows it, and provide access to locations where leaves and dirt can accumulate. A deck that drains only until its perimeter clogs is not a durable drainage design.
Use slope and waterproofing deliberately
One 2026 project specification uses a bonded sloped mortar bed, a waterproofing membrane, sleepers following the slope and open drainage at the low edge. Those named materials and layers describe that project’s design; they are not a universal recipe.
Do not assume joist tape, paint or a membrane substitutes for the others. Joist protection tape can shield framing in the specified assembly, but it does not replace flashing, waterproofing or a route for water to escape.
Understand the limits of interior references
APA’s Wood Structural Panels Over Concrete Slabs (TT-007), revised February 1, 2017, discusses moisture control, attachment and structural integrity for wood structural panels over concrete floors. It describes sleepers, rigid foam and direct attachment as approaches in that context. It is useful background, but it is not exterior porch-decking instructions; do not transfer an interior floor-panel detail to an exposed porch without a design that addresses weather and drainage.
Rank #3
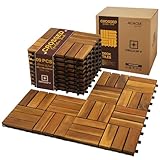
- Premium Acacia Wood 0.9 Thick: Solid acacia hardwood treated with a protective linseed oil finish that penetrates and guards the wood grain against moisture and wear; each tile measures a full 12 x 12 x 0.9 inches for a premium, substantial feel
- Safe Grip on Any Wet Surface with Grooved Slats and PPC Base: Deep-groove pattern keeps feet secure around pools, balconies, patios, and wet areas; supports up to 490 lbs
- Superior Drainage with Elevated Raised Base: Lifts tiles off the ground to channel water away underneath; promotes airflow and keeps surfaces dry — ideal for poolside, bathrooms, RV floors, and balconies
- Snaps Together in Minutes with No Tools Required: Precision interlocking clips lock all four sides by hand; tiles cut easily with a hand saw to fit edges and corners
- Built Tough for All-Weather Outdoor Use: Handles heat, UV exposure, and heavy use in all seasons; sweep or rinse with a hose to keep tiles looking their best
Attachment and compatible materials
Fasten through the actual assembly
Anchor selection depends on slab thickness and condition, edge distances, the waterproofing layers, expected loads and local requirements. The project detail uses mechanical connectors and concrete anchors installed into sound concrete, with compatible structural fasteners at the wood connectors. Mortar alone is not a structural anchor.
Before drilling, map the slab edges, joints, embedded utilities and any reinforcement that could be damaged. Follow the anchor manufacturer’s requirements for hole diameter, cleaning, embedment and spacing, and use exterior-rated hardware compatible with treated lumber and the surrounding waterproofing.
Protect framing without creating a trap
Pressure-treated lumber, exterior-rated connectors and anchors, and joist protection tape are plausible components of the documented porch assembly. Keep the framing separated from standing water and preserve the designed drainage gaps. A tape strip cannot correct a slope that sends water toward the house or a perimeter that blocks debris.
Wood versus composite decking over concrete
Both materials can work over sleepers when the substructure and fastening system are designed for them. The practical choice is less about the word “wood” or “composite” than about the product’s required support, height and maintenance access.
What’s actually slowing this PC down?
Pick the symptom - the matching free tool is one click away.
| Decision point | Wood decking | Composite decking |
|---|---|---|
| Support and spacing | Follow the board manufacturer’s span and spacing instructions; species, thickness and orientation matter. | Follow the selected composite manufacturer’s sleeper spacing, full-length support and edge-support rules. |
| Fastening | May use face screws or concealed systems approved for the board; movement and predrilling can affect the layout. | Use the product’s approved clips or screws and the manufacturer’s stated sleeper-system details. |
| Moisture management | Needs airflow, drainage and protection from prolonged wet contact to limit swelling and decay. | Still needs drainage and airflow; composite does not make a trapped, wet substructure acceptable. |
| Height constraints | Board thickness plus sleepers raises the threshold and stair elevations. | The same build-up issue applies, and some systems require specific minimum sleeper dimensions. |
| Cleaning access | Leave access where leaves or dirt can collect beneath boards. | Leave the same access; a low-maintenance surface does not eliminate substructure cleaning. |
| Warranty conditions | Follow the chosen wood treatment and coating instructions. | Read the current product warranty and installation guide; unapproved framing or fastening can affect coverage. |
A field sequence that avoids expensive rework
- Survey the porch. Photograph cracks and edges, measure elevations, identify the drainage direction and note door, stair, landing and railing constraints.
- Confirm the finished height. Add the selected decking thickness to the sleeper or joist height and any leveling build-up. Draw the threshold, first step and landing conditions at the proposed elevation.
- Resolve concrete defects and drainage. Remove unsound material, repair as designed and correct ponding or an incorrect slope before installing framing.
- Select the complete assembly. Match board profile, sleeper spacing, fasteners, tape, membrane, connectors and anchors to one current product system and the site conditions.
- Lay out sleepers for full board support. Use the product’s spacing and edge-support rules. Trex’s guide requires support beneath the entire length of each board; do not leave unsupported ends or rely on the board to bridge gaps.
- Install the slope and waterproofing layers. Where the design calls for a sloped mortar bed or membrane, install those layers continuously and protect them while placing connectors and framing.
- Mechanically secure the substructure. Drill and install anchors into sound concrete using the specified embedment, edge distances and compatible fasteners. Do not count mortar or adhesive alone as structural attachment unless an engineered system explicitly allows it.
- Verify level, slope and access. Before decking, recheck the low-edge outlet, airflow gaps, clean-out access, door operation, stair geometry and railing connection points.
- Install the decking exactly as specified. Use the selected product’s approved screw or clip pattern, end clearances, butt-joint details and perimeter support. Keep drainage gaps open.
- Inspect the finished transition. Open and close the door repeatedly, walk the steps, check for ponding after wet weather and ensure guards are structurally attached to framing where required.
Common failure modes and corrections
Decking installed directly on the slab
Boards touching concrete have no reliable fastening plane and can remain wet. Remove the direct-contact installation and design a supported sleeper system with drainage.
Floating sleepers
Unattached framing can shift, lift or squeak. Secure it to sound concrete with an attachment method designed for the slab and waterproofing layers.
Blocked low edge
A skirt or solid trim that closes the drainage outlet can turn a sloped assembly into a basin. Provide an open or deliberately drained edge and a way to remove accumulated debris.
Rank #4

- Authentic Wood Aesthetic - Expertly crafted texture that flawlessly mimics the richness and elegance of real wood, offering a breathtakingly natural and timeless look that transforms your outdoor space into a luxurious retreat.
- Effortless Installation - Enjoy hassle-free setup with our flexible installation options, complete with a FREE tool kit including stainless steel spiked clips, screws, and edge clips.
- Unmatched Durability - Engineered to withstand the toughest conditions, our boards offer supreme resistance to stains, fading, water, scratches, and wear, ensuring they remain as stunning as the day they were installed, no matter the weather.
- Low-Maintenance Luxury - Revolutionize your outdoor living with composite boards that demand almost no upkeep. Forget the endless sanding, staining, and sealing of traditional wood—our boards stay pristine and beautiful year after year with minimal effort.
- Eco-Friendly & Pest-Resistant - Designed with sustainability in mind, our boards are not only durable but also resistant to rodents and insects, offering a planet-friendly and worry-free solution for your outdoor oasis.
Correct spacing, wrong product
Using 16-inch spacing because it appears common can still violate a board manufacturer’s requirements. Confirm spacing, cantilever limits and full-length support for the exact decking profile.
Recommended Free Tools
Height discovered after construction
A door that will not open, an unsafe first riser or a lost landing is a design error, not a finishing detail. Calculate the elevation before buying sleepers and resolve conflicts on paper.
Assuming joist tape is waterproofing
Tape protects selected framing surfaces; it does not create positive drainage or replace a membrane, flashing and properly detailed transitions.
Code, permits and professional review
The available project information cannot determine permit requirements, guard height, stair dimensions, rail-post connections or structural capacity for a particular home. Those requirements vary by location, adopted code, porch geometry and whether the work changes an entrance or guard.
Ask the local building department what approvals apply, and have a qualified designer or contractor review unusual conditions such as a thin or cracked slab, significant height change, roof runoff, enclosed edges, nearby utilities or guard loads. Use the selected decking manufacturer’s current instructions alongside local requirements; neither a generic internet detail nor a project drawing can replace site-specific verification.
Pre-installation checklist
- Concrete is sound, repaired and capable of accepting the planned anchors.
- Water drains away from the building, with no unresolved ponding.
- Finished height is drawn at doors, thresholds, stairs and landings.
- Decking, sleepers, fasteners and membranes come from compatible instructions.
- Sleepers support the full length and edges of every board.
- Low-edge drainage, airflow and debris-cleaning access remain open.
- Anchors and connectors are exterior-rated and installed to their requirements.
- Guard and handrail connections attach to structural framing, not merely decking.
- Local permits and code checks are complete before construction.
The Bottom Line
Covering a concrete porch with wood or composite decking is practical when the slab is sound, the sleeper system is mechanically secured, and the design preserves slope, drainage, airflow, access and safe finished-height transitions. Use the selected product’s current instructions for spacing and fastening, treat project dimensions as project-specific, and resolve code and structural questions before installation.
Quick Recap

Product prices and availability are accurate as of the date/time indicated and are subject to change. Any price and availability information displayed on Amazon at the time of purchase will apply.

