What’s actually slowing this PC down?
The Tool Desk
Outbyte PC Repair FREEClear out junk files and repair common Windows errorsFree Scan →Outbyte Driver Updater FREEScan for outdated or missing drivers - takes under a minuteDriver Scan →Pick the symptom - the matching free tool is one click away.
ThatPainter is reader-supported. When you buy through links on our site, we may earn an affiliate commission. Learn More
As an Amazon Associate I earn from qualifying purchases.
The right dining table is the largest one that fits your usable floor area while leaving enough room to pull out chairs, stand, pass behind seated diners, and serve food. Start by measuring the clear dining zone—not just the wall-to-wall room—then subtract working clearance on every side. As a planning baseline, allow 21–24 inches of table edge per diner; use the USDA National Agricultural Library’s stated minimums of 36 × 60 inches for six adults and 40 × 72 inches for eight as starting points, not guarantees of roomy seating.
Choose the shape from the room’s proportions and traffic pattern. Rectangular tables suit long rooms and usually provide the most seats; round tables work well in tighter corners and improve conversation; square tables suit compact, balanced layouts; and oval tables soften corners while preserving a long-table arrangement. If you host irregularly, compare an extension table in both its closed and expanded footprints before buying.
#1 Best Overall

- IDEAL for FAMILIES of 4-6: (Package Includes one Table) The 46-inch round dining table offers generous space for 4 to 6 people, providing it a space for kitchens and dining rooms. Whether for intimate family meals or lively social gatherings, it is the centerpiece for family gatherings.
- EXTRA LARGE STORAGE SPACE: A Thoughtfully designed storage shelf is for organizing tableware and kitchen essentials, keeping them easily within reach. It helps maintain a clean, clutter tabletop while providing convenient access to everything you need. Round dining table maximizes the usable area of the dining table, a 46-inch round dining table for 4, ideal for family meals and gatherings.
- STRONG & Long-lasting BUILD: The sturdy cross-shaped base, reinforced 25mm metal legs, carbon steel frame ensure excellent stability and load-bearing strength. The thickened MDF tabletop is heat-resistant, scratch-resistant, and waterproof. Its sleek design, clean lines, and textured finish add a modern, minimalist touch that complements any home décor style.
- INDUSTRIAL STYLE DESIGN: Add rustic charm to your home with its wood tabletop and cross base, creating a warm and inviting dining space. The blend of traditional farmhouse and modern design, paired with a wood grain finish, makes it a versatile fit for various home styles. Ideal for kitchens or dining rooms, it saves space while enhancing the room’s aesthetic.
- SPACE SAVING DESIGN: The cross-shaped base provides ample space and legroom for diners, while allowing stools to be easily tucked underneath. Its compact design makes this an ideal choice for kitchen&dining room, and apartments.
Start with the space people actually use
A nominal room measurement can be misleading. The usable dining area is the open floor left after accounting for cabinets, radiators, door swings, columns, sideboards, projecting trim and any route people must cross. The USDA National Agricultural Library’s archived Dining Areas housing guide puts the issue plainly: “The size of the dining space needed is determined by the number of people to be served; furniture including table, chairs, buffet, cabinet, and serving table; and the amount of clearance required for passage and serving.”
Measure the clear length and width at floor level. Note which walls have doors, drawers or appliances that open into the room. A table that fits on paper can still fail when a chair collides with a cabinet or a door cannot open fully.
Record fixed and moving obstacles
- Measure from the face of the nearest obstruction, not from the wall behind it.
- Mark the full swing of doors, drawers and cabinet doors.
- Include radiator projections and any permanent furniture that will remain in the room.
- Identify through-routes to kitchens, living areas or exterior doors; these may need more clearance than a quiet wall.
- Measure chair width, arm height and depth if you already own the chairs. Arms and wide backs can consume more space than a tabletop plan suggests.
Convert room dimensions into a maximum tabletop footprint
Once you have the clear dining-zone dimensions, calculate a working tabletop limit:
Maximum tabletop length = clear-zone length − clearance on both ends.
Maximum tabletop width = clear-zone width − clearance on both sides.
Raymour & Flanigan also describes a shortcut of subtracting 72–96 inches from both the room’s length and width when planning for 36–48 inches of clearance on each side. Use that only after removing fixed intrusions; it is a guide, not a substitute for a floor test. A room with a radiator or deep sideboard has less clear area than its nominal dimensions imply.
Use different clearances for different sides when necessary. A wall side used only for sitting may need less working room than the side that carries a serving route, but a conservative plan uses the same clearance around the entire table. Raymour & Flanigan’s guide suggests allowing 36 inches at minimum for daily use and 42–48 inches where traffic is heavy or chairs are large. Its broader planning range is 36–48 inches around the table. Those figures are guides, not a guarantee that every doorway or chair combination will work.
| What must happen beside the table | Planning clearance | How to apply it |
|---|---|---|
| Rise from a chair | 32 inches | USDA archived guide figure for standing up; use only where no one must pass behind the chair. |
| Edge past a seated diner | 36 inches | USDA figure for a person passing behind someone seated. |
| Everyday circulation | At least 36 inches | Raymour & Flanigan recommendation for normal use. |
| Serving route | 44 inches | USDA figure for carrying and serving food. |
| High-traffic route or large chairs | 42–48 inches | Raymour & Flanigan recommendation where movement is frequent or chairs are deep. |
| Seat, pull out and pass behind | 80 cm (about 31.5 inches) | IKEA Singapore’s practical recommendation between table and the nearest wall or cabinet; increase it when a passage or serving route is also required. |
For example, a clear zone measuring 11 by 13 feet with 42 inches reserved on every side leaves a theoretical tabletop envelope of 48 by 72 inches. That is a planning maximum; the table base, chair shape and door swing still need a floor test.
Rank #2

- Modern Farmhouse Dining Table: A rustic natural walnut tabletop pairs with sleek black legs to bring both cozy farmhouse charm and a clean, modern edge to your dining room or kitchen
- Seats 4-6 People Comfortably: 55.1" wide dining room table provides ample space for 4-6 people, ideal as a family dining table, kitchen table, or table for small gatherings
- Durable, Heat-Resistant Surface: 0.6" thick veneered particleboard tabletop withstands heat up to 140°C, resists scratches, and is easy to wipe clean—great for everyday use as a kitchen or dining table
- Quick, Hassle-Free Assembly: This modern dining table features a simplified frame design and clear instructions so you can assemble your new kitchen table quickly with minimal efforts
- Stable and Sturdy Support: Splayed steel legs and swivel leveling feet keep this rectangle dining table stable on slightly uneven floors and support up to 220 lb, offering reliable support for daily meals
Choose the clearance for the activity
Do not average the numbers into one “standard” gap. If a side is against a wall and diners only need to rise, the 32-inch USDA figure describes that action. If someone must squeeze behind a seated person, plan for 36 inches. A route used to carry platters needs the 44-inch serving allowance, while a busy connection between rooms may justify Raymour & Flanigan’s 42–48-inch range. When one side serves several purposes, use the largest applicable figure.
Clearance is measured from the table edge to the nearest obstruction, not to the back of a pushed-in chair. In the tape test, include the chair pulled back to the position used for standing. This is why a tabletop that appears to fit a drawing can still make a room uncomfortable in daily use.
Match table edge to the number of diners
Seat counts printed by manufacturers are estimates. The most useful check is linear table edge: the USDA archived guide recommends 21–24 inches per person. Raymour & Flanigan calls 24 inches comfortable and suggests 26–28 inches for larger chairs or formal dining. A broad tabletop—about 36–42 inches according to that guide—helps fit place settings and shared dishes, but width cannot compensate for insufficient edge length.
Multiply your intended number of diners by the per-person allowance, then compare that result with the usable straight or curved edge. For six everyday diners, 126 inches is the low end of the 21-inch estimate, while 144 inches represents 24 inches each; those totals are distributed around the table and are not a replacement for the USDA’s specific shape and arrangement minimums. Chair arms, corner geometry and legs can make a nominal edge unusable.
Quick wins for a faster PC:
Fix the driver behind crashes, sound loss and screen glitchesFind Drivers →Repair Windows errors before they cause bigger problemsFix Now →| Seating plan | Stated minimum size | Arrangement and qualification |
|---|---|---|
| Six adults, rectangular | 36 × 60 inches | USDA minimum with two people on each long side and one at each end. |
| Eight adults, rectangular | 40 × 72 inches | USDA minimum with three people on each long side and one at each end. |
| Four adults, round | 42-inch diameter | USDA stated minimum. |
| Six adults, round | 48-inch diameter | USDA stated minimum. |
These are the guide’s minimums for the described arrangements, not a promise that every chair, armrest, base or place setting will feel spacious. A pedestal can make more of the edge usable than four corner legs, while a trestle or broad apron can block knees. Confirm the distance between legs, the underside height and the location of any center supports.
Allow for the actual chairs
- Measure the chair’s outside width, including arms.
- Check seat depth against the distance from table edge to the wall behind the chair.
- Look for aprons, drawers or crossbars that interfere with knees.
- Do not count a position directly over a leg as a comfortable place unless your chair can slide in without contact.
- For benches, measure the full bench length and the space needed to enter from the end; a bench can increase capacity on paper but may reduce individual elbow room.
Choose the shape from room proportion and circulation
Rectangular tables
A rectangular table is the safest starting point for a long or narrow room. IKEA’s dining guide describes rectangles as well suited to longer rooms, through-traffic and bench seating, and says they generally offer the most seating. Their straight sides make it easy to align one edge with a wall or sideboard, but the corners consume the most difficult-to-use floor area. Keep the corners clear of door swings and avoid placing one in the narrowest part of a passage.
Round tables
Round tables are effective in tighter corners because there are no corners to catch a route, and IKEA highlights their conversational feel. Compare the full diameter—not just the number of seats—with your usable zone. A 48-inch round table may fit a square room neatly, while a smaller diameter may be necessary if chairs must also sit in a circulation lane. A central pedestal often improves legroom, but verify that its footprint does not block feet or chairs.
Rank #3

- 71-Inch Large Dining Table: Measuring 70.9 x 29.5 x 29.5 inches, this spacious kitchen table provides ample room for family meals. The natural walnut grain finish and sleek metal legs blend modern and rustic styles to elevate your home decor
- Heat-Resistant Walnut Tabletop: Featuring a specialized veneer, this durable particleboard surface withstands hot dishes and daily wear. The scratch-resistant finish wipes clean in seconds, making after-dinner cleanup completely effortless
- Modern Family Gathering Table: Perfect for hosting weekend dinner parties, enjoying casual breakfasts, or setting up a home office workstation. This long table anchors your dining room or open-concept space to bring friends together comfortably
- Quick Assembly Dining Desk: Skip the frustration of complicated setups. Featuring a simplified corner bracket design and clear illustrated instructions, you can easily complete the installation independently in minutes without needing extra help
- Heavy-Duty Steel Frame: Built with splayed steel legs that provide exceptional stability and support up to 300 lbs. The adjustable leveling feet ensure the table remains perfectly flat on uneven floors while protecting your hardwood from scratches
Square tables
Square tables create balanced sightlines and suit compact, nearly square layouts. IKEA describes them as ideal for compact arrangements. Their limitation is proportional: a larger square needs additional space in both directions, so it can overwhelm a room that is only slightly wider than it is long. They work best when all four sides have similar access and when the seating plan is naturally even.
Oval tables
Oval tables combine a long axis with rounded ends. IKEA groups oval and round shapes as inviting and notes that the absence of corners can allow more people than a sharp-cornered table of similar length. The curved ends may improve circulation, but the complete length and width still have to fit the clear zone. Compare the oval’s widest point and chair pull-out distance with the narrowest route in the room.
| Room or use condition | Shape to investigate first | Check before deciding |
|---|---|---|
| Long room or a route along one side | Rectangular | Corner clearance, end access and whether the long sides leave the required passage. |
| Tight corner or conversation-focused seating | Round | Full diameter, chair pull-out arc and pedestal or leg placement. |
| Compact, nearly square dining zone | Square | Equal clearance on all four sides and whether the room can accept the larger width. |
| Long table wanted without sharp corners | Oval | Maximum width, end curvature and the usable footprint with chairs pulled out. |
Use two tests, not one
First test proportional fit: does the tabletop suit the clear zone’s length-to-width ratio? Then test circulation: can every intended seat be occupied, vacated and passed without conflict? A round top may solve a corner problem but still be too wide once chairs are pulled out. A narrow rectangle may preserve a walkway yet provide too little edge for the advertised number of diners. The best shape passes both tests.
Plan an extension table in both configurations
An extension table is useful when everyday seating and occasional hosting have different requirements. Measure the closed table as the daily footprint and the fully expanded table as a separate footprint. The expanded version must retain a working route; an extra leaf that fills the only path to the kitchen is not a practical capacity gain.
- Write down the manufacturer’s closed length, expanded length and width.
- Apply your chosen clearance to the closed footprint.
- Repeat the calculation for the expanded footprint, using the larger clearance wherever people will serve or pass.
- Check how the leaf stores, whether the table legs move, and whether the support remains stable when extended.
- Use the larger footprint in a tape test before ordering.
Check the product specification for the number and size of leaves, not just the maximum seat count. A table may have several expansion positions, and each one changes the route through the room. Record the footprint for the configuration you will actually use most often and for the largest gathering you expect.
Free tools Windows power users keep installed
One-click scans. No signup required.
Do a full-size tape test before purchase
IKEA recommends measuring the dining area before shopping, and Raymour & Flanigan suggests simulating the table and chairs with tape. This test catches conflicts that a specification sheet cannot.
- Use painter’s tape to mark the tabletop’s exact length and width, or the full diameter of a round table.
- Mark chair-sized rectangles at every proposed seat. Include arm width and the distance each chair must slide back.
- Pull the chair outlines out as if someone were sitting down or standing up.
- Walk every real route: entering the room, passing behind a seated person, carrying a serving dish and opening nearby doors or drawers.
- Repeat the test with the extension fully open if the table has leaves.
- Reduce the tabletop outline or increase the clearance until every required movement works without brushing a wall, cabinet or another chair.
Take a photograph from the room entrance and from the kitchen route. These viewpoints reveal whether a table blocks sightlines or creates a pinch point even when the floor plan technically fits.
Rank #4

- Versatile Design: This 47-inch round dining table effortlessly accommodates 4-6 diners, making it suitable for both family dinners and entertaining guests. Its circular shape promotes conversation and interaction, making every meal a social event.
- Superior Quality: Accentuated by a sturdy wooden pedestal base, this dining room table boasts exceptional durability and stability. Its clean and chic silhouette complements its robust construction, ensuring this table will be a dependable addition to your home for years to come.
- Aesthetic Appeal: The rich brown finish of this dinner table enhances its visual appeal. With its sleek and elegant charm, it effortlessly blends with a range of interiors, lending your dining room, kitchen, or living room a warm and inviting look.
- Dining Room Delight: Make this beautiful kitchen table the centerpiece of your meals and social gatherings. It not only offers plenty of space for meals, games, and homework but also amps up your interior's style quotient with its timeless appeal.
- Easy Assembly: Each table comes with easy-to-follow instructions and number-labeled accessories, making assembly a breeze. Note: The package includes the table only.
Worked planning examples
Six seats in an 11-by-13-foot room
If the room is open and the main route is busy, reserving 42 inches around the table leaves 48 by 72 inches for the tabletop. A 36 × 60-inch table meets the USDA’s stated six-adult minimum and leaves more breathing room than the maximum envelope. A 40 × 72-inch table uses nearly all available length, so test end-chair movement and the door swing carefully.
Four seats in a 10-by-10-foot room
With 36 inches of clearance on all sides, the theoretical tabletop limit is 48 by 48 inches. That makes a 42-inch round table a strong candidate under the USDA guide’s four-adult minimum, provided the chairs can pull back without entering a doorway. A 48-inch square table may also fit, but its corners can make the same floor area feel tighter.
Crashes, No Sound, or Screen Glitches?
Random freezes, missing sound and display glitches usually trace back to one bad driver. Find and replace yours safely.Free scan · under a minutePC Slower Than It Used to Be?
A free scan shows the junk files, broken settings and background clutter dragging Windows down - then fixes them in one click.Free scan · Windows 10 & 11Everyday four seats, occasional eight
Choose an extension model whose closed footprint fits the daily room, then test the expanded length against the 40 × 72-inch USDA minimum for eight adults and the clearance required for serving. If the expanded setting eliminates the only passage, a smaller guest count or a second serving surface may be more workable than a longer table.
Common sizing mistakes and fixes
- Using wall-to-wall dimensions: Re-measure from the face of cabinets, radiators and other projections.
- Planning only for a pushed-in chair: Mark chairs pulled back for standing and passing.
- Treating one clearance number as universal: Select clearance by activity—standing, passing or serving—and use the largest requirement on a shared route.
- Trusting the advertised seat count: Compare edge length, chair width, leg positions and apron interference.
- Ignoring the table base: Inspect leg spacing and underside supports at each intended seat.
- Measuring only the closed extension table: Tape both closed and expanded layouts.
- Fitting the tabletop but not the delivery path: Measure hallways, stair turns, lift dimensions and the final doorway before ordering.
- Choosing shape by appearance alone: Compare the room’s usable proportions and traffic routes before considering style.
Specification details to confirm with the seller
Before ordering, compare the listed tabletop dimensions with the assembled dimensions. Confirm whether the stated width includes rounded edges, leaves or an overhanging apron. Ask for the underside height and the distance between supports so you can check knees and chair arms. For a round or oval table, use the widest diameter or width in your floor plan; for an extension model, record every available length.
Seat-count language can hide assumptions. A listing may count a place at each end, assume armless chairs, or measure tightly along a bench. Compare its claim with the 21–24-inch edge allowance and with your own chair dimensions. If the table has a pedestal, trestle or corner legs, mark that base shape inside the tape outline rather than treating the entire edge as unobstructed.
Pre-order checklist
- Clear dining-zone length and width recorded.
- Door swings, drawers, radiators and fixed furniture marked.
- Required clearance selected for each side’s actual use.
- Tabletop dimensions calculated after clearance is subtracted.
- Per-person edge allowance checked against the intended seat count.
- Chair width, depth, armrests and table-base locations verified.
- Closed and expanded footprints measured for an extension table.
- Painter’s-tape layout walked with chairs pulled out.
- Delivery route measured from entry to dining room.
The best choice is therefore not the biggest table that technically enters the room. It is the largest shape and capacity that preserves the movements your household actually makes, every day and when guests arrive.
Frequently Asked Questions
What size dining table fits my room?
Measure the clear dining zone after subtracting cabinets, radiators, door swings and other projections. Then subtract the clearance needed on each side. Raymour & Flanigan’s general planning range is 36–48 inches around the table, while USDA figures distinguish 32 inches to rise, 36 inches to pass behind a seated person and 44 inches to serve.
Best Value
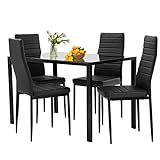
- UPGRADED COMFORT: This 5-piece dining set includes a rectangular glass kitchen table and 4 faux leather chairs with cushioned seats, offering comfort and support for everyday meals.
- MODERN & SPACE-SAVING: A modern dining table set for 4 with a sleek, space-saving design, ideal for small kitchens or dining rooms. Chairs slide neatly under the table when not in use.
- COMFORTABLE & ELEGANT: Chairs with ergonomic support and a mid-century modern design make this stylish and comfortable dining room table set for 4 perfect for kitchen or dining areas.
- EASY TO CLEAN: The smooth glass tabletop and PU leather seats wipe clean quickly, making this dinner table for 4 easy to maintain, helping you keep your dining area fresh, tidy, and mess-free.
- QUICK ASSEMBLY: This dining room table set comes with all the hardware and a clear manual. Every part is numbered to make putting it together quick and hassle-free, even if you’re not a pro.
How much space do I need around a dining table?
Use the activity on each side as the guide: 32 inches for standing up where nobody passes behind, 36 inches to edge past a seated diner, at least 36 inches for normal circulation, and 44 inches for serving. IKEA Singapore recommends 80 cm between table and the nearest wall or cabinet for sitting, pulling out a chair and passing behind; increase that gap for busy routes.
What size dining table seats six?
The USDA National Agricultural Library’s archived guide states 36 × 60 inches as a minimum rectangular table for six adults, arranged with two people on each long side and one at each end. It also gives a 48-inch diameter minimum for six at a round table. Treat both as planning minimums and verify chair width, legs and clearance.
What size dining table seats eight?
The USDA guide states 40 × 72 inches as a minimum rectangular table for eight adults, with three people on each long side and one at each end. Check that the room still has the required circulation and serving clearance after chairs are pulled out.
The Tool Desk
Outbyte PC Repair FREERepair Windows errors before they cause bigger problemsFix Now →Outbyte Driver Updater FREEScan for outdated or missing drivers - takes under a minuteDriver Scan →Is a round or rectangular dining table better?
Neither is universally better. IKEA describes rectangular tables as strong choices for long rooms, through-traffic, bench seating and maximum seating. Round tables suit tighter corners and encourage conversation. Compare the complete tabletop footprint, chair pull-out space and base layout with your room’s usable proportions.
Are square tables good for small rooms?
Square tables can suit compact, nearly square layouts because all sides have balanced access. However, a larger square consumes space in both length and width. Tape the full square with chair outlines and check every side before choosing it.
Do oval tables save space?
An oval table removes sharp corners and may improve circulation; IKEA groups oval and round shapes as inviting and says they can fit more people because there are no corners. It still occupies its full maximum length and width, so measure the widest point and chair clearances.
Should I buy an extension dining table?
Consider one when everyday seating and occasional gatherings differ. Measure and tape both the closed and fully expanded footprints. The expanded configuration must preserve the route used for passing or serving; otherwise its extra seats may not be practical.
Recommended Free Tools
How can I check a dining table before buying?
Mark the exact tabletop outline with painter’s tape, add chair-sized rectangles including arm width, pull them back for standing, and walk routes to doors, the kitchen and nearby storage. Repeat with every extension leaf installed. Adjust the outline until the required movements work without collisions.
The Bottom Line
Measure the clear floor, assign clearance by activity, and size the table edge for your actual chairs rather than relying on a headline seat count. Then compare rectangular, round, square and oval footprints—and test every extension position—with painter’s tape before ordering.
Quick Recap

Product prices and availability are accurate as of the date/time indicated and are subject to change. Any price and availability information displayed on Amazon at the time of purchase will apply.

