Quick wins for a faster PC:
Repair Windows errors before they cause bigger problemsFix Now →Fix the driver behind crashes, sound loss and screen glitchesFind Drivers →Clear out junk files and repair common Windows errorsFree Scan →
ThatPainter is reader-supported. When you buy through links on our site, we may earn an affiliate commission. Learn More
A welcoming workplace is not created by warmer paint colours or attractive furniture alone. It results from finding the barriers people encounter, designing for varied access and sensory needs, giving workers meaningful control over where and how they work, and checking whether the changes actually help. Treat the physical setting, workplace policies and everyday culture as one connected design problem.
Start with the people who use the space. The UK Health and Safety Executive (HSE) advises employers to “Design your workplace so it is inclusive to everyone who accesses it, for example workers and sub-contractors.” Its guidance calls for identifying barriers, addressing them and reviewing practices over time. The same cycle applies to an office, studio, workshop or hybrid hub.
As an Amazon Associate I earn from qualifying purchases.
What makes an office more inclusive?
Inclusion begins with the users rather than an assumed “typical” employee. Workers, visitors, contractors and subcontractors may have different mobility, vision, hearing, cognitive, medical, cultural or sensory needs. A space that feels comfortable to one person can create fatigue, confusion or exclusion for another.
The HSE’s workplace-health guidance recommends an inclusive approach for everyone who accesses a workplace and says practices should be monitored and reviewed. The UK Expert Academic Panel on Neurodiversity’s final report adds that universal design anticipates human variation from the outset, while needs-led support and co-design address circumstances that a universal solution cannot cover.
#1 Best Overall

- Fully Adjustable Office Chair: Customized chairs, featuring with an adjustable 2D headrest, backrest with 90° to 120° recline, and 3D adjustable armrests for multiple work postures at will and discover unparalleled comfort throughout the workday.
- Adaptable Lumbar Support: Our computer chair lumbar support system adjusts 1.18" forward & backward and 2.16" up & down to precisely match your height and body shape, providing tailored comfort and promoting optimal sitting posture.
- Supportive Mesh: The minimalist mesh backrest molds to your back with responsive support while promoting maximum airflow to keep you cool. Every component is designed with your safety and well-being in mind.
- Comfy Desk Chair Seat: Adapting 3.14" thick high-density foam to desk chair seat,double your comfort in daily work moreover high weight capacity 330 lbs for long-term durability. Wider seat provides a larger load-bearing area, enhancing overall support and sitting ease.
- Flexible Armrests: Move smoothly rounded PU-padded armrests forward or back and swivel them left or right to find the optimal arm position. Flip the armrests up when you want more freedom or to easily slide the ergonomic chair under the desk.
For a design brief, that means asking six questions:
- Can people enter, move through and leave the building safely and independently?
- Can they understand where they are going without relying on one form of communication?
- Can they choose a setting that supports concentration, collaboration, calls or recovery?
- Can they control or request changes to light, sound, temperature and visual stimulation?
- Do policies and manager behaviour support the physical options?
- How will workers report problems and influence the next revision?
No single layout, product or decorative style benefits every worker. A welcoming result is a process of removing avoidable barriers and preserving choices.
How do you create a more welcoming workplace?
Use a repeating design cycle instead of treating the fit-out as the finish line. The following sequence works for a new project, a refurbishment or a small improvement programme.
1. Map the people, tasks and barriers
List everyone who uses the workplace and the activities they perform: focused work, team meetings, making or handling materials, confidential conversations, breaks, training and emergency evacuation. Invite workers with different roles and access needs to describe friction points. Walk the route from street or car park to reception, workstation, toilet, kitchen, meeting room and exit. Note doors that are heavy, routes that are unclear, glare, echo, crowding, strong smells, inaccessible controls and places where someone cannot pause without blocking others.
Offer more than one way to contribute: an in-person walk-through, an anonymous form, a short interview and an option to submit observations later. Participation should be paid or treated as work time where appropriate. Do not ask people to disclose a diagnosis to justify a basic improvement; ask what they need to do their work safely and comfortably.
2. Set inclusive requirements before choosing finishes
Translate the findings into requirements that can be checked by the design team and facilities staff. Examples include a step-free route, readable signs at decision points, a room with low background noise, task lighting that can be adjusted locally, and a place to take a private break. Separate essential access and safety requirements from preferences that can be tested through pilots.
Free tools Windows power users keep installed
One-click scans. No signup required.
Rank #2

- High-Resilience Molded Foam Seat – Won’t Flatten After 1 Year – Instead of budget foam that hardens and sags within months, the seat is built with high-density, high-resilience molded foam that bounces back day after day. It maintains its shape and cushioning far longer, preventing the “bottoming out” discomfort common at this price point
- Adjustable Lumbar, Not a Fixed Afterthought – Unlike flimsy plastic supports that crack or lose tension, this chair features a durable lumbar mechanism that adjusts depth to match your spine’s natural curve. Genuinely relieves lower back pressure during long sitting sessions
- Breathable Mesh Backrest – No Peeling, No Heat Buildup – Say goodbye to flaking faux leather. The high-tension mesh back promotes continuous airflow, keeping you cool in warm environments and eliminating the mess of peeling upholstery. Mesh holds up significantly better over time and looks professional years later
- Anti-Sink BIFMA Certified Gas Cylinder – A common failure in budget chairs: the pneumatic cylinder loses pressure and slowly sinks during use. Our Class 3 BIFMA-certified gas lift is built to hold its height reliably, so your chair stays exactly where you set it—year after year. No more sudden drops or mid-work adjustments
- Heavy-Duty Metal Core Base (330 lbs Capacity) – Thin plastic bases can crack under stress, especially near the cylinder hub. We use a reinforced nylon base with a metal core, providing the durability and peace of mind you need. Smooth-rolling, 360° silent casters glide across hardwood, tile, or carpet without scratching or catching
Designing these features at the outset reduces dependence on expensive retrofits. The neurodiversity panel describes this as universal design: anticipating human variation and embedding accessibility from the beginning, while still providing individual adjustments when needed.
3. Co-design and test at full scale
Show workers plans, sample materials and mock-ups at the dimensions they will encounter. A taped floor plan can reveal pinch points; a temporary acoustic screen can test whether a focus zone is usable; a lighting trial can expose glare that a drawing will not. Include people who work different shifts and those who are usually absent from design meetings. Record what was changed, what could not be changed and the reason, so participation is credible rather than symbolic.
4. Provide choices, not a single “ideal” setting
Plan a mix of settings: collaborative tables, conventional desks, small rooms for quiet work or calls, and informal areas for short recovery breaks. Let workers choose a suitable setting where operationally feasible, with clear etiquette for booking, noise and cleaning. Choice can be temporal as well as spatial—for example, quiet periods, flexible start times or the ability to move away from a disruptive activity.
5. Launch with support and a feedback route
Explain the purpose of each space, how to request an adjustment and who owns the response. Train managers not to treat a quiet-room request or modified lighting as a lack of commitment. Make policies, signage and booking systems consistent; a physically accessible room is not useful if the booking software cannot be navigated or if workers are discouraged from using it.
Recommended Free Tools
6. Review, adjust and document
Schedule reviews after occupancy, after seasonal changes and whenever work patterns change. Ask whether people can use the space as intended, not merely whether construction is complete. Keep a log of issues, actions, owners and dates. The HSE’s advice to monitor and review practices and the panel’s recommendation for regular feedback loops make evaluation part of inclusive design, not an optional postscript.
Design the route: access, circulation and wayfinding
Accessibility is experienced as a continuous journey. Check the approach, entrance, reception, internal doors, lifts, stairs, toilets, refreshment points, work areas and emergency routes together. Remove trip hazards and keep circulation widths clear of furniture, deliveries and temporary displays. Specify door hardware, thresholds and controls that can be operated by people with different strength, reach and dexterity.
Rank #3
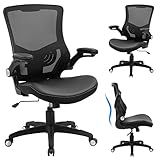
- 【Super Comfortable Office Chair】The thickened sponge seat cushion is quite soft and highly resilient, making it suitable for sedentary lifestyle. The cushion surface of PU leather is more skin-friendly and easy to clean. Breathable mesh backrest can effectively prevent sweat and keep your back cool
- 【Ergonomic Design】The S-shaped curve of the chair fits the spine of the human waist and back well, improving the sitting posture and protecting the health of the spine. Its wider seat provides a larger load-bearing area and relieves pressure on your buttocks
- 【Adjustable Comfort】Equipped with a lumbar support that can be adjusted up and down, adding support can help you focus on your work. Adjustable seat height meets the needs of various heights. Seat height range (cushion to floor) is 17.72''-22.44''. The tilt rocking function allows you to switch between work and rest at will (Please loosen the tension knob first)
- 【Sturdy and Space-saving】This chair passed SGS certification and BIFMA test, maximum capacity is up to 300 lbs. The 3-stage cylinder ensures the safety and stability of the chair. With 90°flip-up armrests, you can easily push the chair under the table to save more space. Quiet casters and 360°swivel help move smoothly in the office, study or conference room
- 【Easy to Assemble】All the parts, screws and wrench needed to install the chair are in the box. Following the detailed installation manual, you can install the chair in about 15-20 minutes. Installation video can also help you with installation
Wayfinding should be legible at each decision point. Use a logical sequence, consistent names and uncluttered sightlines. Combine high-contrast text with symbols, tactile or raised information where appropriate, and spoken or digital alternatives when the setting requires them. Avoid relying on colour alone to identify a route or room. Test signs from the distance and viewing angles people will actually have, including seated and low-vision perspectives.
Emergency arrangements need the same inclusive attention. Explain alarms, refuge procedures and assistance roles in accessible formats, and consult workers about individual evacuation plans through the organisation’s normal safety process. Building regulations and fire requirements vary by jurisdiction; verify the applicable rules with qualified professionals rather than treating a design checklist as legal advice.
The Tool Desk
Outbyte Driver Updater FREEScan for outdated or missing drivers - takes under a minuteDriver Scan →Outbyte PC Repair FREERepair Windows errors before they cause bigger problemsFix Now →Offer settings for focus, collaboration and recovery
Open-plan, assigned-desk and enclosed-room approaches each solve some problems and create others. Compare them against the work and the people, rather than declaring one universally best.
| Option or intervention | Potential value | Questions to resolve with workers |
|---|---|---|
| Open collaborative area | Supports spontaneous interaction and team visibility. | Can people retreat from conversation, movement and visual distraction? Are circulation paths separated from concentration areas? |
| Assigned desks | Provides a predictable personal location and can simplify equipment setup. | Can the desk, chair, monitor and lighting be adjusted? Is there an alternative when the location is unsuitable on a particular day? |
| Activity-based mix | Offers settings for focused work, meetings, calls and informal collaboration. | Are enough suitable spaces available at busy times? Is booking simple and equitable, and can someone use a space without revealing a diagnosis? |
| Small quiet room | Creates a lower-stimulation place for concentration, decompression or a confidential conversation. | Is it genuinely quiet, ventilated and available? Are rules preventing it from becoming storage or a room people feel watched for using? |
| Acoustic and visual screens | Can reduce distractions around desks or breakout areas without permanent walls. | Do screens block daylight, sightlines or wheelchair movement? Do they actually reduce the noises that workers identify as disruptive? |
The panel’s built-environment guidance highlights clarity, choice and calm, including options to avoid noisy areas and small quiet rooms. These are options to test, not a universal specification. Capacity, supervision, privacy and cleaning all affect whether a setting works in practice.
Manage sound, light, temperature and visual load
Acoustics
Identify the sources of disturbance—speech, alarms, mechanical equipment, footfall or reverberation—before selecting a treatment. Absorptive ceilings, wall finishes, flooring and furniture can reduce reflected sound; zoning and distance can separate noisy activities from focus work. The Government Property Agency’s accessible-office examples describe breakout spaces with acoustic and visual protection and wellbeing rooms as quiet, neutral spaces. Its core design requirements call for finishes that help minimise background noise. These are UK government workplace examples, not automatic requirements for every employer.
Lighting and glare
Provide useful ambient light while allowing local adjustment. Control glare from windows and screens with orientation, blinds or other shading, and avoid flicker-prone or poorly maintained fittings. Adjustable task lighting can help a worker set the level and direction that suits a task; an adjustable desk lamp is one possible accessory, not a substitute for an inclusive lighting plan. The Government Property Agency says lighting should be suited to each space, and the neurodiversity panel lists adjustable lighting as an option to consider with workers.
Rank #4

- 【Enhanced Lumbar Support】This office chair features a large and adjustable lumbar support cushion filled with thick sponge to cradle your lower back and help you maintain a comfortable posture for long hours of work. It also has an S-shaped ergonomic backrest that aligns with your spine and reduces pressure and muscle fatigue.
- 【Space Saving】The armrests of this desk chair can be flipped up 90° to fit different needs and save space. You can slide the chair under the desk when not in use. The armrests are contoured to match your arms’ shape and have soft padding to protect your wrists and elbows. The computer chair can be adjusted in height by 3.74 inches and swivel 360° for convenience.
- 【Versatile Use】The rubber mute wheels of this mesh chair roll smoothly and quietly without scratching your wooden floor. You can also recline the chair by pulling out the lever and enjoy a relaxing break from work. This chair is suitable for various settings, such as office, living room, study room, meeting room, etc.
- 【Comfortable & Safe】Muxx.Stil ergonomic office chair has a U-shaped seat cushion filled with high-density foam that conforms to your body and relieves pressure on your thighs and hips. The seat also has a waterfall edge design that promotes blood circulation in your legs. The breathable nylon mesh material allows air circulation and keeps you cool all day long. Max capacity: 264 lbs.
- 【Easy To Assemble & 15-year Warranty】You can easily set up this mesh chair in 15-20 minutes with the provided instruction manual, video, and tools. All task chairs come with a 15-year warranty, so please feel free to contact us if you have any questions or issues. We will provide you with effective assistance.
Temperature, air and smell
Record hot, cold, stuffy or strongly scented locations at different times of day and seasons. Provide controls or escalation routes where central systems cannot give everyone the same comfort. Keep ventilation outlets, cleaning products and food preparation in mind when workers report odour or air-quality problems. A local fix may be appropriate, but recurring complaints can indicate a building-services issue that requires professional assessment.
Visual complexity
Use logical, uncluttered layouts and avoid decorative displays that compete with signs or create confusing patterns. Give people the ability to reduce visual stimulation at their workstation without isolating them from colleagues. Trial finishes and graphics in the actual lighting conditions; a sample board cannot show reflections, shadows or movement.
Connect the room to workplace culture and policy
A physically considerate office can still feel unwelcoming if people fear judgment for using it. NICE recommends a positive, compassionate and inclusive workplace culture, equitable policies and ways of working developed with staff. Its mental wellbeing at work recommendations also support private space and protected time for workplace wellbeing interventions.
Put that principle into everyday operations:
- Publish a plain-language process for requesting equipment, a different location, altered hours or other adjustments.
- Train managers to discuss barriers and outcomes rather than challenge a worker’s medical explanation.
- Protect breaks and recovery time; do not let quiet rooms become informal meeting overflow.
- Set meeting norms for noise, agendas, captions, turn-taking and remote participation.
- Give contractors, visitors and temporary staff accessible information before they arrive.
- Make cleaning, maintenance and room-booking rules support the intended use of inclusive spaces.
Culture is measurable through whether people can use the design without penalty. If workers hide in stairwells, skip breaks or avoid collaboration because the available settings are hostile, the problem is not solved by a new colour palette.
Do these 3 things before closing this tab:
1Clear out junk files and repair common Windows errors2Fix the driver behind crashes, sound loss and screen glitches3Repair Windows errors before they cause bigger problemsPlan an affordable sequence of improvements
Not every change requires construction. Start with low-disruption actions while larger work is scoped, but do not present temporary measures as permanent access solutions.
- First month: run listening sessions and route audits; remove obstructions; repair failed lights, doors and signage; publish a request-and-response contact.
- Next quarter: pilot one quiet setting, one collaborative setting and adjustable local lighting; test acoustic treatments; revise room-booking and meeting norms with users.
- Capital phase: incorporate step-free circulation, accessible sanitary facilities, zoning, ventilation, lighting controls and acoustic performance into the brief and tender documents.
- After occupation: review use data and qualitative feedback, correct defects, and update the design standard for the next project.
Cost should be assessed over the life of the workplace. A cheap intervention that blocks a route, fails acoustically or cannot be maintained may create a second round of expense. Conversely, a modest change in policy, scheduling or control can make an existing room usable while a building solution is planned.
Best Value

- 【400LBS Big and Tall Office Chair】Designed specifically for heavy people, Thicken and enlarged size headrest greatly improves the contact area perfectly supporting your head and neck.The prominent sides of the backrest wrap around your back better to support it on both sides and reduce pains and pressure. 400lbs weight capacity fit people with different height and body type. Even if you are big and tall, you also can get a comfortable sitting experience
- 【Spring Lumbar Support & Upgraded Cloud-like Seat Cushion】 Experience all-around comfort with the built-in spring lumbar support and dual-layer high-density sponge backrest. The upgraded seat cushion features a innovative triple-pad design that delivers cloud-like softness and segmented support. Effectively alleviate pressure on your hips and lumbar region, while the wider design provides maximum comfort for your thighs and buttocks
- 【Premium PU Leather】This office chair features a elegant embossing pattern and is upholstered in high-quality faux leather with an embossed pattern. Featuring breathable, durability, smoothly, scratch-resistant, pet-friendly, non-pilling and easy to clean, suitable for home office use. The comfortable chairs are just for you
- 【Stable and Durable Construction】The frame of this oversized desk chair is made of sturdy metal, built to with stand the test of time, the heavy duty office chair features a 3-level gas lift and heavy duty metal base. This luxury office desk chair offers unwavering stability and eliminates the worry of gradual sinking. The backrest reclines from 90° to 135°, meeting the needs of work, reading, entertainment, and relaxation.
- 【Office Chair Worry-free Purchase】Customer satisfaction about the modern office chair is our top priority! Rest assured that our office chairs are accompanied by all the necessary hardware and tools for easy installation, The executive desk chair can be easily installed and finished in about 15-30 minutes. If you have any questions about the computer office chair, please don't hesitate to reach out to us. We are committed to providing excellent assistance and support
Evaluate whether the workplace became more welcoming
Use a baseline and a follow-up rather than relying on a launch-day impression. Combine anonymous surveys with observations and individual conversations. Ask specific, actionable questions: Can you find the room you need? Can you concentrate for the length of a task? Can you adjust light or temperature, or get help doing so? Do you feel safe requesting a different setting? Are quiet spaces available when demand is high?
Track practical indicators such as unresolved access requests, time to complete adjustments, reported noise or glare hotspots, room availability and maintenance faults. Disaggregate feedback by location, shift and work pattern where privacy can be protected. A positive score in one area does not prove the whole workplace is inclusive; investigate who is missing from the responses and which tasks are not represented.
The 2015 Public Health England literature overview on physical environments and employee wellbeing examined office layout, furniture, lighting, temperature and employee control. It is a useful map of factors to consider, but it is not a current prevalence survey or a basis for claiming a precise percentage improvement. The sources cited here do not establish one layout or product that benefits every worker, so report local findings with their context and limits.
Standards, responsibilities and jurisdiction
The neurodiversity panel’s report references BSI PAS 6463, “Design for the Mind – Neurodiversity and the Built Environment,” published in 2022. It describes the standard as practical UK guidance that is not currently mandatory. Use it as a reference alongside accessibility, health-and-safety, employment, fire and building requirements that apply to your project’s location and building type. Confirm current legal and technical obligations with the relevant authority and qualified professionals.
Employers remain responsible for understanding their duties to workers and for providing reasonable adjustments where applicable. Designers and facilities teams should document decisions, consult affected users and coordinate with occupational health, health-and-safety and building-services specialists. A welcoming workplace is therefore both a design outcome and a governance practice.
A practical review checklist
- Workers and regular contractors helped identify barriers before the brief was fixed.
- Routes, doors, controls, toilets and emergency information were tested by people with varied access needs.
- Wayfinding is consistent, uncluttered and not dependent on colour alone.
- There are settings for focus, collaboration, calls and recovery, with fair access rules.
- Acoustic, visual, lighting, temperature and odour conditions were tested in use, not only on drawings.
- Local controls and adjustment routes are explained and maintained.
- Managers and policies support use of inclusive spaces without stigma.
- Feedback can be given privately, in accessible formats and during paid work time where appropriate.
- An owner, deadline and review date exist for every unresolved barrier.
- Claims about benefits are based on local evidence and do not imply that one solution works for everyone.
The Bottom Line
Welcoming workspaces are built through inclusive planning, worker-led testing, meaningful choice and continuous review. Combine accessible routes and clear wayfinding with manageable sound and light, varied settings, supportive policies and a culture that respects individual needs. The most successful design is the one workers can use, influence and improve over time.
Quick Recap

Product prices and availability are accurate as of the date/time indicated and are subject to change. Any price and availability information displayed on Amazon at the time of purchase will apply.

