Recommended Free Tools
ThatPainter is reader-supported. When you buy through links on our site, we may earn an affiliate commission. Learn More
A universally accessible bathroom is planned as one connected movement system, not as a standard room with a grab bar added later. Start by identifying the project’s jurisdiction, building type and approval route; then map wheelchair circulation, turning, transfers, door maneuvering, fixture clearances and assistance needs together. England and the United States use different guidance, and neither country has one dimension that makes every bathroom compliant.
As an Amazon Associate I earn from qualifying purchases.
Start with the rule set, not a room size
Accessibility requirements depend on where the project is located, what kind of building it is and whether the work is new construction, a material change of use or an alteration. A dimension copied from another country, building type or drawing can produce a room that looks generous but fails at the door, toilet transfer or lavatory approach.
Free tools Windows power users keep installed
One-click scans. No signup required.
- Jurisdiction: establish the country, state, territory, local authority and adopted edition of the rules.
- Building type: distinguish a dwelling from a hotel, workplace, healthcare setting, education building, public facility or other non-domestic use.
- Project scope: confirm whether the work is a new building, material change of use, refurbishment or a limited fixture replacement.
- Approval path: ask the building-control official, accessibility reviewer or qualified designer which documents are operative for the specific application.
Use the figures below as orientation to the cited guidance, not as a universal code. A final plan must be checked against the complete current standard and the actual fixtures, partitions, door hardware and construction tolerances.
#1 Best Overall

- Matters need Attention: Only suitable for tiles measuring 4×4 inches or larger. For the safety of the seniors and elderly, please pay attention that the suction grab bars for shower ONLY sticks on smooth and non-porous AIRTIGHT walls which are NOT air-permeable like metal, glass, tile, marble, stainless steel and acrylic but does NOT apply on uneven tile, unfinished marble, wallpaper, dry wall, porous wall, painted wall, etc. Please don't put all the body weight on the shower grip
- Easy for Installation: Each suction cup shower handle equips 2 Strong suction cups with locking latches to provide stable protection. The bathtub hand rafully removable, reusable and causing no damage to your wall
- Safety to Users: Each shower bars safety is fabricated with an Anti-Slip Strip on top of the handrail, which creates strong friction to better keep your hands ON the grab bar. On the bottom of the grip covers the curved wave design which is suitable for fingers, giving you double protection to guarantee safety and security. The safety shower bars for elderly is able to support up to 240 LBS heavy duty EACH and also waterproof, staying sturdy and stable
- Multiple Applications: Many people in daily life need help keeping balance when standing up and walking. Yet we couldn't be there help them all the time. But this shower bar for bathroom can easily provide them safe, effective and convenient help! The grab bars for bathtub and shower is suitable to install in Bathroom, Bathtub, Shower, Toilet and Kitchen to offer assistance getting up for elderly & seniors, pregnant women, kids, injured, handicapped and the people who have trouble in mobility
- Warm-hearted Service: If any of the TAILI shower grip product did not meet your requirements, simply contact us and we will help to solve it. If problems when firstly installation, please wash the suction cup, dry it with hair dryer and test it on the smooth glass surface. If suction holds, that means initial wall might not applicable for using suction cup, please change installation location
What England’s guidance covers
Approved Document T: universal toilets and cubicles
The England government’s Approved Document T provides technical guidance for universal toilets, ambulant toilets and toilet cubicles under Part T. Its publication page states that it applies to new buildings other than dwellings and to buildings undergoing a material change of use. The page records a revised edition added on 3 November 2025. For a non-domestic project in England, use that current final edition when developing specifications and drawings.
Document T is not a substitute for a complete access strategy. It addresses toilet provision, while the room still has to work with the approach route, corridor, door, alarm or assistance arrangements, washbasin, accessories and maintenance requirements.
Approved Document M: access to and use of buildings
Approved Document M is a separate access guidance document. Volume 1 covers dwellings; Volume 2 covers buildings other than dwellings. The government publication page records amendments to Volume 2 through 2024. Select the volume that matches the building before relying on an illustration or dimensional example.
Do these 3 things before closing this tab:
1Fix the driver behind crashes, sound loss and screen glitches2Clear out junk files and repair common Windows errors3Scan for outdated or missing drivers - takes under a minuteDocument M also demonstrates why a bathroom cannot be judged by its internal width alone. The route to the room, the threshold, the door’s clear opening and the relationship between the wheelchair, toilet, basin and bathing equipment all affect usable access.
Rank #2

- DURABLE & SUPPORTIVE CONSTRUCTION: 24-inch long stainless steel grab bar with 1.25 inch diameter; supports up to 500 lbs when installed in a stud or when using SecureMounts (not included)
- EASY INSTALLATION: SecureMount design for easy, secure installation (sold separately) delivering safety and peace of mind
- STYLISH STAINLESS FINISH: Stainless finish delivers a lightly brushed warm gray metallic look and coordinates with other Moen bathroom accessories and hardware
- ADA COMPLIANT: Complies with Americans with Disabilities Act (ADA) specifications
- BUILT TO LAST: Corrosion-resistant, sturdy handicap grab bar backed by Moen’s Limited Lifetime Warranty
Important England examples and their limits
A draft consultation annex includes a Type B universal toilet example with minimum overall dimensions of 1050 mm by 1685 mm and a 465 mm-diameter column of clearance. Those figures belong to a draft annex, so they must not be presented as current final requirements without checking the operative document and the project circumstances.
For certain non-domestic wheelchair-accessible bathing facilities, an Approved Document M Volume 2 example shows a 1500 mm by 1500 mm wheelchair turning space. The same guidance says that when more than one bathroom for individual use incorporating a corner WC is available, left- and right-hand transfer layouts should be provided. That arrangement is context-specific; it is not a blanket rule for every home or every English bathroom.
| England reference | Established scope or example | Qualification |
|---|---|---|
| Approved Document T | Universal toilets, ambulant toilets and toilet cubicles; new buildings other than dwellings and buildings undergoing material change of use | Revised edition added 3 November 2025; check the current final document |
| Approved Document M, Volume 1 | Dwellings | Use for residential applications covered by the volume |
| Approved Document M, Volume 2 | Buildings other than dwellings | Publication page records amendments through 2024 |
| Draft Type B annex | 1050 mm × 1685 mm minimum overall dimensions; 465 mm-diameter clearance column | Draft consultation material, not a confirmed final requirement |
| Wheelchair-accessible bathing example | 1500 mm × 1500 mm wheelchair turning space; left- and right-hand transfer layouts where more than one individual-use corner-WC bathroom is available | Context-specific example in Approved Document M Volume 2 |
What US guidance establishes
Turning space is one part of the toilet room
US Access Board guidance describes toilet-room turning space as either a 60-inch-diameter circle or a T-shaped space. That choice describes the turning geometry, not the complete room footprint. The room must also accommodate the water closet’s clear floor area, the lavatory, door maneuvering clearance and any other required clearances.
A 60-inch circle drawn over a plan can therefore be misleading if its area overlaps a fixture in a way the applicable rule does not permit. Draw the turning shape together with the toilet and lavatory clearances, then test the door approach from the corridor or adjacent room.
Rank #3

- Enhance Bathroom Safety: Shower grab bars for seniors enhance bathroom safety. For the elderly and those suffering with mobility issues, a grab bar makes bathing a safer experience
- Non-slip Design: Bathroom grab bars have a unique non-slip knurled surface. It provides good traction especially when gripping is difficult, or when hands are wet
- Suitable for All: This shower bar is 1 inches in diameter and fits all hand sizes. It comes in 7 lengths (12", 16", 18", 20", 24", 32" and 36") for all needs
- Sturdy and Long-lasting: Made from stainless steel, this shower bar is incredibly robust and will not rust over time. Its high load-bearing capacity ensures a safe bathroom experience for your family
- Multipurpose: The hand rails wall mounted can not only be used as bathtubs and showers to protect your safety, but also put your towels, clothes, etc
Bathing rooms and grab bars
Access Board bathing-room guidance discusses accessible bathing layouts and grab bars. Grab bars are physical fittings, not a complete accessibility strategy. Their location, length, diameter, backing, fasteners and load capacity must suit the applicable provisions, the wall construction and the person who will use them. A bar mounted to an unsuitable substrate, or placed where it blocks a transfer, can make a carefully sized room less usable.
Use the relevant ADA provisions together with state and local requirements for actual design and installation. US dimensions should not be imported into an England project, and England examples should not be treated as US requirements.
| US toilet-room reference | Value or option | What still has to be checked |
|---|---|---|
| Turning space | 60-inch-diameter circle or T-shaped space | Water-closet clear floor area, lavatory clearance, door maneuvering and other required clearances |
| Bathing-room fittings | Grab bars addressed in accessible toilet- and bathing-room guidance | Applicable standard, user needs, wall substrate, mounting and placement |
Lay out the movement sequence before placing fixtures
Make a scaled plan that begins at the approach route and follows the user’s complete sequence. Include a wheelchair, a person using crutches or a walker, and an assistant where assistance is foreseeable. The same room may need to support independent use, a side transfer, a forward approach to the basin, clothing management and a caregiver’s position.
Do these 3 things before closing this tab:
1Repair Windows errors before they cause bigger problems2Fix the driver behind crashes, sound loss and screen glitches3Clear out junk files and repair common Windows errors- Draw the entry route. Show the corridor or adjoining room, threshold, door leaf, frame, latch side and the space needed to approach and operate the handle.
- Mark the turning area. Use the geometry required by the applicable standard. Keep it tied to the real fixture plan rather than drawing an isolated circle in empty space.
- Place the toilet. Draw the required clear floor area and the intended transfer side. Show where knees, feet, wheelchair footrests and an assistant will be during the transfer.
- Place the lavatory. Test a forward approach, knee and toe clearance where required, pipe protection, faucet reach and the user’s ability to turn away without colliding with the toilet.
- Add bathing equipment. Account for shower entry, a seat if needed, transfer space, controls, shelves, screens and the path used by a helper.
- Add fittings and accessories. Position grab bars, toilet-paper dispensers, mirrors, shelves, coat hooks, alarms and towel rails within usable reach without reducing required clearances.
- Animate the plan. Trace entry, turn, transfer, wash, bathe and exit paths with the door open and closed. Revise any point where a user must reverse, reach behind the body or move a wheelchair into a fixture.
Door operation can determine whether the room works
A compliant fixture arrangement can be defeated by a door that swings across the only transfer or turning area. Test the door from both sides: a person entering, a person leaving and a helper assisting from the corridor may need different maneuvering positions.
Rank #4

- SUPERB MATERIAL: The shower grab bars for seniors is made of stainless steel which is waterproof, rustproof and Sturdy. Up to 500 pounds of pulling force, offer a stability and balance for people with trouble standing for long periods of time, and create a safe bathroom experience for your family.
- NON-SLIP AND RELIABLE: The bathroom grab bars considering that the smooth surface of stainless steel is not conducive to power assist, unique non-slip surface with a knurled surface, the anti-slip function works well even with wet hands or in a wet bathroom.
- EASY INSTALLATION: Grab bars for wall allows for easy, secure installation at any angle with our assembly instructions, concealed screw design to allows you to cover any unsightly screw holes to keep your bathtubs and showers clean and beauty.
- WIDE USAGE APPLICATIONS: The hand rails can not only be used for bathtubs and showers to protect your safety, but also can be used along stairways, or in the kitchen, living room, bedroom, laundry room for additional fall prevention. Especially for the handicap, elderly, pregnant women, and children.
- Full CUSTOMER SATISFACTION: If you have any questions about product quality, installation issues or other issues, please contact us as soon as possible. We will reply within 24 hours and provide you with a satisfactory solution or otherwise.
- Confirm the clear opening and the approach space required by the governing standard.
- Check whether the leaf, closer, latch, pull handle or wall protection intrudes into a required clear floor area.
- Consider an outswing, sliding door or another permitted solution only after checking safety, privacy, rescue access and local rules.
- Keep the latch and pull usable for people with limited grip, reach or balance.
- Coordinate the door with alarms and emergency-release hardware where the facility requires them.
Do not decide the swing from a furniture plan alone. A door that clears a basin may still obstruct a wheelchair’s approach to the toilet or trap a fallen occupant.
Independent reader supportYour contribution helps us test, update, and keep practical guides available for everyone.Design transfer positions deliberately
Transfer direction is a real design choice. Some users approach from the left, others from the right, and a caregiver may need room on one side. Where the guidance calls for alternatives, provide them rather than assuming a single “universal” side.
Side transfer to the toilet
Show the wheelchair parallel to the toilet, with the seat, armrest and footrests in their transfer positions. Check the gap between the chair and bowl, the user’s ability to reach a grab bar, and the clearance for legs and an assistant. Keep dispensers and shelves out of the transfer path.
Recommended Free Tools
Assisted transfer and bathing
A shower seat, mobile hoist or caregiver changes the required space. Draw the equipment at its operating size, including the route used to bring it into the room. A nominal turning area may not be enough when a second person must stand beside the seat.
Best Value
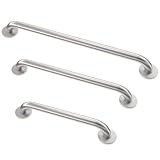
- Complete ADA Compliance Set: This 3-pack includes all essential grab bars for shower and restroom use (18”, 36”, 42”). Crafted from heavy-duty premium stainless steel with a reinforced 2MM flange, it surpasses standards, supports 600 lbs, and guarantees long-term safety for high-traffic commercial environments. ⚠️ CRITICAL: Please measure your wall space BEFORE ordering—42" bar requires approx. 44" of clear wall length.
- Maximum Durability & Lifetime Warranty: Engineered from heavy-duty premium stainless steel (1.5” OD, 18-gauge), these reliable grab bars are built for a lifetime of use. Backed by our limited lifetime warranty, they are a cost-effective investment that drastically reduces replacement needs in any setting
- Superior Support for Accessibility: Our handicap grab bars are engineered to exceed ADA and ANSI standards, offering secure 600-lb support. The versatile 12-hole mounting design ensures compliant and flexible installation on virtually any wall surface for public venues and stalls
- Professional, Hassle-Free Installation: Achieve a clean, modern look with concealed flanges and snap-on covers that hide all screws. The complete hardware kit allows for quick and easy installation of our grab bars for bathroom, making safety upgrades simple and aesthetically pleasing
- Critical Fall Prevention for Seniors: Provide dependable stability with our shower safety bars for seniors. The optimal 1.5” diameter and secure grip inspire confidence, effectively preventing slips and falls in wet bathroom conditions for aging adults and those with mobility needs
Left- and right-hand provision
In the cited England bathing example, more than one individual-use corner-WC bathroom triggers provision of both left- and right-hand transfer layouts. Treat that as a planning principle for the stated context, not as permission to duplicate one diagram everywhere.
Choose and mount fittings as part of the layout
Grab bars
Specify bars only after the transfer direction, user posture and wall structure are known. Coordinate blocking or reinforcement before closing the wall. Verify the finished mounting height, projection, clearance from the wall, surface grip and load path against the applicable standard and manufacturer installation instructions.
Shower seating and controls
Where bathing guidance calls for or permits a seat, decide whether it is fixed, fold-down or movable. Leave enough space to approach, transfer and operate the controls. Place controls where a seated user can reach them without leaning across a hot-water outlet or unstable surface.
Basins, mirrors and accessories
Protect exposed pipework where knee or toe clearance brings a user close to it. Set mirrors, shelves, soap, towel rails and dispensers so that they are reachable from the intended standing and seated positions. An accessory that projects into the turning or transfer zone is a layout error, not a finishing detail.
Common planning failures and corrections
- Using one country’s dimensions everywhere: identify the jurisdiction and building type first; replace copied figures with the operative local standard.
- Checking only the room rectangle: draw fixtures, clear floor areas, turning geometry and door maneuvering together.
- Putting the door across the transfer: test the full swing and approach; revise the door strategy before fixing walls.
- Providing one transfer side by habit: ask which side the user needs and provide alternatives where the applicable guidance requires them.
- Adding grab bars at the end: coordinate reinforcement, fixing positions and clearances during framing and services design.
- Assuming a nominal turning circle proves access: verify that the user can enter, turn, transfer, wash, bathe and leave without fixture conflicts.
- Treating a draft example as law: label draft dimensions as provisional and confirm the final adopted document before permitting or construction.
A practical review checklist before approval
Use this checklist in a design review with the responsible building professional or authority:
- The jurisdiction, building type, project scope and document edition are recorded on the drawing.
- The route to the bathroom, threshold, clear door opening, latch-side approach and door swing are shown.
- The required turning geometry is drawn with the toilet, lavatory, bathing area and other clearances.
- The chosen toilet transfer side is explicit, and alternate sides are provided where required.
- A wheelchair, walker, assistant and any bathing equipment have been tested at realistic operating positions.
- Grab bars, seat, controls, dispensers, mirrors and shelves are coordinated with transfers and reach ranges.
- Wall reinforcement, waterproofing, drainage, ventilation, heating, electrical work and pipe protection are coordinated before construction.
- Any draft, illustrative or context-specific dimension is identified as such and checked against the current final requirement.
Bottom line: accessibility is a system, not a fixture
The safest way to create a universally accessible bathroom is to establish the governing standard, draw the entire movement sequence and test every interaction between door, turning space, toilet, basin, bathing equipment and fittings. England’s Approved Documents T and M and US Access Board guidance provide different frameworks and examples; they do not create a single worldwide room template. A bathroom earns its accessibility through coordinated clearances, usable transfers, sensible door operation and fittings installed for the actual person and building.
Quick Recap

Product prices and availability are accurate as of the date/time indicated and are subject to change. Any price and availability information displayed on Amazon at the time of purchase will apply.

