Windows Errors? Fix Them Before They Spread
Repair common Windows errors and clear accumulated junk for a smoother, more stable PC - no reinstall needed.
Fix My PC Now →Free scan · no reinstall
ThatPainter is reader-supported. When you buy through links on our site, we may earn an affiliate commission. Learn More
As an Amazon Associate I earn from qualifying purchases.
A good room plan does more than place furniture or fixtures: it proves that people can move, work, ventilate the space, and use it safely. Draw bedrooms, bathrooms, and workshops to scale, then verify the layout against your local permit office, adopted building code, accessibility requirements, and the equipment or fixtures you will install.
Quick wins for a faster PC:
Scan for outdated or missing drivers - takes under a minuteDriver Scan →Repair Windows errors before they cause bigger problemsFix Now →What a room plan must accomplish
A plan is a scaled picture of a space before construction begins. It lets you test circulation, door swings, clearances, storage, utilities, ventilation routes, and structural changes on paper instead of discovering conflicts after demolition. For a permit project, it can also be part of the technical record that a building department reviews.
#1 Best Overall
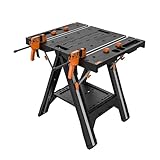
- FOLD AND GO: More than just a workbench for garage use, the Pegasus goes anywhere you need extra support . It’s easy to pop open for set up, it folds down compact to save on storage space, and fits under your arm for comfortable carrying
- TWO-IN-1 DESIGN: Seamlessly transition between a workbench and a sawhorse to tackle projects of all sizes
- HEAVY-DUTY SUPPORT: As a portable workbench, it offers a high load-bearing capacity up to 300 lbs. As a sawhorse, it supports an impressive 1000 lbs. From bulky lumber to potted plants and bikes to heavy equipment, Pegasus can handle the pressure
- EASILY EXPANDABLE: If you need more room, simply add another Worx support table—such as the Pegasus, the Sidekick, or Clamping Sawhorse. They’re all the same height and use the same connectors for seamless attachment
- LARGE SURFACE AREA: With a surface size of 31" × 25" and a working height of 32", this folding work table provides enough space to suit a variety of applications, from staining and woodworking to painting and repairs
Start with the room’s measured boundaries and the activities that must happen there. A bedroom may need a bed, storage, a door that can be operated safely, and a clear route to the exit. A bathroom must fit fixtures, plumbing, ventilation, electrical equipment, and usable floor space. A workshop must support a sequence of operations while capturing dust near the machine that creates it.
Use a consistent scale, show wall thickness, and label existing conditions separately from proposed work. An architectural scale ruler can make a paper drawing faster and more reliable, but it does not establish code compliance or replace documents required by your local authority.
A repeatable planning workflow
- Measure the existing room. Record overall length and width, wall thicknesses, ceiling height where relevant, doors and their swings, windows and sill heights, steps, columns, chases, and fixed equipment. Measure from more than one reference point so an out-of-square wall is visible.
- Mark services before placing objects. Locate plumbing stacks, supply and waste lines, electrical panels, outlets, lighting points, switches, heating equipment, water heaters, and ventilation openings. Moving a fixture may be possible; moving a stack or structural wall may not be.
- Write an activity brief. List who will use the room, what must be stored there, how many people may use it at once, and which tasks need uninterrupted floor area. In a workshop, list each machine and the material length it must accept.
- Draw an existing plan. Show current walls, windows, doors, fixtures, and equipment in a clear line drawing. Keep this separate from the proposed plan so a reviewer can see what changes.
- Test two or more layouts. Compare circulation, door maneuvering, access to storage and fixtures, accessibility needs, ventilation routes, and construction complexity. For a workshop, add machine workflow, dust-capture locations, and separation of ignition sources from combustible or flammable materials.
- Annotate the preferred option. Add dimensions, room or floor area, fixture and equipment labels, electrical and ventilation symbols, structural notes, and any assumptions that need confirmation.
- Check the governing rules. Building codes and permit procedures depend on the jurisdiction, project scope, and code edition adopted locally. Confirm the current requirements with the building department before treating the drawing as a construction or permit set.
Bathroom plans: draw the information reviewers and installers need
A bathroom plan is more than a fixture arrangement. Portland Permitting & Development’s bathroom-remodel guidance is a useful example of the level of documentation a permitting office may request, although its checklist is local and is not a universal permit standard.
Crashes, No Sound, or Screen Glitches?
Random freezes, missing sound and display glitches usually trace back to one bad driver. Find and replace yours safely.Free scan · under a minutePC Slower Than It Used to Be?
A free scan shows the junk files, broken settings and background clutter dragging Windows down - then fixes them in one click.Free scan · Windows 10 & 11| Plan element | What to show |
|---|---|
| Existing and proposed geometry | Room dimensions, floor area, existing walls, proposed walls, and the location and size of windows |
| Access and level changes | Doors, steps, and other changes in elevation |
| Plumbing | Bathtub, shower, toilet, lavatory, and other plumbing fixtures |
| Electrical and lighting | Outlets, lighting, fans, and switches |
| Ventilation | Fan location and the route or location of exterior ventilation |
| Life-safety items | Smoke-detector locations where the applicable checklist requires them |
| Structural information | Beams, joists, bearing elements, or other structural details when they are altered |
| Mechanical equipment | The location of a gas or oil furnace and water heater when present |
The same guidance calls for a site plan and structural plans when applicable, drawings at an appropriate scale, and wall thicknesses. It also states that single-line drawings are not acceptable. Before submitting, ask your own authority whether it needs energy, electrical, plumbing, mechanical, or structural sheets in addition to the floor plan.
Test the bathroom layout before fixing plumbing
Draw the door swing first, then place the largest fixture and work outward. Check that the door does not collide with a person standing at a fixture, a shower enclosure, or another door. Reserve practical space for towel drying, dressing, cleaning, and opening drawers or cabinets. Keep the route to the ventilation point as direct as the building allows, and identify where ductwork will actually run rather than drawing a fan symbol with no outlet path.
Fixture clearances are governed by the code and amendments adopted where the project is located. Portland’s material points to Oregon residential-code provisions for fixture clearances, but those references should not be presented as requirements in another state or country.
Rank #2

- Perfect for woodworkers, mechanics, and DIYers
- 60 x 20-inch rubberwood tabletop supports up to 300 pounds with a total workbench capacity of 600 pounds
- Four drawers, and lower shelf provide organized storage
- Built-in 7-1/2-inch capacity vise with included bench dogs for versatile clamping
- Backed by a two-year warranty
Bedroom layouts: start with movement and use, not furniture style
Bedroom plans should show the bed, storage, windows, doors, heating or cooling equipment, and the clear route between them. Place the bed only after checking door maneuvering and the path to the room’s exit. A layout that looks spacious in elevation can fail when a door swing blocks the only usable passage or a wardrobe door overlaps the bed.
Quick wins for a faster PC:
Fix the driver behind crashes, sound loss and screen glitchesFind Drivers →Repair Windows errors before they cause bigger problemsFix Now →Scan for outdated or missing drivers - takes under a minuteDriver Scan →Compare bedroom options by real use
- Circulation: Can an occupant reach the bed, window, closet, and exit without squeezing past furniture?
- Door operation: Does the entry door have the maneuvering space needed by the intended users, including anyone using a mobility aid?
- Storage access: Can drawers, wardrobe doors, and bedside storage open without occupying the main route?
- Light and privacy: Do windows provide the desired daylight and ventilation while retaining privacy and leaving usable wall space?
- Future changes: Could the room support a different bed size, medical equipment, or another occupant without rebuilding walls?
The Department of Justice’s ADA guidance discusses accessible sleeping-room arrangements, including accessible routes, door maneuvering clearances, and clear space around beds. Those illustrations are explanatory examples tied to ADA standards and particular building contexts; they are not a universal bedroom template. Identify the standard that applies to your project and design for the actual occupants.
Show fixed radiators, registers, sprinklers, and electrical outlets on the drawing. A bed or cabinet placed over a supply register may create comfort and maintenance problems even when the furniture technically fits.
Accessibility changes the plan, not just the fixture
Accessibility is a relationship between elements: the route into the room, the space needed to turn or transfer, the way a door is operated, and the reach to controls. Apply the governing accessibility standard to the project type and location rather than copying a sample image.
For bathrooms, the U.S. Access Board’s bathing-room guidance illustrates accessible bathing facilities, including transfer-shower arrangements and associated clearances. A transfer-shower example is not interchangeable with a roll-in shower, and a layout for one user may not suit another. Mark the required clear spaces around the selected fixture, then check that the door, vanity, toilet, grab bars, and storage do not intrude into them.
For bedrooms, draw the accessible route and maneuvering spaces before selecting furniture. If the room is intended for changing needs, preserve a continuous usable area instead of filling every edge with built-ins. Record which standard and edition you used so a later reviewer can distinguish a design choice from a required dimension.
Rank #3

- 2-in-1 Worktable: Portable work table is easy to switch between the sawhorse and the workbench, which can adapt to a variety of work scenarios, making your work more convenient
- 500 LBS Load Capacity: 2-in-1 clamping worktable and sawhorse feature quick clamps and holding pegs, supporting up to 500 lbs as a table and up to 1000 lbs as a sawhorse. Its aluminum leg frame provides superior strength compared to other workbenches
- Height Adjustable: Folding workbench can be adjusted at six different heights - from 30" to 35", catering to diverse work scenarios such as garages, lawns, and gardens. This height-adjusting feature allows you to handle projects at different levels
- Set Includes: 1-pack worktable; 2-pack 12” medium-duty E-Z HOLD bar clamps; 2-pack 6” light-duty E-Z HOLD bar clamps; 2-pack large bench dogs; 2-pack small bench dogs; 2-pack safety straps. Every accessory is designed for added flexibility to use
- Easy To Carry: The workmate's collapsible design folds flat for easy transportation and storage in a car, garage, or storage room. The hassle-free breakdown and folding mechanism make moving between jobs or locations effortless
Dimensions, ventilation, and code editions
Room dimensions and ventilation rules are not universal numbers. The cited 2021 International Residential Code contains a model-code minimum horizontal dimension for habitable rooms, while the 2022 California Residential Code describes mechanical-ventilation provisions for bathrooms containing a bathtub or shower. They are examples from different code editions and jurisdictions, not a single rule that applies everywhere.
Before finalizing a plan, determine:
- Which code edition your jurisdiction has adopted.
- Whether local amendments change room-size, fixture-clearance, emergency-egress, or ventilation provisions.
- Whether the work is repair, alteration, change of use, or new construction.
- Whether a permit, inspection, licensed design professional, or separate trade permit is required.
Ask the building department for its current handouts and submission standards. A code book from another state can help explain concepts, but it cannot confirm that your drawing is approvable.
Workshop plans: organize the work and capture dust at the source
A woodworking workshop should be planned as a process line, not as a collection of machines. Map the path from delivery and storage to rough cutting, milling, assembly, sanding, finishing, and finished-goods storage. Keep long stock from crossing the main walking route, and leave service access around equipment that needs blade changes, belt adjustments, or cleaning.
Place dust collection where dust is generated
OSHA identifies local exhaust ventilation as the primary method for controlling wood dust and gives examples for saws, jointers, planers, lathes, and sanders. Put the capture hood or machine port as close as feasible to the source. A remote collector cannot compensate for a poorly positioned hood or an open machine connection.
Draw the collector, ducts, blast gates, flex-hose limits, discharge, and access for filter or bag maintenance. OSHA also emphasizes maintaining ducts and collectors. Plan cleanouts and inspection points so a blockage can be found without dismantling the whole system.
Control fire and explosion hazards
Sawdust and wood products are fuel. OSHA’s woodworking guidance also identifies paints, oils, adhesives, and solvents as flammable materials that need deliberate storage. Separate combustible and flammable materials from ignition sources, heaters, electrical equipment, and hot work. Keep finishing chemicals in the storage arrangement required by the applicable fire and safety rules.
Rank #4
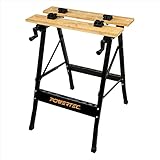
- INCLUDES: (1) Portable Bench Tool Stand with Bamboo Table Top, and (4) Bench Dogs
- FUNCTION: This multi-functional workbench tabletop accommodates a wide variety of woodworking projects, including clamping, cutting, painting and can used as a vise tool or sawhorse
- PREMIUM FEATURES: A portable design with fully adjustable vise panels for project versatility, a built in storage rack for your tools, plus an imprinted metric & imperial measurements and protractor scale for optimum accuracy
- BUILD: Flaunting a heavy duty steel frame and premium bamboo work top, this foldable work stand weighs an impressively lightweight 11 pound construction
- WEIGHT CAPACITY: Able to hold up to 220 lbs
Housekeeping is part of the layout. Provide a practical way to collect dust from floors, ledges, and machine surfaces. Do not disperse accumulated dust with compressed air; the resulting cloud can spread combustible material through the room. Follow the instructions for each machine, collector, electrical installation, and fire-protection system.
Free tools Windows power users keep installed
One-click scans. No signup required.
Use a workflow test
- Draw the largest board or sheet the shop will handle.
- Trace its path through each machine in the intended order.
- Mark the operator standing zone and the space needed to push, rotate, or catch the workpiece.
- Check that doors, windows, emergency routes, and electrical panels remain reachable.
- Place dust capture and duct runs without creating trip hazards or blocking maintenance access.
Home workshops may use smaller equipment than an industrial shop, but the principles of source capture, housekeeping, and separation from ignition sources still need to be reconciled with local fire, electrical, and building requirements.
Independent reader supportYour contribution helps us test, update, and keep practical guides available for everyone.How to compare competing layouts
When two plans fit on paper, score them against the same questions instead of choosing by appearance.
| Decision area | Bedroom or bathroom test | Workshop test |
|---|---|---|
| Movement | Continuous route, door maneuvering, and access to fixtures or storage | Safe operator paths, stock movement, and unobstructed exits |
| Access and inclusion | Clear spaces and reach ranges for the intended occupants and applicable standard | Controls, maintenance points, and safe handling positions for users |
| Services | Shortest practical plumbing, electrical, heating, and ventilation routes | Power, lighting, dust ducts, collector access, and machine servicing |
| Hazards | Water, moisture, hot surfaces, and electrical equipment kept compatible | Dust accumulation, ignition sources, flammables, noise, and moving machinery |
| Future change | Adaptability for different furniture, fixtures, or mobility needs | Additional machines, longer stock, and expanded collection capacity |
Choose the plan that performs best for the people and work it actually serves, even if it uses more wall area or requires a less fashionable arrangement.
Permit-ready drawing checklist
- Use a clear, consistent scale and include a scale note.
- Show wall thickness, dimensions, floor area where requested, and a north arrow or other orientation reference when useful.
- Distinguish existing, new, and removed walls with a legend.
- Label doors, windows, steps, fixtures, equipment, and structural elements affected by the work.
- Show outlets, lights, switches, smoke detectors, fans, and exterior-vent locations when applicable.
- Include a site plan and structural information if the local checklist calls for them.
- Attach any required sections, elevations, schedules, engineering, or trade drawings.
- Submit the current edition and file format requested by your authority.
Do not rely on a furniture sketch for a permit submission. The Portland example specifically rejects single-line drawings and asks for enough information to understand both existing and proposed conditions.
Common planning failures and fixes
Drawing to the nominal room size
Failure: Using a builder’s stated room dimensions while ignoring wall thickness, trim, chases, or out-of-square corners. Fix: Measure the finished and structural boundaries that affect installation, then dimension the clear usable space.
Best Value

- Instant Workspace Anywhere: Ready to work in just 30 seconds with no assembly required, this lightweight worktable is perfect for DIY projects, home improvements, and job sites.
- Robust & Spacious: With a large work surface supporting up to 1,000 lbs. and 12" clamps that can be installed horizontally or vertically, you can tackle heavy-duty tasks with ease and keep your materials secure for any job.
- Versatile Design: Ideal for miter saws, woodworking, and various other tasks, the quick-opening and folding system ensures seamless storage and transport, allowing you to set up and pack up quickly.
- Durable & Weather-Resistant: Constructed from weather-resistant polypropylene and heavy-duty resin with aluminum legs, this workbench won’t rust, peel, or dent for reliable performance in any environment.
- Made For Your Life: For over 75 years, Keter has invented, created, designed, and built products inspired by how people live to make their day-to-day lives better. Innovation has been at the heart of our success, enabling us to design lifestyle solutions for in and around the home in ways only WE can.
Choosing fixtures before checking the route
Failure: Selecting a large tub, vanity, or cabinet and discovering that the door or circulation path no longer works. Fix: Draw doors and required clear spaces first; treat fixture size as a variable until the route is proven.
Copying an accessibility illustration
Failure: Treating an ADA or Access Board example as a universal plan. Fix: Identify the applicable standard, feature type, user needs, and project context, then verify each clearance.
Putting dust collection at the room edge
Failure: Assuming a distant collector will capture dust from an open or poorly connected machine. Fix: Locate capture at or near the source, maintain ducts and collectors, and provide access for cleaning.
Ignoring combustible dust and chemicals
Failure: Storing sawdust, solvents, paints, or oils beside heaters or other ignition sources. Fix: Separate materials, provide housekeeping space, and follow applicable fire and equipment instructions.
When a simple plan is not enough
Use professional or authority review when the project changes bearing walls, beams, foundations, major plumbing stacks, gas equipment, fire separations, accessible routes, or commercial-use conditions. A well-drawn plan makes that review more efficient, but it does not turn an unverified layout into an approved design.
For a small bedroom rearrangement, the main risk may be an unusable route or blocked register. For a bathroom remodel, permit and trade coordination can dominate the work. For a workshop, dust control, fire prevention, machine guarding, and electrical capacity deserve the same attention as the floor plan. The right plan is the one that documents those constraints before construction begins.
Quick Recap

Product prices and availability are accurate as of the date/time indicated and are subject to change. Any price and availability information displayed on Amazon at the time of purchase will apply.
Do these 3 things before closing this tab:
1Scan for outdated or missing drivers - takes under a minute2Repair Windows errors before they cause bigger problems3Fix the driver behind crashes, sound loss and screen glitches
