Quick wins for a faster PC:
Free tools Windows power users keep installed
One-click scans. No signup required.
Clear out junk files and repair common Windows errorsFree Scan →Scan for outdated or missing drivers - takes under a minuteDriver Scan →
ThatPainter is reader-supported. When you buy through links on our site, we may earn an affiliate commission. Learn More
A renovation in central Kyiv shows how a midcentury brief can strengthen—not erase—the character of a circa-1900 apartment. Fashion director Gennadii Pyvovar and architect Maksym Dietkovskyi of Modektura Studio used arches, borrowed light, sage paint, mineral finishes, terrazzo, oak, marble, and carefully chosen furniture to make an old plan feel open, tactile, and contemporary. The result is a home organized around daylight and art rather than a strict period reproduction.
Architectural Digest published the apartment tour on August 14, 2024. The residence is in a circa-1900 building in central Kyiv that had remained untouched for years. The feature does not state the apartment’s floor area, renovation budget, exact construction year, or completion date, so those figures cannot be inferred. What it does document in detail is a design strategy: preserve the emotional weight of an old building while making its rooms work for present-day life.
| # | Preview | Product | Price | |
|---|---|---|---|---|
| 1 |
|
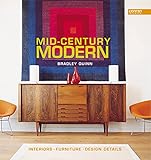
Mid-Century Modern: Interiors, Furniture, Design Details | $16.99 | Buy on Amazon |
| 2 |

|
Mid-Century Modern Design: A Complete Sourcebook | $44.06 | Buy on Amazon |
| 3 |

|
Atlas of Mid-Century Modern Houses | $48.88 | Buy on Amazon |
| 4 |

|
Eames | $17.99 | Buy on Amazon |
| 5 |

|
Midcentury Modern Style: An Approachable Guide to Inspired Rooms | $23.53 | Buy on Amazon |
As an Amazon Associate I earn from qualifying purchases.
The Tool Desk
Outbyte Driver Updater FREEScan for outdated or missing drivers - takes under a minuteDriver Scan →Outbyte PC Repair FREERepair Windows errors before they cause bigger problemsFix Now →Pyvovar asked for a midcentury aesthetic after finding Dietkovskyi’s work on Instagram. Dietkovskyi’s response was deliberately broader than a museum-like recreation. He combined contemporary elements with classic 1900s design pieces, then selected finishes that felt historic, tactile, and slightly imperfect. That balance is the central lesson of the project: the apartment looks new where it needs to function well, but never loses the material irregularities that make an older home convincing.
The complete Architectural Digest feature is available at Architectural Digest.
#1 Best Overall
The project at a glance
| Element | What the feature establishes |
|---|---|
| Location | Central Kyiv, in a circa-1900 apartment building |
| Owner | Gennadii Pyvovar, a fashion director |
| Architect | Maksym Dietkovskyi of Kyiv-based Modektura Studio |
| Brief | A midcentury aesthetic interpreted through contemporary planning and classic 1900s pieces |
| Existing qualities | Ample natural light, high ceilings, and a spacious hallway-gallery |
| Named materials | Toned oak, marble, stainless steel, brass, terrazzo mixed with sand, and mineral plaster containing marble chips |
| Construction context | Military attacks, air raids, reduced manpower, power outages, heavy traffic, and delays caused by closed borders |
| Not stated | Floor area, budget, exact construction year, and completion date |
Midcentury is a direction, not a period set
The apartment does not attempt to reproduce one year of midcentury interiors. Instead, the design uses midcentury principles—clear circulation, sculptural furniture, honest materials, and generous daylight—as a framework for an old building. Classic objects sit beside contemporary interventions, and the mix prevents the rooms from becoming a themed set.
Dietkovskyi described the finish strategy plainly: We weren’t aiming for perfection. We chose colors and finishes that felt historic like the home itself.
That statement explains why the palette avoids a uniformly polished, newly renovated appearance. The surfaces are coordinated, but they are not all smooth or reflective. Oak, marble, metal, terrazzo, mineral plaster, and fluted glass each catch light differently, allowing the age of the building to remain legible.
For a painting-led reading of the project, the important distinction is between matching a historical color and matching a historical feeling. The entrance’s sage walls are quiet rather than theatrical. The mineral plaster carries mineral texture and embedded marble chips rather than a flat, perfected skin. Color and surface work together to make the apartment feel settled in its building.
Arches organize the plan without closing it
Arches appear at thresholds and along the circulation route. They mark zones while preserving visual continuity between rooms, a useful compromise in an apartment where the owners wanted both definition and openness. Dietkovskyi explained, We used arches to maintain zoning and serve as both connecting and decorative elements.
That approach gives the corridor a role beyond simple passage. The hallway becomes a gallery, linking the rooms and providing a long view through the apartment. Sage-colored walls establish a calm entry sequence, while sculpture by Dmitriy Grek, paintings by Kristina Otchich, and three PH pendants by Poul Henningsen for Louis Poulsen give the route visual pauses.
Rank #2
The arches also make the transition between old and new easier to read. Rather than inserting a collection of unrelated doorways, the renovation uses one repeated shape as a visual grammar. The shape is decorative, but it is also practical: it tells you where one zone ends and another begins without depending on solid partitions.
Free tools Windows power users keep installed
One-click scans. No signup required.
Light is treated as a planning material
Natural light is one of the apartment’s defining assets. The original feature describes high ceilings, ample daylight, and a spacious hallway-gallery; the renovation builds on those conditions instead of obscuring them. Dietkovskyi summarized the aim as, We did everything in our power to draw in the sun.
Borrowed light through the dining area
In the dining zone, windows effectively stand in for walls. This keeps the room visually open and allows daylight to travel farther into the plan. A modern glass system turns the balcony into an extension of the dining room, so the boundary between interior and exterior is experienced as a transparent threshold rather than a heavy dividing line.
The furniture supports that openness. A HAY Rey chair is mixed with other seats of different shapes, creating an informal arrangement rather than a rigid matching set. Above the table, a Nelson Saucer Bubble pendant provides a broad, recognizable midcentury silhouette.
Filtered light in the bedroom
The bedroom uses colorful fluted-glass wardrobe panels as a light filter. Their appearance changes as daylight shifts, so the storage wall is not a static block of color. The bed is Porro’s Shin by Piero Lissoni, while a Nemo Lighting Fox lamp illuminates a bench used as a reading perch.
Rank #3
This is a different privacy solution from simply adding an opaque wall. The glass conceals the wardrobe contents while allowing light to move through the room. It also introduces a changing surface, which is particularly effective against the more grounded tones of oak and plaster.
A tactile palette gives the old shell a contemporary life
The palette is restrained in color but varied in touch and reflection. Toned oak brings warmth; marble supplies veining and weight; stainless steel adds a precise, cool surface; brass introduces a softer metallic note. Terrazzo, mixed with sand, and mineral plaster containing marble chips keep the finish language connected to masonry and aggregate rather than to flawless synthetic coatings.
Dietkovskyi said, Through deliberate imperfections, we wanted to highlight the industrial charm of the residence.
In practice, that means irregularity is treated as an asset. Small variations in plaster, the visual grain of terrazzo, and the contrast between honed-looking stone and metal prevent the apartment from feeling overworked.
Why the palette works for painting
- Use quiet color where the eye needs to rest. The sage entry allows artwork, arches, and lighting to register without competing with them.
- Let texture carry some of the visual interest. Mineral plaster and terrazzo add depth without requiring a large number of paint colors.
- Balance warm and cool surfaces. Oak and brass soften stainless steel and marble, while the metal keeps the warmer materials from becoming rustic.
- Repeat a finish across a boundary when continuity matters. Terrazzo continues from the bathroom floor onto its walls, making the compact room feel more unified.
These are transferable principles, not a claim that every apartment should copy the exact materials. The project’s coherence comes from relationships among surfaces, light, and circulation.
Quick wins for a faster PC:
Fix the driver behind crashes, sound loss and screen glitchesFind Drivers →Repair Windows errors before they cause bigger problemsFix Now →Scan for outdated or missing drivers - takes under a minuteDriver Scan →Room-by-room: how objects establish the character
Living room and library
A large library stores Pyvovar’s books and gives the living area an everyday purpose beyond display. Vintage burnt-orange Cassina chairs provide a saturated accent, while the B&B Italia Atoll sofa by Antonio Citterio supplies a larger, contemporary form. A versatile coffee table sits between them.
Rank #4
Lighting is layered rather than concentrated in one central fixture. A Flos Snoopy lamp sits on a corner table, and a Vibia North 5635 wall light adds a separate point of illumination. The arrangement lets the room function as a reading space, conversation area, and collection of objects without requiring one dominant centerpiece.
Kitchen
The kitchen’s midcentury-inspired stainless-steel cabinets conceal appliances. Their reflective surfaces support the architect’s aim for light and airiness while keeping the visual field orderly. A diptych by Rostyslav Zavhorodnii hangs above the range, ensuring that the working wall participates in the apartment’s art program.
Concealing appliances is not presented as an exercise in minimalism for its own sake. It keeps the kitchen visually connected to the living and dining areas, which matters in a plan organized around long views and borrowed daylight.
Dining room and balcony
The dining room combines the transparency of the windows and balcony glazing with a deliberately relaxed collection of chairs. Different seat shapes make the arrangement feel assembled over time, even though the surrounding architecture is carefully controlled. The Nelson Saucer Bubble pendant supplies a strong horizontal counterpoint overhead.
Bathroom
The compact bathroom hides cabinets behind wooden panels. Terrazzo runs from floor to walls, creating continuity in a small footprint, while a marble sink provides a distinct focal point. The contrast is useful: the repeated terrazzo pattern visually expands the enclosure, and the sink gives the eye a single piece of stone to read as an object.
Best Value
Art and objects
Open shelving and pedestals provide places for Pyvovar’s art and vintage objects. These displays are integrated into the architecture rather than treated as an afterthought. The corridor-gallery, library, diptych, paintings, sculpture, and smaller objects create a sequence of encounters as you move through the home.
Independent reader supportYour contribution helps us test, update, and keep practical guides available for everyone.Furniture and lighting named in the feature
| Space | Named pieces or makers | Role in the composition |
|---|---|---|
| Hallway-gallery | Three PH pendants by Poul Henningsen for Louis Poulsen; sculpture by Dmitriy Grek; paintings by Kristina Otchich | Turns circulation into an illuminated art route |
| Living area | Vintage burnt-orange Cassina chairs; B&B Italia Atoll sofa by Antonio Citterio; Flos Snoopy lamp; Vibia North 5635 wall light | Combines a strong color accent, a contemporary sofa, and layered task and ambient lighting |
| Kitchen | Stainless-steel cabinetry; diptych by Rostyslav Zavhorodnii | Keeps appliances visually contained and adds art to the working zone |
| Dining area | HAY Rey chair; Nelson Saucer Bubble pendant; modern glass balcony system | Mixes informal seating with daylight and a transparent extension |
| Bedroom | Porro Shin bed by Piero Lissoni; Nemo Lighting Fox lamp | Pairs a clean bed form with a dedicated reading light |
The feature identifies these products and makers but does not provide prices or confirm their present availability. They should be read as design references, not as a current shopping list.
Do these 3 things before closing this tab:
1Fix the driver behind crashes, sound loss and screen glitches2Repair Windows errors before they cause bigger problems3Scan for outdated or missing drivers - takes under a minuteRenovating under wartime disruption
The apartment’s calm finished rooms conceal a difficult construction process. Dietkovskyi reported military attacks on Kyiv during the work, along with air raids, reduced manpower, power outages, heavy traffic, and material delays associated with closed borders. He said, Unfortunately, the implementation was very difficult because there were several military attacks on the city during construction.
This context matters to the project’s meaning. The deliberate attention to routine, light, and domestic comfort was not detached from events outside the apartment. Pyvovar described work and maintaining a routine by saying, It’s what keeps me going, the routine.
He later called the finished home an oasis that helps me find peace everyday.
Those comments explain why the design prioritizes dependable daily rituals—reading, cooking, bathing, displaying art, and sitting in daylight—rather than visual novelty alone.
What this apartment teaches about painting an older home
- Start with the building’s existing light. Note where daylight enters, how high ceilings alter shadows, and which corridors can carry light to deeper rooms before selecting colors.
- Choose one quiet anchor color for arrival spaces. The sage entrance demonstrates how a restrained hue can establish a mood without competing with art or architectural details.
- Use texture where a flat wall would feel anonymous. Mineral plaster with marble chips is one example of a finish that acknowledges the building’s age. In a smaller project, a textured paint system can serve a related visual purpose, provided the substrate and maintenance requirements are appropriate.
- Connect zones with repeated details. Arches, recurring wood tones, or a finish that continues across a corner can make separate rooms feel like one considered sequence.
- Let furniture provide the stronger color notes. The burnt-orange Cassina chairs carry more chromatic weight than the walls, allowing the architecture to remain calm.
- Plan lighting and paint together. Fluted glass, brass, stainless steel, marble, and plaster all change under different color temperatures. Sample wall colors beside the actual lamps and reflective surfaces rather than judging them in isolation.
- Keep storage visually disciplined. Hidden kitchen appliances and bathroom cabinets reduce visual noise, leaving room for artwork, books, and the building’s proportions to lead.
These steps do not turn a new apartment into a circa-1900 building. They do, however, follow the same logic Dietkovskyi used: respect the shell, improve the flow, and select finishes that gain character from variation instead of demanding perfect uniformity.
Why the renovation feels coherent
Several contrasts are held in balance. Historic character sits beside contemporary function; open sightlines are paired with arches that define zones; natural light is increased without eliminating privacy; classic furniture shares space with present-day pieces; and polished metal and stone are softened by oak, plaster, terrazzo, and glass.
None of those contrasts is treated as a problem to be hidden. They are the organizing principle. The apartment feels midcentury because its forms and objects are edited, legible, and functional, but it feels rooted in Kyiv because the materials, imperfections, daylight, and gallery-like circulation remain tied to the old residence.
Questions the feature leaves open
The published tour does not establish the apartment’s exact size, renovation cost, construction schedule, or precise date of completion. It also does not independently verify the owner’s or architect’s statements, and it gives no current retail information for the named furniture and lighting. Those limits do not weaken the design lessons; they simply define what can responsibly be concluded from the documented project.
Quick Recap

Product prices and availability are accurate as of the date/time indicated and are subject to change. Any price and availability information displayed on Amazon at the time of purchase will apply.

