Windows Errors? Fix Them Before They Spread
Do these 3 things before closing this tab:
1Clear out junk files and repair common Windows errors2Fix the driver behind crashes, sound loss and screen glitches3Repair Windows errors before they cause bigger problemsOutbyte PC Repair · freeRepair common Windows errors and clear accumulated junk for a smoother, more stable PC - no reinstall needed.
Fix My PC Now →ThatPainter is reader-supported. When you buy through links on our site, we may earn an affiliate commission. Learn More
The most useful modern home is not defined by a look; it is organized around how the household actually spends time. Four space types make that principle practical: an alfresco area for outdoor living, an entertaining area for guests and celebrations, an open-plan kitchen and living hub for everyday activity, and a parents’ retreat for privacy.
Each concept changes the painting brief as well as the floor plan. You need to decide where color should flow continuously, where a room can take a stronger accent, how indoor and outdoor finishes relate, and which surfaces will need the simplest future touch-ups. The ideas below are drawn from Architecture & Design’s 9 June 2020 inspiration article, but the comparisons and painting decisions are organized for homeowners planning a project now.
As an Amazon Associate I earn from qualifying purchases.
Quick wins for a faster PC:
Fix the driver behind crashes, sound loss and screen glitchesFind Drivers →Clear out junk files and repair common Windows errorsFree Scan →Scan for outdated or missing drivers - takes under a minuteDriver Scan →What lifestyle-led modern design means
A lifestyle-led plan starts with behavior rather than a catalogue image. Ask where people gather, whether meals are formal or casual, how often guests arrive, which doors are opened during the day, and where adults can be alone. The answer determines the size, position and degree of separation each space needs.
Architecture & Design Team expressed the principle directly: “A truly modern home is designed and built to suit the lifestyle of its occupants.” (Architecture & Design, 9 June 2020.) The article is an inspiration piece, not a current building standard, product test or performance comparison. Its named claddings and decking are examples of a visual approach, not rankings.
#1 Best Overall

- Safety and Environmental Friendliness: Our electric Candl Warmer Lamp gently melting the candle from the top down. With no open flame, it eliminates concerns of flame, smoke, soot, and pollution. Ideal for homes with children and pets, it offers a safe and clean ambiance for households, apartments, and offices.
- Fully Dimmable and 24-Hour Cycle Timing Function: Enjoy complete control over the ambiance with our dimmable knob, offering unrestricted dimming for personalized melting speeds. Additionally, our Candle+Warmer+Lamp boasts a convenient timer function, ensuring a perfect atmosphere tailored to your preferences, facilitating uninterrupted sweet dreams.
- Sleek Design, Versatile Usage: Combining classical elegance with modern aesthetics, our lamp features a metal base and glass lampshade, exuding timeless sophistication. Perfect for illuminating family living rooms, bedrooms, studies, offices, yoga rooms, and more, it serves as both a functional and decorative accent.
- Height-Adjustable: Adapt our Candle+Warmer+Lamp to various jar candle sizes with its adjustable pole, ensuring a perfect fit for any decor. Crafted with premium materials, its versatile design promises lasting, exquisite lighting, infusing your space with enduring charm and warmth.
- Gifts Idea: The wax melter will be the best gifts for mom choice to show your love to your families, lover, or friends on mothers day, Thanksgiving, Christmas, New Year, Housewarming or other special occasions. Birthday gifts for women, birthday gifts for men, bridal shower gifts, bridesmaid gifts wedding gifts, teacher appreciation gifts, graduation gifts and mothers day gifts.
For a painting plan, lifestyle-led design means treating every transition as intentional. A continuous palette can make connected rooms feel larger, while a carefully chosen change in tone can tell people that they have entered a different-use zone. The four concepts below give you distinct starting points.
The four spaces at a glance
| Space | Main household use | Connection or separation | Painting and finish question | What the source establishes |
|---|---|---|---|---|
| Alfresco area | Outdoor lounging and entertaining | Direct relationship with indoor kitchen and dining areas | How should interior colors and exterior surfaces meet at doors and ceilings? | Contrasting colors and materials; James Hardie Stria or Matrix cladding are named examples. |
| Entertaining area | Family meals, visitors and celebrations | A defined setting that can support different group sizes | Where can sharper lines, angles or an accent color add energy without overwhelming adjoining rooms? | Sharp lines and angles; Linea weatherboard or Axon cladding are named examples. |
| Open-plan kitchen and living space | Cooking, meals, children’s play and relaxation | One communal, multipurpose hub | How can one palette coordinate several functions without making the room feel flat? | Polished concrete floors, bi-fold doors and floor-length louvred windows are described features. |
| Parents’ retreat | Quiet adult time and recovery from household activity | Private room or suite, standalone or connected to the main bedroom | Which colors and finishes create a visual threshold from shared space to sanctuary? | Possible additions include a bathroom, second lounge, reading nook, balcony or courtyard; a Three Birds Renovations project used HardieDeck to extend decking. |
1. Alfresco area: make indoor-outdoor living feel continuous
Design the route, not just the patio
An alfresco area works when it is an easy extension of the rooms people already use. The source specifically emphasizes a smooth connection from indoor living areas such as the kitchen and dining room. That can mean placing the outdoor table near the dining zone, keeping the threshold visually calm, and ensuring the door opening does not force people through a narrow pinch point.
Outdated Drivers Are Slowing You Down
One free scan finds every outdated or missing driver and matches the right update for your exact hardware.Free scan · exact hardware matchPC Slower Than It Used to Be?
A free scan shows the junk files, broken settings and background clutter dragging Windows down - then fixes them in one click.Free scan · Windows 10 & 11Decide whether the alfresco is primarily a lounge, a dining room without walls, or a flexible space that changes with the season. A lounge-led plan needs clear circulation around seating. A dining-led plan needs a direct path from food preparation. If both uses matter, leave a central area that can accept either arrangement rather than filling every edge with furniture.
Use contrast where the architecture can support it
Architecture & Design’s example uses contrasting colors and materials and names James Hardie Stria and Matrix cladding as possibilities. Treat those names as visual references only. The useful lesson is to contrast planes or textures while keeping the transition legible: for example, a deeper exterior tone against a lighter interior, or a textured wall against smoother painted surfaces.
Before committing to a color, view large sample boards beside the actual door frame, flooring and outdoor paving. Exterior light changes throughout the day, and a color that appears soft indoors can read much stronger in direct sun. Keep the number of competing colors limited so the connection to the kitchen and dining area still feels deliberate.
Painting decisions and maintenance planning
- Map every painted surface, including the ceiling or soffit, columns, privacy screens and the wall visible from inside.
- Choose a transition line before work starts. A straight line at a corner or frame is easier to maintain than an arbitrary change halfway across a wall.
- Separate color decisions from material decisions. Cladding texture may provide enough visual interest without another accent color.
- Plan access for future touch-ups around doors and high-contact edges; outdoor furniture should not block the areas most likely to need attention.
2. Entertaining area: build a room that can change with the occasion
Start with the largest gathering you actually host
The entertaining area in the source is intended for family and friends, from casual meals to celebrations. Design for the biggest realistic group, then make sure the room does not feel empty when only two or three people use it. Movable seating, a table that can be extended, and clear circulation allow the same footprint to support ordinary evenings and larger events.
Rank #2
![DORESshop LED Night Light,Night Lights Plug Into Wall [2 Pack],3000K](https://m.media-amazon.com/images/I/31GupTSmkBL._SL160_.jpg)
- AUTO ON/OFF: The decorative night light with special smart light sensor chip will detect the luminance of surrounding environment, make night light turn on automatically at night and turn off in the daytime. Do not need to switch night lite on manually.
- BRIGHTNESS ADJUSTABLE: This dimmable plug in night light are brightness adjustable from 0lm to 60lm with a slide switch. You can choose the brightness you want to cater to your different usage scenarios.
- ENERGY EFFICIENCY: The night-lights with the maximum power consumption is only 1W, which helps save electricity bills and protect the environment. Perfect for bathroom, kitchen, nursery, hallway, bedroom, kids room, baby room, stairway, toilet, etc.Simple design can make your home more cozy and warm.
- PLUG-IN LED NIGHT LIGHTS: the night light plug in design provides wider brightness in the darkness and gives enough light to guide your way when going to the toilet or getting water in the kitchen at night.
- DURABLE & RELIABLE: nightlights made with high quality plastic,this farmhouse night lights has a long lifespan. The well-designed mini outlook is space-saving and does not block the bottom outlet for other devices.
Identify the service points first: where drinks are set down, where food arrives, and where guests queue or sit. A room that looks spacious on plan can become awkward when chairs are pulled back. Mark furniture footprints on the floor with tape before painting so you can see which walls will remain visible and which will be hidden.
Let geometry guide the color scheme
The article suggests sharp lines and angles and names Linea weatherboard or Axon cladding as examples. You can translate that geometry into paint without copying a particular product: use a crisp boundary to emphasize a structural angle, or reserve a stronger color for a wall that frames the table or serving area.
Keep adjoining rooms in the same color family if the entertaining area opens directly into them. A change in value rather than a completely different hue usually creates definition without making the home feel chopped into unrelated boxes. If the area is enclosed, a deeper tone can make the room feel intentional; if it is narrow or heavily furnished, lighter surrounding walls may preserve a sense of space.
Protect the event-ready finish
- Use sample patches at standing eye level and beside artificial lighting, because evening entertaining may be the room’s most important use.
- Finish the wall behind serving furniture before installing cabinetry or shelving; later access may be limited.
- Keep spare paint identified by room, color and sheen so small repairs do not require a full repaint.
- Check that a feature wall is still visible from the entry and from the main seating position; a statement hidden behind furniture adds cost without adding effect.
3. Open-plan kitchen and living: coordinate a genuinely multipurpose hub
Plan for simultaneous activities
The open-plan concept is the home’s communal center. The source lists cooking, sharing meals, children’s play and relaxation, so the plan must support several activities at once rather than assuming one room has one function. Keep a clear sightline from the kitchen to the living area, create a play zone that can be tidied without crossing the cooking path, and provide a comfortable place to sit that does not obstruct circulation.
Crashes, No Sound, or Screen Glitches?
Random freezes, missing sound and display glitches usually trace back to one bad driver. Find and replace yours safely.Free scan · under a minutePC Slower Than It Used to Be?
A free scan shows the junk files, broken settings and background clutter dragging Windows down - then fixes them in one click.Free scan · Windows 10 & 11Open planning increases the number of surfaces seen together. Ceiling, walls, cabinetry, flooring, doors and window treatments can all compete. Establish the dominant element first—often the floor or cabinetry—then select wall colors that support it. A restrained wall palette can let changing furniture and artwork provide variety.
Use light and ventilation as part of the visual design
Architecture & Design highlights polished concrete floors, bi-fold doors and floor-length louvred windows. These features suggest a room that can open, ventilate and connect to outside spaces. They also change how paint is perceived: large openings bring moving daylight across walls, while louvers create repeating shadows. Test color on more than one orientation before ordering paint.
Rank #3

- Eucalyptus Scent: The eucalyptus you received does not have an activated scent. To activate the scent: Use your hands or something else to slap the entire eucalyptus stem vigorously, repeatedly and evenly. The longer you tap, the stronger the scent
- Your Scented Experience Matters:If you find that the scent isn't as prominent as expected, or if you have any questions or concerns about our eucalyptus, please contact us directly. Our dedicated customer support team is ready to assist you promptly and help you fully enjoy the aromatic experience
- 100% Natural Eucalyptus: Selected high-quality eucalyptus are taken from nature, stems are durable, cannot break easily.It is made by sun-drying and can be stored forever without worrying about its decay and Wither.Through our exquisite and careful processing technology, all eucalyptus can maintain the most original appearance and natural beauty.Note: The white powders on dried eucalyptus leaves are not dust, It's real eaculaptus stems
- Fresh Eucalyptus Leaves: Dried Eucalyptus Leaves are made from fresh Eucalyptus without any additives, retaining the original floral aroma of Eucalyptus leaves. It smells good and calms the mind. It has calming and hypnotic properties and is a great scent to relax and release stress
- Versatile Use: You can freely choose the Immortal eucalyptus branches bulk to mix with other floral bouquets .They are perfect decorations for wedding, party, home, office, flower arrangements,DIY,aromatherapy,dining table and so one ,also can hanging on the shower to enhance the bath experience
Bi-fold doors create a wide visual break when open and a strong frame when closed. Carrying an interior wall color onto the reveal can make the opening feel integrated; a contrasting frame can make it a deliberate architectural feature. The right choice depends on whether you want the boundary to disappear or to announce the indoor-outdoor connection.
Prevent the open plan from becoming visually monotonous
- Divide the plan into activity zones without building unnecessary walls.
- Choose one base wall color for the principal sightlines.
- Use a related, slightly stronger tone on a selective wall, niche or structural element to signal a change of use.
- Repeat one finish or color in at least two zones so the kitchen, dining and lounge read as one composition.
- Paint difficult-to-reach areas before appliances, shelving and window furnishings are installed.
Do not assume that an open plan requires one color everywhere. It requires a coordinated sequence. A small change at a pantry return, stair wall or reading corner can create orientation while preserving the communal feel.
Do these 3 things before closing this tab:
1Fix the driver behind crashes, sound loss and screen glitches2Repair Windows errors before they cause bigger problems3Scan for outdated or missing drivers - takes under a minute4. Parents’ retreat: create privacy without isolating the adults
Choose the degree of separation
A parents’ retreat can be a standalone room or an extension of the main bedroom. The source proposes several additions: a bathroom, second lounge, reading nook, balcony or courtyard. Decide which problem the retreat solves. If the need is quiet reading, a compact nook may be enough. If adults need a place to recover while children remain active elsewhere, a separate lounge and stronger acoustic and visual separation may matter more.
Plan the route from the bedroom and from the rest of the home. A retreat that requires crossing a busy living area may not feel private, while one with a direct connection can function as an everyday extension of the suite. If a balcony or courtyard is included, treat the threshold as part of the retreat rather than as an unrelated outdoor add-on.
Paint for a visual exhale
Shared rooms often benefit from lively contrast and visible activity; a retreat can use quieter relationships. That does not require a bland beige. Select a low-conflict palette with one main wall tone, a compatible trim or ceiling color, and an optional deeper shade for a reading nook or headboard wall. The purpose is to signal a slower pace when someone enters.
Keep the transition intentional. A door, short corridor or change in ceiling height can carry the boundary. If the retreat is integrated into the bedroom, use paint to distinguish its function without making it look like an afterthought. A small tonal shift around the lounge or nook can be enough.
Free tools Windows power users keep installed
One-click scans. No signup required.
Rank #4
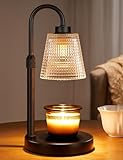
- 【Flame-Free & Eco-Safe Candle Warmer】Unlike traditional candles, our candle lamp warmer uses light source to melt the candle evenly. No Flame.No Smoke.No Soot. It makes candle lamps ideal for households with children and pets. Our wax warmer also extends the life of jar candles, making them both environmentally friendly and economical
- 【Dimmable Candle Warmer Lamp with Timer】Our controller features four brightness settings and a timer function, and comes with an ETL-certified switch for added peace of mind. You can adjust the brightness to control the speed at which the fragrance is released, tailoring it to your personal preferences. The timer function means you can leave home without worrying about forgetting to turn the candle light off
- 【Height Adjustable Wax Warmer for Scented Wax】Simply twist and adjust to adapt this Candle Warmer Lamp to most sizes of aroma candles, whether small candles, tea candles, or three-wick candles. Tip : Once the height is set, fully tighten the adjustment knob — this locks the arm firmly and keeps the lampshade stable during use. (Note: Before purchasing, please check the lamp size and ensure your candles are no taller than 6.2 inches and no wider than 5.1 inches)
- 【Perfect Addition to Any Room Decor】Blending timeless elegance with contemporary style, our candle warming lamp showcases a sleek matte black metal base and a classical polka-dotted glass shade.This candle warmer light doubles as a stylish home accent while gently melting wax—perfect for adding cozy ambiance to your office, bedroom, kitchen, or any living space
- 【Great Gift Ideas】This candle lamp warmer is an essential item for any candle lover! It makes the perfect gifts for mom, partner, colleagues, or family and friends. It also makes excellent choice for Thanksgiving, Christmas, Valentine's Day, birthdays, weddings, or housewarming parties
Coordinate interior and exterior extensions
The source credits a Three Birds Renovations project that used HardieDeck to extend the decking area. That example shows how a retreat can gain usable space outside, but it does not establish product performance or current availability. For your own project, decide whether the deck, balcony or courtyard should match the interior palette closely or provide a controlled contrast. Sample colors in both the room and the outdoor area before finalizing the boundary.
How to select the right combination for your household
You do not need to build all four concepts. Score each one against the way your household lives now and the changes you expect in the next few years.
| Question | Favors an alfresco area | Favors an entertaining area | Favors an open-plan hub | Favors a parents’ retreat |
|---|---|---|---|---|
| Where is the strongest need? | Outdoor meals, lounging or a better connection to the garden | Hosting visitors and celebrations | Shared daily activity in one visible center | Quiet adult time and recovery |
| What kind of flexibility matters? | Indoor-outdoor seasonal use | Furniture that adapts to group size | Several activities at the same time | A room that can switch between reading, resting and conversation |
| What privacy level is wanted? | Open and social | Social, with a defined setting | Low separation and high visibility | Highest separation of the four |
| What painting challenge dominates? | Exterior-to-interior transitions and changing daylight | Feature geometry and evening lighting | Many surfaces visible in one sightline | A calm threshold from shared to private space |
If two concepts solve different problems, combine them in sequence rather than forcing one room to do everything. An open-plan hub can lead to an alfresco area, while a parents’ retreat sits away from that circulation. An entertaining area can be adjacent to the kitchen but visually distinct through a controlled change in tone.
A painting sequence that protects the design intent
- Document use first. Write down ordinary weekday patterns, weekend hosting, children’s activities and the moments when privacy is needed.
- Draw sightlines. Mark what is visible from the entry, kitchen, dining table, main sofa and bedroom. These are the views in which color relationships matter most.
- Set the material hierarchy. Record existing or planned flooring, cladding, decking, cabinetry and window frames before selecting wall colors.
- Sample in place. Paint large test areas on each major orientation and observe them in morning, afternoon and evening light.
- Define boundaries. Decide exactly where each color starts and ends at doors, corners, ceilings, reveals and outdoor thresholds.
- Paint before obstructions arrive. Complete ceilings, high walls and difficult returns before fixed furniture, appliances, shelving and window treatments are installed.
- Record the finish. Keep the color name, sheen, room and date with leftover paint so future repairs are straightforward.
What this source can—and cannot—tell you
The 2020 article provides four useful spatial ideas and named visual examples, but it does not provide construction drawings, costs, regional code requirements, quantified performance data or a ranking of materials. Those details depend on your site, climate, building regulations, budget and chosen products. Use the concepts to clarify how the home should function, then confirm technical decisions with the relevant designer, builder and paint manufacturer.
What’s actually slowing this PC down?
Pick the symptom - the matching free tool is one click away.
Its lasting value is the organizing question: does each room make a real part of household life easier, more comfortable or more enjoyable? When the answer is clear, paint becomes more than decoration. It can connect an alfresco threshold to the kitchen, frame an entertaining zone, coordinate an open-plan hub or mark the quiet edge of a parents’ retreat.
Quick Recap

Product prices and availability are accurate as of the date/time indicated and are subject to change. Any price and availability information displayed on Amazon at the time of purchase will apply.

