Quick wins for a faster PC:
Outdated Drivers Are Slowing You Down
One free scan finds every outdated or missing driver and matches the right update for your exact hardware.Free scan · exact hardware matchWindows Errors? Fix Them Before They Spread
Repair common Windows errors and clear accumulated junk for a smoother, more stable PC - no reinstall needed.Free scan · no reinstallScan for outdated or missing drivers - takes under a minuteDriver Scan →Repair Windows errors before they cause bigger problemsFix Now →
ThatPainter is reader-supported. When you buy through links on our site, we may earn an affiliate commission. Learn More
Award-winning buildings that use Paarhammer windows range from a bushfire-exposed coastal renovation to a Passive House school, heritage restorations, family compounds, a commercial workplace and a resort. The awards do not form a single product ranking: some recognise the project team, architect, builder or glazing supplier, while others recognise a window-and-glass project in which Paarhammer is named as fabricator. Read together, the portfolio shows how window decisions are shaped by fire compliance, heritage, energy, acoustics, views, difficult sites and large glazed openings.
What the latest awards actually recognise
The clearest independently confirmed results are the 2024 AGWA national awards. AGWA’s winners listing names Paarhammer as fabricator for both Beach Retreat and Clifton Hill Passive House Primary School. Paarhammer’s own awards page adds the 2025 state results for Natural Haven / Project 465 and Montana Apartments. These are project awards, not evidence that every architect, builder or manufacturer involved received the same prize.
As an Amazon Associate I earn from qualifying purchases.
| Project | Award result | Category and scope | Role identified in the award record |
|---|---|---|---|
| Beach Retreat, Killcare, NSW | 2024 AGWA NSW State Winner and National Winner | Residential Window/Glass Retrofit Project | Paarhammer named as fabricator in AGWA’s national listing |
| Clifton Hill Passive House Primary School | 2024 AGWA Victorian State Winner and National Winner | Commercial Window/Glass Project under $750,000 | Paarhammer named as fabricator in AGWA’s national listing |
| Natural Haven / Project 465 | 2025 AGWA NSW State Winner; National Highly Commended | Residential Window/Glass Retrofit Project | Result reported on Paarhammer’s awards page |
| Montana Apartments | 2025 AGWA NSW State Winner | Commercial Window/Glass Retrofit Project | Result reported on Paarhammer’s awards page |
The manufacturer’s awards page also shows a 2026 Best Regional Manufacture Award finalist listing. “Finalist” is not a win, so it should not be presented as one.
Beach Retreat: a bushfire retrofit that keeps the view
Beach Retreat is a renovation at Killcare, New South Wales, on a steep site near the beach and adjoining Bouddi National Park. Architect Ellen Woolley, builder Davis Builders and Paarhammer Windows and Doors worked within a bushfire context while retaining the project’s architectural intent. The project received the 2023 Master Builders Association Regional Building Award for Additions and Alterations; it later won the 2024 AGWA NSW and national Residential Window/Glass Retrofit Project awards.
#1 Best Overall
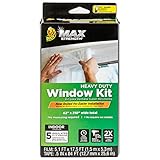
- Save on energy costs during cold weather months. Duck Max Strength shrink window film is puncture-resistant and two times thicker than standard window kits to create an airtight seal inside your home to block drafts and cold weather
- Easy-to-install roll of shrink film means no measuring needed - once applied, cut film to size
- Tools needed: scissors and hair dryer. For best results apply window films indoors on clean and dry surfaces, including painted or finished wood, aluminum or vinyl
- After installation, crystal clear and transparent window film is easy to see through. Once season is over, the window kit removes easily
- Window Kit includes 1, 62" x 210" roll of shrink film and 1, 0.5" x 84' foot roll of tape; Can insulate up to 5 standard sized 3' x 5' windows
The case study describes changed bushfire requirements arriving during the design process. Rather than treating compliance as a reason to close down the architecture, the team revised the openings and fire-rated specification. Woolley described the design problem this way: “We needed to find ways to be compliant without being aesthetically oppressive.”
Opening types and fire-rated materials
- Fixed and tilt-and-turn windows rated for BAL-FZ conditions.
- Hinged lift-slide doors and stacker sliding doors for larger openings and circulation.
- Frames made from FSC-certified Manilkara bidentata timber, as specified in the manufacturer’s case study.
- Schott Pyranova fire-retardant glazing assembled into insulated glass units, also identified in that case study.
The steep topography, national-park edge and bushfire exposure make this a useful example of a retrofit in which the window schedule is part of the building’s risk response, not a late decorative choice. The case study attributes improved indoor comfort to the window solution, but that is a manufacturer-reported project statement rather than an independently published measurement.
The Tool Desk
Outbyte PC Repair FREERepair Windows errors before they cause bigger problemsFix Now →Outbyte Driver Updater FREEFix the driver behind crashes, sound loss and screen glitchesFind Drivers →Clifton Hill Passive House Primary School: a commercial-scale benchmark
Clifton Hill Passive House Primary School won the 2024 AGWA Victorian state and national award for Commercial Window/Glass Project under $750,000. AGWA’s listing names Paarhammer as fabricator. The award places the project in a different setting from Beach Retreat: a school with a performance-led brief and a commercial budget category, rather than a residential coastal renovation.
The Passive House designation signals an intentionally controlled approach to the building envelope, including airtightness, insulation, solar management and ventilation. Windows in that setting must be coordinated with wall build-ups, junction details and commissioning; an attractive frame alone cannot establish Passive House performance. The available award record confirms the category and fabricator, but does not publish a project-by-project energy result in the material available here.
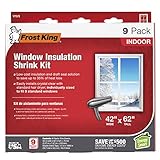
Rank #2

- Designed for interior use on windows
- Accommodates up to 4 standard sized windows
- Shrinks with hair dryer and applies with included double-faced tape
- Each sheet measures 62 in. L x 42 in. W
- Helps R-value increase up to 90%
2025 retrofit results: Natural Haven and Montana Apartments
Natural Haven / Project 465
Paarhammer’s current awards page records Natural Haven, also identified as Project 465, as the 2025 AGWA NSW State Winner for Residential Window/Glass Retrofit Project. It was also listed as National Highly Commended. “Highly commended” is a distinction below national winner status, so the two parts of the result should remain separate when the project is described.
Montana Apartments
Montana Apartments is recorded on the same page as the 2025 AGWA NSW State Winner in the Commercial Window/Glass Retrofit Project category. The result demonstrates that retrofit recognition extends beyond detached houses to multi-residential or other apartment-scale work. The listing does not, by itself, identify the architect, builder, glazing supplier or measured energy outcome, so those roles should not be inferred.
Free tools Windows power users keep installed
One-click scans. No signup required.
Original portfolio examples: different briefs, different award recipients
The earlier project roundup shows why a portfolio of award-winning work cannot be reduced to one building type. It includes new homes, additions, a heritage project, a commercial building and a hospitality project. In several cases, the award was explicitly attached to an architect, builder or glazing supplier rather than to Paarhammer as a manufacturer.
Dream Home Booti
Dream Home Booti was described by Paarhammer as a finalist in the 2023 AGWA Design Awards and as selected for the People’s Choice Awards. The project account highlights double glazing, tight seals and fewer drafts. Those comfort descriptions come from the manufacturer’s feature article; they are not independent comparative test results. The example is most useful as a view of how a residential design team framed sealing and glazing choices, not as proof that every similarly specified house will achieve the same comfort.
Rank #3
- This product adds a great value
- Product is highly durable and very easy to use
- This product is manufactured in China
- If you want to open your windows in the warmer months, you'll need to take it off. Otherwise, sunlight and normal stress can also make the tape fail eventually. For a good seal, it's probably best to re-apply them every year.
Seagrass House
Seagrass House received the 2022 Australian Institute of Architects NSW Chapter Award in Residential Houses—New and a 2022 Horbury Hunt Residential Award High Commendation. Welsh + Major Architects are identified in the project description. Large corner windows open the house toward a rocky coastal setting, while ochre stone anchors the building visually. The windows are described as bushfire-safe in BAL-40 and BAL-FZ applications, showing how expansive views and high fire-exposure requirements can coexist when the opening sizes, frames, glass and surrounding construction are engineered together.
Mangerton
Mangerton illustrates the importance of naming the recipient. The feature says the project won the 2023 AGWA NSW residential over-$80,000 category for glass supplier AGG, and a 2022 Master Builders Association NSW Southern Region award in the $1.5–2 million home category. Those distinctions should not be rewritten as awards won by Paarhammer. The project is a useful case of a window manufacturer’s product appearing within a wider supply chain in which the glazing supplier and the home-building team may be the recognised parties.
Free tools Windows power users keep installed
One-click scans. No signup required.
Bangalley
Bangalley received a Brick in Architecture Awards USA “Best International Winner” attributed to Casey Brown Architects. The cliff-top house is organised as linked pavilions, a plan that can make the transitions between enclosed rooms, terraces and landscape as important as the individual window units. Here the award recognition belongs to the architectural practice; the presence of Paarhammer windows is part of the project specification, not the stated award recipient.
Jewell Box Heritage
Jewell Box Heritage was shortlisted or named a finalist in the AGWA Residential Windows Design Award—Victoria 2022 for Paarhammer. The project restores and extends an Edwardian bungalow using Passive House principles. Its challenge is twofold: preserve the proportions and character that make a heritage façade legible, while introducing a high-performance envelope. In a project like this, frame sightlines, reveal depths, opening geometry and junction detailing can matter as much as the glass specification because a technically efficient replacement that looks historically wrong can undermine the entire intervention.
Rank #4

- Save on energy costs during cold weather months. This rolled window kit creates an airtight seal inside your home to block drafts and cold weather
- Easy-to-install roll of shrink film means no measuring needed - once applied, cut film to size
- Tools needed: scissors and hair dryer. For best results apply window films indoors on clean and dry surfaces, including painted or finished wood, aluminum or vinyl
- After installation, crystal clear and transparent window film is easy to see through. Once season is over, the window kit removes easily
- Window Kit includes 3, 62" x 210" rolls of shrink film and 3, 0.5" x 54' foot rolls of tape; Can insulate up to 15 standard sized 3' x 5' windows
MBA & HIA Award House
This project places two independent homes under one roof for two sisters and their families. Each dwelling has a separate entrance and home offices, so the window and door schedule has to support privacy, daylight and distinct household routines within a shared overall form. The feature identifies triple-glazed Paarhammer windows and doors and lists regional MBA and HIA awards. Because the account groups those awards with the completed house rather than assigning a single manufacturer prize, the accurate description is an award-winning project featuring triple glazing.
MultiFunction
MultiFunction is a commercial project designed, built and furnished by Insite Design. The feature reports a Design Matters National Building Design Awards win in Commercial under $2 million. Its glazed façade combines double glazing in hardwood frames with aluminium exterior cladding. That assembly demonstrates a common commercial priority: using a warm interior frame material while protecting the outer face against weather and coordinating the window line with a robust façade system. The stated award belongs to the building-design project, not automatically to every component supplier.
What’s actually slowing this PC down?
Pick the symptom - the matching free tool is one click away.
Saffire Freycinet
Saffire Freycinet is a resort project described as receiving several distinctions, including an Australian Timber Design award, World Architecture News Hotel of the Year and the 2010 AWA Best Use of Windows and Doors in Commercial Buildings. The feature connects the window and door work to acoustic and energy demands in a hospitality setting, where guest-room quiet, large outlooks and continuous operation all matter. These award names should be checked against the awarding organisations when independent confirmation is required; the available project account is the basis for the portfolio description.
Independent reader supportYour contribution helps us test, update, and keep practical guides available for everyone.How to interpret the roles behind a project award
Window awards often sit inside a larger project award ecosystem. A single building can involve an architect who shaped the openings, a builder who delivered difficult details, a glazing supplier who assembled the units, and a manufacturer whose system or fabrication capability made the specification possible. Their responsibilities overlap, but their awards do not.
Best Value

- Save on energy costs during cold weather months. Duck Max Strength shrink window film is puncture-resistant and two times thicker than standard window kits to create an airtight seal inside your home to block drafts and cold weather
- Easy-to-install roll of shrink film means no measuring needed - once applied, cut film to size
- Tools needed: scissors and hair dryer. For best results apply window films indoors on clean and dry surfaces, including painted or finished wood, aluminum or vinyl
- After installation, crystal clear and transparent window film is easy to see through. Once season is over, the window kit removes easily
- Window Kit includes 2, 62" x 210" roll of shrink film and 2, 0.5" x 54' foot rolls of tape; Can insulate up to 10 standard sized 3' x 5' windows
- Architect: establishes the design intent, opening proportions, sightlines, daylight strategy and relationship to the site.
- Builder: coordinates installation, sequencing, tolerances, membranes, flashings and interfaces with the rest of the envelope.
- Glazing supplier: may be the party entered in a glass or window category, particularly when the award recognises supply and installation.
- Fabricator or manufacturer: produces the frames, glazing assemblies or complete units to the required drawings and compliance specification.
- Awarding body: defines the category and recipient. Its wording should control whether a result is called a project win, a supplier win, a state award or a national award.
This distinction prevents a common error: treating the appearance of a manufacturer’s windows in an award-winning building as proof that the manufacturer won the building award or that the product alone caused the result.
Performance claims: what is established and what is not
Paarhammer’s product-information book publishes WERS U-values from 0.8 and noise reduction up to 45 dB. Those are manufacturer-level product claims; the indexed material does not state a publication date, test configuration or a result for each featured project. A U-value depends on the exact frame, glass make-up, spacer, size and calculation method, while acoustic reduction depends on the glazing build-up, seals, vents, wall construction and installation. The figures should therefore be treated as starting points for a project specification, not as guaranteed whole-building outcomes.
The same catalogue search result mentions energy savings “up to 85%,” but the comparison basis and context are not clear enough to apply that number responsibly to the projects above. No independent project statistic or comparative study is established here. The portfolio supports design and award context; it does not substitute for a project-specific thermal, acoustic or bushfire assessment.
What to ask when planning a comparable project
Use the award examples as briefing prompts rather than as a universal template. A useful early specification meeting should cover:
- Hazard and planning controls: establish the site’s BAL level, heritage controls, planning conditions and any Passive House or other performance target before choosing opening sizes.
- Opening schedule: list fixed, tilt-and-turn, lift-slide, hinged and stacker doors separately. Each has different hardware, drainage, air-sealing and structural requirements.
- Glass and frame build-up: document frame species or material, coatings, pane arrangement, spacer, safety requirements and any fire-retardant or acoustic interlayer.
- Interfaces: draw the sill, head, jamb, membrane and cladding junctions. Difficult topography and large glazed areas increase the cost of getting these details wrong.
- Verification: request current test evidence and compliance documentation for the exact configuration, then have the building certifier or relevant consultant review it.
- Installation responsibility: define who measures, who accepts substrate tolerances, who installs flashings and who signs off air, water and fire-related interfaces.
- Handover: record hardware adjustment, cleaning, maintenance and any replacement-glass or seal requirements so the performance intent survives occupancy.
For a custom project, an inquiry to the manufacturer should include drawings, site location, BAL or heritage constraints, target opening sizes, preferred frame material, acoustic concerns and the required delivery stage. That information allows the supplier to respond to the actual compliance and design problem rather than offering a generic window schedule.
The Bottom Line
Paarhammer appears across a varied set of recognised projects, but the meaningful comparison is the problem each team solved: bushfire retrofit at Beach Retreat, a performance-led school at Clifton Hill, heritage and Passive House integration at Jewell Box, and different commercial, residential and hospitality requirements elsewhere. Check the exact award category and recipient, then assess the specific frame, glass and installation evidence for the building you are planning.
PC Slower Than It Used to Be?
A free scan shows the junk files, broken settings and background clutter dragging Windows down - then fixes them in one click.Free scan · Windows 10 & 11Outdated Drivers Are Slowing You Down
One free scan finds every outdated or missing driver and matches the right update for your exact hardware.Free scan · exact hardware matchQuick Recap

Product prices and availability are accurate as of the date/time indicated and are subject to change. Any price and availability information displayed on Amazon at the time of purchase will apply.

