What’s actually slowing this PC down?
The Tool Desk
Outbyte PC Repair FREEClear out junk files and repair common Windows errorsFree Scan →Outbyte Driver Updater FREEFix the driver behind crashes, sound loss and screen glitchesFind Drivers →Pick the symptom - the matching free tool is one click away.
ThatPainter is reader-supported. When you buy through links on our site, we may earn an affiliate commission. Learn More
As an Amazon Associate I earn from qualifying purchases.
No—every bathroom does not need a bathtub. Keep one when your household bathes, washes children or pets, needs a particular transfer option, or may soon sell a home where it is the only tub. A shower can be the better choice when it matches daily use, frees floor area, or can be built with safer access. The right answer depends on the people, the whole house, the room and the construction details—not a universal resale rule.
Do these 3 things before closing this tab:
1Clear out junk files and repair common Windows errors2Scan for outdated or missing drivers - takes under a minute3Repair Windows errors before they cause bigger problemsStart with the household, not a resale myth
The first question is how the room is actually used. If someone regularly takes baths, removing the tub creates an immediate inconvenience that no future buyer can solve for you. A bathtub can also be useful for bathing young children or dogs, tasks that agents quoted in a REALTOR® article say buyers commonly ask about.
#1 Best Overall
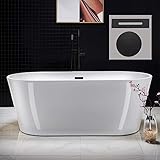
- Dimensions and specifications: Exterior dimension 67'' long x 31 1/2'' wide x 22 4/5'' deep, effective tub capacity 60 gallons
- Non-slip design: Meets ASTM standards for slip resistance, smooth easy-to-clean surface that won't discolor over time
- Premium quality construction: Made from 100% high gloss white LUCITE acrylic, reinforced with ASHLAND resin & fiberglass
- Design inspiration: Luxury, comfort, and chic style, ample yet economical size fits a variety of spaces
- Enduraclean: Easy clean, easy maintenance, stain-resistant, scratch-resistant surface that maintains its high gloss
If nobody uses the tub and everyone showers, a walk-in or low-threshold shower may return useful floor space and make the room easier to use every day. That is a lifestyle decision, not evidence that bathtubs are obsolete. Some households specifically value a deep soak, while others value a clear floor, a seat and controls that are easier to reach.
Check whether another tub remains
Removing the only bathtub in the home is a different decision from replacing one tub in a house that still has another. The remaining fixture may cover child bathing and resale expectations, while an all-shower home asks buyers to accept a narrower range of uses. No cited source establishes a guaranteed percentage change in sale price from either choice, so treat the presence or absence of another tub as a practical risk factor rather than a formula.
Consider when you expect to sell
For a near-term sale, ask a locally knowledgeable real-estate professional which features buyers in your neighborhood and price range expect. National anecdotes cannot predict a particular market. If you plan to stay for years, the value you receive from safer access, easier cleaning or reclaimed space may matter more than a speculative future preference.
Quick wins for a faster PC:
Scan for outdated or missing drivers - takes under a minuteDriver Scan →Clear out junk files and repair common Windows errorsFree Scan →Fix the driver behind crashes, sound loss and screen glitchesFind Drivers →Compare the three realistic layouts
| Layout | Best fit | Advantages | Trade-offs to examine |
|---|---|---|---|
| Keep the tub and shower | Households that bathe, wash children or pets, or want maximum flexibility | Preserves bathing choice and avoids removing the home’s only tub | Uses more floor and wall area; stepping over the tub can be difficult |
| Replace the tub with a standard shower | People who shower exclusively and want more open floor area | Can fit a tighter footprint and support a larger or groutless shower design | May remove the only tub; a threshold can still be a barrier |
| Build an accessible or roll-in shower | Users who cannot safely step over a tub wall or need seated or wheelchair access | Can provide a low or zero threshold, seat, grab bars and handheld spray | Requires careful drainage, floor slope, waterproofing, clearances and structural planning |
Use a decision framework before ordering fixtures
1. Write down actual bathing tasks
- Who uses the room, and how often does each person bathe rather than shower?
- Do children or pets need to be washed there?
- Does anyone sit while bathing, transfer from a wheelchair, or tire easily while standing?
- Is another tub available elsewhere in the home?
Answer these questions in writing. A household that rarely uses a tub but has a toddler, a large dog and an aging parent may reach a different conclusion from a two-adult household that showers exclusively.
2. Measure the room and the approach
Measure the existing fixture, door swing, toilet, vanity and clear walking paths before choosing a replacement. A shower that is physically shorter than a tub may still need room for a seat, a person assisting with a transfer or a wheelchair approach. Ask the designer or contractor to draw the proposed clearances, not just the finished glass outline.
3. Identify access requirements early
Decide whether the user can step over a tub wall, whether a transfer to a seat is possible, and where controls can be reached without standing in the spray. Accessibility depends on those details and the room layout; the label “shower” does not make a fixture accessible by itself.
4. Test the resale assumption locally
If sale is likely soon, discuss the plan with a local professional before demolition. Ask specifically whether buyers in comparable homes expect at least one tub. The available professional guidance describes differing preferences, not a universal rule or a quantified resale penalty.
5. Price the construction, not just the fixture
Obtain a written scope that separates demolition, plumbing changes, drain work, framing, waterproofing, tile or panels, glass, accessories, permits and finish repairs. Two projects with the same shower pan can have very different totals because of room dimensions, existing pipe locations and material choices.
Accessibility is about features and clearances
The U.S. Access Board’s bathing-room guide explains that a bathtub can be used instead of a shower compartment in the standards context it discusses, but it calls for a removable in-tub or permanent seat for a compliant bathtub. The same guide describes shower seats and required clearances. It also states, “Only one bathtub or shower compartment is required to comply in a bathing facility.” That sentence applies to the specific bathing-facility standards on the guide’s page; it is not a general rule that every private home must contain one of each fixture.
Features that may solve a specific problem
- Seat: A permanent or folding seat can help a person who cannot stand for the full shower. Confirm that it is rated for the user and mounted as specified by the manufacturer.
- Grab bars: Their location and structural attachment matter more than simply having a bar. Plan blocking before walls are closed, or use a design that permits a qualified installer to reinforce the wall later.
- Handheld spray: A movable spray unit can be used from a seat or by an assistant. Place the control where it can be reached without stepping into the water.
- Low or roll-in threshold: A low threshold may help someone with limited stamina or balance. A person who cannot transfer may need a bathing wheelchair and a genuinely roll-in space.
- Lever controls: HUD’s remodeling guide says, “Lever handles are easier to operate than other faucet controls.” That guide is older, so use the principle while confirming current products and local requirements.
The ADA Standards describe requirements for covered facilities and recognize an exception in some residential dwelling units when walls are reinforced for later grab-bar installation. They should not be treated as a blanket code for every private residential remodel. Local building rules, permits and the user’s actual needs still govern the project.
Rank #2

- ✅ [DIMENSIONS AND SPECIFICATIONS]: Exterior dimensions: 59" Length x 29-1/2" Width x 22-4/5" Height; Internal dimensions: 43-1/4"Length x 19-5/8" Width; Water Depth to Overflow: 14-1/2" Deep. – Effective Tub Capacity: 57 Gallons.
- ✅ [NON-SLIP DESIGN]: This Non-Slip bathtub meets ASTM standards for Slip Resistance to keep our customers safe while providing a smooth easy-to-keep clean surface that won’t discolor over time.
- ✅ [PREMIUM QUALITY CONSTRUCTION]: WOODBRIDGE bathtub is made out of 100% high gloss white LUCITE acrylic and reinforced with ASHLAND resin & fiberglass. All of these are top-quality materials that are rarely used by others due to a relatively high cost.
- ✅ [DESIGN INSPIRATION]: WOODBRIDGE bathtub is a luxury, comfortable, and chic style. Its size is ample yet economical allowing it to fit a variety of spaces. Gently sloping lines follow the natural curves of your body providing exceptional comfort.
- ✅ [ENDURACLEAN]: Easy clean, easy maintenance, stain-resistant, scratch-resistant surface that maintains its high gloss. Can be used for a long time. And keep bright and clean as new.
What a roll-in or wet-area conversion involves
A tub-to-shower conversion becomes a construction project when the floor must be lowered, the drain moved or the shower made continuous with the bathroom floor. HUD’s Residential Remodeling and Universal Design guide describes the essential sequence: set the drain, slope the floor toward it and provide continuous waterproofing when tile is used.
- Survey the existing structure. Locate supply pipes, the waste line, joists, electrical work and any wall framing that can support accessories.
- Set the finished elevations. Determine the shower entry height, drain location and floor slope before selecting a pan or tile system. A doorless design needs enough length and splash control to keep water out of the rest of the room.
- Provide structural support. Add blocking for grab bars, a seat or other loads while the walls are open. Do not assume finished tile can carry a safety accessory without reinforcement.
- Waterproof the entire wet area. Use a compatible system at walls, corners, transitions, penetrations and the floor. Tile and grout are a finish, not a substitute for the waterproofing layer.
- Install and test the drain. Verify that water flows to the drain without ponding before closing the assembly. The contractor should follow the selected system’s installation instructions.
- Finish and protect adjacent surfaces. Coordinate wall finishes, glass, trim and paint after the waterproof work has passed inspection and the room is dry.
Because this work can expose hidden damage or require a new drain path, have a qualified remodeler inspect the room before committing to a fixed design. The older HUD guide is useful for design principles, not a substitute for current code advice or current product specifications.
Why there is no honest one-size-fits-all price
Published conversion figures vary widely and can become outdated quickly. A REALTOR® article attributes an average of $3,000 to Angi and notes that some projects reach $8,000 or more, but that figure was not independently verified as a current estimate and should not be used as your budget. Your contractor’s scope is more informative than a national average.
| Cost driver | How it changes the work |
|---|---|
| Room dimensions and layout | Determine whether the existing footprint works or walls and doors must move. |
| Plumbing location | A new drain or relocated supply lines add demolition and labor. |
| Threshold and floor structure | A roll-in entry may require framing changes, a recessed system or a carefully built wet area. |
| Waterproofing and drainage | Continuous membranes, slopes and testing are essential behind the visible finish. |
| Materials | Tile, panels, trim, glass and hardware have different installation requirements and prices. |
| Accessories | Seats, grab bars and handheld sprays require product selection and, often, structural preparation. |
| Permits and repairs | Local approvals, hidden damage and patching outside the wet area can change the final scope. |
How the choice affects painting and finishing
Plan painting after the wet-area assembly, inspections and heavy installation are complete. Demolition and tile work can damage adjacent walls, so identify which surfaces will be repaired, primed and repainted in the contract. Protect the new pan, glass and hardware from ladders, tools and abrasive dust, and confirm that caulk and sealants have cured before final touch-ups.
If you keep the tub, painting may be limited to routine wall and ceiling work. If you remove it, the old fixture footprint often leaves unfinished wall or floor areas that must be repaired before the room looks continuous. A written finish schedule prevents the common dispute in which the plumbing contractor assumes painting is someone else’s responsibility.
What current trend evidence does—and does not—show
A REALTOR® article summarizes the NKBA 2025 Bath Trends Report as identifying replacement of tubs with walk-in showers as the most popular bathroom-remodel update expected over the next three years. The available summary does not provide a verified percentage or market share, so it supports a direction of interest, not a forecast for your home. Angie Hicks, cofounder of Angi, is quoted in that article saying, “[Showers are] where homeowners are investing their money,” including enlarging showers and using groutless designs. A trend can explain why contractors see demand; it cannot tell you which fixture your household should remove.
Practical choices for common households
Keep the tub
Choose this when someone uses it, children or pets depend on it, the home’s only tub would disappear, or a near-term local resale conversation favors retaining one. Improve safety with a properly installed seat, grab bars and a handheld spray where appropriate.
Convert to a standard shower
This is reasonable when every regular user showers, another tub remains, and no one needs a wheelchair approach or seated transfer. Confirm that the proposed threshold and controls suit the people who will use it rather than choosing only by appearance.
Build a roll-in or wet-area shower
Take this route when step-free access is essential and the budget and structure support the drainage, slope, waterproofing and clearances. Have the layout reviewed before demolition, especially if an assistant or bathing wheelchair will be involved.
Delay the decision
If the household’s needs may change soon, postpone demolition and improve the existing room temporarily. A reversible accessory or a carefully planned future-ready wall can preserve options while you learn whether a full conversion is justified.
Quick Recap
A final pre-demolition checklist
- Have we listed every person, child and pet who uses this bathroom?
- Will another bathtub remain in the home?
- Can each user safely clear the threshold, reach the controls and transfer to a seat if needed?
- Have the proposed dimensions, door swing and clearances been drawn?
- Are blocking, drain location, floor slope and waterproofing included in the written scope?
- Has a qualified professional checked permits and local requirements?
- Have we asked a local real-estate professional about buyer expectations if a sale is near?
- Does the contract assign wall repairs and painting after installation?

Product prices and availability are accurate as of the date/time indicated and are subject to change. Any price and availability information displayed on Amazon at the time of purchase will apply.

