Outdated Drivers Are Slowing You Down
Outbyte Driver Updater · freeOne free scan finds every outdated or missing driver and matches the right update for your exact hardware.
Scan My Drivers Free →ThatPainter is reader-supported. When you buy through links on our site, we may earn an affiliate commission. Learn More
Ateliers Nádvorie is a 2023 cultural and production complex in Trnava, Slovakia, by Sadovsky & Architects. It completes the wider Nádvorie development by joining a renovated historic burgher house to new courtyard wings containing artists’ studios, workshops, residency accommodation, commercial rooms and administration. The design does not treat the old building as a static backdrop: it exposes layers of its history, makes previously separated parts work as one address and adds contemporary spaces for making, teaching and living.
The architect’s official project record identifies Trnava as the location. ArchDaily’s project and award pages instead carry “L’viv, Ukraine” in their metadata, so Trnava is the more reliable location when describing the built work. ArchDaily lists the project area as 815 m²; that figure is publication metadata rather than an independently verified measurement.
As an Amazon Associate I earn from qualifying purchases.
Windows Errors? Fix Them Before They Spread
Repair common Windows errors and clear accumulated junk for a smoother, more stable PC - no reinstall needed.Free scan · no reinstallCrashes, No Sound, or Screen Glitches?
Random freezes, missing sound and display glitches usually trace back to one bad driver. Find and replace yours safely.Free scan · under a minuteWhat is Ateliers Nádvorie?
Ateliers Nádvorie is the final stage of the Nádvorie complex, a venue devoted to contemporary culture. Sadovsky & Architects describe it as a built public-architecture project completed in 2023. Its brief is unusually mixed: the building has independent and shared studios, photographic studios, workshops, accommodation for an art-residency programme, rentable ground-floor areas, a pop-up space for the creative centre and administrative facilities serving the wider complex.
That combination matters because the project is not simply a gallery or an office conversion. It is intended to support the full cycle of cultural work: artists can produce large pieces, collaborate, meet visitors, stay on site during a residency and connect with the public-facing parts of Nádvorie. A communal lounge and library add spaces for informal exchange rather than forcing every activity into a private room.
Popular on Amazon

- Great Value Paint Brush Set: Soucolor 20 acrylic paint brushes come in 10 different sizes, making them ideal for fine detailing, model painting, rock painting, nail art, face painting, DIY crafts, and general art projects. The varied brush sizes give you better control for both delicate lines and broader color coverage, while the soft bristles deliver smooth, consistent results on acrylic, oil, watercolor, canvas, wood, ceramic, and more.
- Awesome Set of Paint brushes: Professional paint brushes can cover all of your needs. The multi-purposed brushes are ideal for Watercolor, Oil, Gouache, enamel, Acrylic Painting, Body, Nail, Face Painting, Miniature, Model, Wood, Glass, Cup, Ceramic, Fine work, Art class, Craft Art Painting, DIY Art Crafts etc.
- Soft and long-lasting: The bristles are soft and strong, with nickel metal ferrules and blue wooden handles. After cleaning, the bristles will become soft and fluffy again and will not fall off.
- Easy to clean: it’s very convenient to Wash well in soap and water. Retain shape after drying. the brushes hold up very well. Nice selection to beginners and professionals. Keep them clean and they last a long time.
- Perfect for All Painters & Occasions: Suitable for art beginners, hobbyists and professional artists. Great for art class, home creation, travel painting and DIY handmade projects. A practical art gift for students, teachers, family and craft lovers.
| Project fact | Documented information |
|---|---|
| Architect | Sadovsky & Architects |
| Primary project location | Trnava, Slovakia, according to the architect’s project page |
| Completion | 2023 |
| Published area | 815 m², listed by ArchDaily |
| Programme | Studios, workshops, residency accommodation, commercial and administrative spaces |
The 815 m² number should be read with care. ArchDaily publishes it as project information, while the architect’s own description focuses on the building’s programme and transformation rather than presenting a separate measured-area schedule.
How does the project combine a historic house with new construction?
The strategy is a deliberate pairing: conserve and reveal the street-side building, then add contemporary courtyard wings that make the entire plot useful. The historic structure is a burgher house in a cultural-heritage protection area. Its fabric records several periods, including a medieval basement, a Renaissance vault, upper-floor additions from the early twentieth century and later demolition and partial rebuilding of sections of the street and courtyard wings.
Recommended Free Tools
Instead of erasing those inconsistencies, the project makes them legible. The street wing receives a symmetrical façade based on its twentieth-century appearance, but functional changes at ground level remain visible. At the entrance, historic passage details are revealed and a transparent infill replaces a more opaque condition. From the hall, visitors gain a view toward the courtyard, so movement into the complex is also a reading of its depth and chronology.
The architect calls the passage vault an indicative reconstruction. That wording is important: it signals an interpretation of the building’s history rather than a claim that every detail is untouched original fabric. The result lets successive phases coexist, giving the old house enough continuity to remain recognisable while allowing new uses to operate safely and efficiently.
How are the studios and circulation organised?
New connections unify fragments that previously functioned as separate buildings. On the upper floors and in the attic, the plan accommodates individual, shared and photographic studios. A balcony running through the courtyard wing provides access to studios and turns circulation into a social edge overlooking the courtyard rather than a closed internal corridor.
The project description emphasises visual connections between levels. One ground-floor studio can rise through three floors and open toward the courtyard, creating a tall volume for work that cannot fit comfortably in a conventional room. An adjacent workshop extends that production space, while an overhead crane allows oversized work to be moved within the studio. The published descriptions do not state the crane’s load rating, operating envelope or safety regime, so those technical values should not be inferred.
The Tool Desk
Outbyte Driver Updater FREEScan for outdated or missing drivers - takes under a minuteDriver Scan →Outbyte PC Repair FREEClear out junk files and repair common Windows errorsFree Scan →Also popular on Amazon

- COMPLETE 5-PIECE BRUSH SET FOR EVERY PAINTING TASK — Includes 1 Inch Flat, 1.5 Inch Angle, 2 Inch Flat, 2 Inch Angle Stubby, and 2.5 Inch Angle brush giving you every size professional painters use daily. Get all 5 for less than the price of a single brush from hardware store brands — professional grade performance at a fraction of the cost. Perfect for walls, trim, cabinets, doors, furniture, and detailed cutting-in work on any project.
- ZERO BRISTLE LOSS — GUARANTEED BY PRECISION ADHESIVE BONDING — Every bristle is locked in place with precision-set adhesive that keeps them in the brush — not in your paint job. The coated steel ferrule provides structural support while the adhesive bond ensures clean performance on every stroke. Premium SRT synthetic filaments load more paint and release it evenly for a smooth streak-free finish on walls, ceilings, and trim. Works with latex, oil-based paint, primer, sealer, and wood stain.
- INCLUDES THE ANGLE STUBBY MOST SETS LEAVE OUT — Professional painters know the 2 Inch Angle Stubby is the go-to brush for tight cabinet interiors, window sashes, inside corners, and detailed trim where standard angle brushes are too long. Combined with the 1.5 and 2.5 inch angle sash brushes you have precision cutting-in covered at every scale — baseboards, crown molding, door casings, and ceiling lines.
- FLAT BRUSHES FOR BROAD SMOOTH COVERAGE ON ANY SURFACE — The 1 and 2 inch flat brushes deliver even coverage on walls, furniture, shelving, doors, fences, decks, and wood surfaces. Ideal for applying primers, stains, varnishes, polyurethane, and specialty coatings. Solid wood handles provide all-day comfort and control for both professional contractors and weekend DIY homeowners tackling interior or exterior painting projects.
- TRUSTED BY PROFESSIONAL PAINTERS AND CONTRACTORS NATIONWIDE — Pro Grade delivers professional-grade results at a price that makes sense for crews who go through brushes on every job. Ideal for property managers, remodeling contractors, apartment turnover crews, maintenance teams, and commercial painting operations. Backed by thousands of verified reviews from working painters. Washable and reusable for multiple projects.
This vertical arrangement also changes how the building is perceived. A visitor entering at ground level can read activity above, while artists working on upper levels remain visually connected to the courtyard. The arrangement supports the atmosphere of a collective arts centre without requiring every studio to be open-plan.
What spaces support artists beyond the studios?
Ateliers Nádvorie treats production, residence and public activity as related needs. The ground floor includes areas that can be rented and a pop-up space for the creative centre, giving the complex room for temporary programmes, small commercial uses or events. Administrative facilities support the wider Nádvorie operation rather than being an afterthought hidden in another building.
Shared amenities are distributed through the complex. A communal lounge and library provide places to pause, read, hold an informal conversation or work away from a studio. The new transverse courtyard wing adds accommodation and large studios for an art-residency programme, allowing visiting practitioners to live close to their workspace. The sources do not publish a room-by-room bed count, booking rules or eligibility criteria for residencies, so the presence of accommodation should not be mistaken for a public hotel or an open-studio guarantee.
For artists, the value of this mix is practical. A painter or sculptor may need a high-volume workspace, a workshop for preparation, a place to store or move work, and a quieter room for planning. A resident may also need domestic privacy and shared social space. By placing these conditions in one connected complex, the design reduces the daily separation between making, living and presenting work.
Quick wins for a faster PC:
Fix the driver behind crashes, sound loss and screen glitchesFind Drivers →Repair Windows errors before they cause bigger problemsFix Now →Scan for outdated or missing drivers - takes under a minuteDriver Scan →What is distinctive about the courtyard wing’s construction?
The courtyard addition uses a hybrid structural and material strategy. Sadovsky & Architects describe a combination of traditional masonry, lightweight steel frames and prefabricated straw–wood blocks. The project account says the straw blocks also brace the structure, while clay plaster is used internally and a ventilated façade externally.
Brick cladding on the new additions refers to Trnava’s traditional building material. That choice allows the extension to register as contemporary without adopting a completely foreign visual language. The brick is not presented as a literal reconstruction of the old façade; instead, it gives the new volumes a material connection to local building practice.
Also popular on Amazon
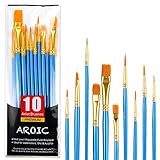
- 【All sizes of art brushes】: The 10 sizes of multi-functional brushes have various shapes, making the mixing color easier, which is very suitable for artists, students, teenagers, children and painters at all levels. Wonderful Present ideas for friends and family who like painting!
- 【general brush set】: Professional paint brush can meet all your needs. Multifunctional brush is very suitable for watercolor, oil, gouache, acrylic painting, body, nail, face painting, miniature, model, ceramics, arts and crafts painting, etc.
- 【high quality process】: It is designed with anti falling bristles, anti-rust nickel ferrule and solid wood handle. You can use the brush to focus on the painting and always be creative.
- 【easy to maintain】: After using the brush, it is very convenient to clean the brush with warm soapy water and reshape the tip of the brush. Air dry the brush and place it on top of the top for long use.
- 【100% satisfaction guarantee - buy now】1 packs of set brushes, you can also get friendly customer service, any questions feel free to contact us, within 24 hours to help you! There is no risk in buying our paint brush kit.
The material palette therefore works on several levels. Masonry provides continuity with the historic context, steel permits lighter framing and larger openings, and prefabricated straw–wood elements introduce a bio-based component into the new wing. Clay plaster and a ventilated outer layer complete an envelope strategy that separates interior finish from exterior weather protection. The published project descriptions do not provide wall build-up drawings, fire ratings, thermal transmittance values or a life-cycle assessment, so the environmental implications should be understood as design intent and specified construction choices, not as independently measured outcomes.
How does the geothermal system work?
The architect reports a geothermal heat-pump system connected to seven underground wells, each 120 metres deep. In the project description, ground energy supplies heating in winter and cooling in summer. This is an installed system specification reported by Sadovsky & Architects, not a post-occupancy performance study.
Crashes, No Sound, or Screen Glitches?
Random freezes, missing sound and display glitches usually trace back to one bad driver. Find and replace yours safely.Free scan · under a minutePC Slower Than It Used to Be?
A free scan shows the junk files, broken settings and background clutter dragging Windows down - then fixes them in one click.Free scan · Windows 10 & 11No published figure in the supplied project material establishes annual energy use, seasonal coefficient of performance, carbon savings, peak loads or maintenance costs. It is therefore accurate to say that the complex uses a seven-well geothermal arrangement for heating and cooling, but not to claim a particular percentage reduction in energy consumption. Actual performance would depend on the building envelope, controls, occupancy patterns and local ground conditions.
The system is also part of the project’s broader attempt to make a protected historic site accommodate contemporary use. Heating and cooling requirements vary considerably between a residential room, a high-volume studio and a public event space. A ground-source system can serve those changing loads, but the available project record does not explain zoning, distribution temperatures or how the old and new wings are balanced.
How does the design balance heritage protection with everyday use?
The project’s most persuasive move is to make heritage an active part of circulation rather than a decorative layer. Restoring the street façade’s symmetry preserves the building’s civic presence, while retaining functional changes at ground level acknowledges that the house has already adapted repeatedly. The revealed passage and vault show how the building changed, and the transparent infill makes the route to the courtyard visible.
At the same time, the project avoids freezing the courtyard in its historical condition. New wings provide the floor area, ceiling heights and service capacity required by studios and residencies. Bridges, balconies and visual links stitch old and new parts together, so the complex reads as one working institution instead of a preserved shell attached to a separate contemporary block.
Also popular on Amazon

- 【KIDS PAINT BRUSHES SET】Anezus paint brushes for kids come with 10 pcs paint brushes of 5pcs round paintbrushes and 5 flat paint brushes with colorful handles, good for the young artist to explore their creativity in painting and crafting
- 【HIGH QUALITY PAINT BRUSHES FOR KIDS】These toddler paint brushes made of soft hog bristle, bright colored handles and rust proof ferrules. The bristles are firmly fixed in the kids paint brushes and no shedding. Each children paint brush measure 6 1/4 inches (16cm) in length and ferrules 1/2"(1.3cm) diameter, large enough for the little hand to grip and control
- 【WIDE APPLICATIONS】With combination of round and flat craft paint brushes for kids, work great with washable paint, tempera paint and acrylic paint. Great for arts and craft, rock, leather, gesso and ceramic, or body, nail and face art painting.
- 【EASY TO CLEAN 】After using paint brushes for acrylic, oil or watercolor painting, it’s very convenient to clean them with warm soapy water and reshape the paint brush tips. Keep these craft paint brushes clean and they last a long time.
- 【GREAT GIFT IDEA】Perfect for students, teens, kids, children and painters of all levels. Wonderful gift idea for girls, boys and kids who love painting! These all-purpose paint brushes for kids are ideal for kids' school projects, birthday parties, painting parties, art parties, back to school supplies, classroom decoration and more.
This is a useful distinction in adaptive reuse. Conservation is not limited to keeping façades intact; it also involves deciding which traces remain visible, which missing elements can be interpreted and where new intervention is necessary for a viable programme. Ateliers Nádvorie makes those decisions in public-facing spaces, where visitors encounter the building’s chronology as part of their route.
Independent reader supportYour contribution helps us test, update, and keep practical guides available for everyone.What can artists and designers learn from the spatial strategy?
First, production requirements should shape the section of a building, not only its floor plan. The three-storey studio and overhead crane acknowledge the scale of artwork directly. Second, shared facilities need architectural support: the lounge, library, workshop and balcony create places where collaboration can occur without sacrificing dedicated studios.
Third, a mixed programme can make a heritage property more resilient. Rentable rooms and a pop-up space provide flexibility, while residency accommodation brings longer-term users into the complex. Administration is included in the same framework, helping the cultural venue operate beyond event hours.
Finally, the project demonstrates that material continuity does not require imitation. Brick, clay plaster and masonry relate the extension to Trnava, while steel framing and straw–wood blocks identify it as a contemporary addition. The old and new parts are distinguishable, but their circulation, structure and environmental systems are planned as a whole.
What is confirmed, and what is not?
The confirmed facts are specific: Sadovsky & Architects identify the built project in Trnava and date its completion to 2023; the programme includes studios, workshops, commercial and administrative areas, and residency accommodation; the courtyard addition uses the stated hybrid material system; and the architect reports seven 120-metre geothermal wells. ArchDaily supplies the 815 m² area and the project’s 2023 publication metadata.
Other questions remain outside the published record. There are no measured post-occupancy energy results, no detailed structural capacities for the crane or straw–wood bracing, and no schedule of accessibility provisions or operating policies for studio rental and residency. Keeping those boundaries clear makes the project’s documented architectural ideas easier to assess without turning intentions into performance claims.
Also popular on Amazon

- 【162-Piece Bulk Set | Dual Brush System】Maximize versatility with 81 flat brushes (0.59 inch edge for bold strokes) and 81 round brushes (0.39 inch tips for details) – 3X more tools than standard kits! Pre-sorted in labeled compartments for instant access during painting sessions. Ideal for art classrooms, mural projects, and multi-artist households.
- 【Pro-Grade Durability | Zero Shedding Guarantee】 "Engineered with triple-crimped nylon bristles (43% higher resilience vs. standard) and aerospace aluminum ferrules tested for 10,000+ flex cycles. Lab-verified 0.01% shedding rate even with heavy impasto techniques – outperforms flimsy bristles in budget brushes."
- 【Multi-Scenario Readiness | Event & Daily Use】 Optimized for: Thanksgiving/Christmas face designs classroom projects ceramic decorating fabric printing and model painting; Lightweight plastic handles each reduce hand fatigue during prolonged sessions
- 【Effortless Maintenance | Long-Term Durability】 Clean with warm soapy water in 10 seconds; Reshape tips and air-dry vertically to preserve bristle integrity,After use, air-dry brushes thoroughly and store upright in the provided case to preserve bristle shape. The premium nylon filaments naturally regain their original form after each stroke. For cleaning, simply rinse in warm soapy water and gently reshape bristles with fingertips."
- 【Multiple Application】These acrylic paint brushes can be applied for most occasions,such as:watercolor,oil, gouache paint,face paint, acrylic paint, suitable for Thanks Giving Day, Christimas, Halloween face and body painting, canvas painting, fabric, rock, miniature, model, ceramics, arts and crafts painting, etc.
Why does Ateliers Nádvorie matter as an adaptive-reuse project?
Ateliers Nádvorie shows how a small historic property can become useful to contemporary culture without pretending that its past is uniform. The project preserves and interprets the burgher house, then adds the volume, circulation and environmental infrastructure needed for studios, workshops and accommodation. Its success, as documented, lies in the relationship between those moves: the old fabric supplies memory and identity, while the courtyard wings supply capacity and flexibility.
For anyone studying adaptive reuse, the project offers a clear sequence of decisions. Identify the layers that deserve to remain visible; restore the public face without denying later changes; connect fragmented rooms with legible routes; give demanding creative work the height and access it requires; and specify new materials and building systems that can support year-round use. Ateliers Nádvorie applies that sequence to one Trnava site, producing a cultural complex that is both historically readable and operationally contemporary.
Free tools Windows power users keep installed
One-click scans. No signup required.
Frequently Asked Questions
Does the project publish the load capacity of its overhead crane?
No. The architect’s description confirms an overhead crane for oversized work but does not state its rated capacity, reach or operating restrictions. Those details would need to come from technical documentation or the facility operator.
Are accessibility features documented for Ateliers Nádvorie?
The published project pages do not provide a detailed accessibility schedule, lift dimensions or step-free route map. It is therefore safer to treat accessibility as an unanswered technical question rather than infer compliance from the photographs or plan descriptions.
Can anyone rent a studio in the complex?
The project includes rentable ground-floor areas, but the available descriptions do not explain who may rent them, for how long or under what conditions. Studio allocation and residency admissions appear to be operational policies rather than published architectural specifications.
Is the straw–wood system a complete structural specification?
No. The architect says the prefabricated straw–wood blocks brace the courtyard addition, but the public project account does not list engineering calculations, fire assemblies or connection details. Those omissions do not negate the strategy; they simply limit what can be concluded from the published description.
Quick Recap


