PC Slower Than It Used to Be?
A free scan shows the junk files, broken settings and background clutter dragging Windows down - then fixes them in one click.Free scan · Windows 10 & 11Crashes, No Sound, or Screen Glitches?
Random freezes, missing sound and display glitches usually trace back to one bad driver. Find and replace yours safely.Free scan · under a minuteThatPainter is reader-supported. When you buy through links on our site, we may earn an affiliate commission. Learn More
Chullora Marketplace’s dining precinct was designed as more than a route between shops: it uses seating, planting, shade structures and layered lighting to make the outdoor concourse feel like a place to pause, eat and gather. In this project, “activation” describes that design intention—encouraging lingering and evening use—not a measured increase in visits or trade. The documented features and ambitions come principally from Design Clarity’s project account; JLL’s separate leasing material describes planned tenancy opportunities, while planning records concern a much larger redevelopment.
As an Amazon Associate I earn from qualifying purchases.
What does “activation” mean at Chullora Marketplace?
Here, activation means shaping an outdoor dining area so people have reasons to use it as a destination rather than simply pass through it. Design Clarity describes a human-centred outdoor concourse with settings for movement, quiet dining and group gatherings. Its stated ambition was to shift the centre experience away from quick visits and towards a neighbourhood social hub and “slow dining” destination.
The Tool Desk
Outbyte Driver Updater FREEFix the driver behind crashes, sound loss and screen glitchesFind Drivers →Outbyte PC Repair FREEClear out junk files and repair common Windows errorsFree Scan →That distinction matters. A corridor is principally a path; an activated concourse has places to stop, a choice of ways to sit, and environmental cues that make a longer visit feel possible. At Chullora, the documented design response combines timber seating, tables, planting, shade structures and lighting. The project material explains the design intent and visible elements, but does not establish how many people used the space, whether visitors stayed longer, or whether trade increased.
Popular on Amazon

- Great Value Paint Brush Set: Soucolor 20 acrylic paint brushes come in 10 different sizes, making them ideal for fine detailing, model painting, rock painting, nail art, face painting, DIY crafts, and general art projects. The varied brush sizes give you better control for both delicate lines and broader color coverage, while the soft bristles deliver smooth, consistent results on acrylic, oil, watercolor, canvas, wood, ceramic, and more.
- Awesome Set of Paint brushes: Professional paint brushes can cover all of your needs. The multi-purposed brushes are ideal for Watercolor, Oil, Gouache, enamel, Acrylic Painting, Body, Nail, Face Painting, Miniature, Model, Wood, Glass, Cup, Ceramic, Fine work, Art class, Craft Art Painting, DIY Art Crafts etc.
- Soft and long-lasting: The bristles are soft and strong, with nickel metal ferrules and blue wooden handles. After cleaning, the bristles will become soft and fluffy again and will not fall off.
- Easy to clean: it’s very convenient to Wash well in soap and water. Retain shape after drying. the brushes hold up very well. Nice selection to beginners and professionals. Keep them clean and they last a long time.
- Perfect for All Painters & Occasions: Suitable for art beginners, hobbyists and professional artists. Great for art class, home creation, travel painting and DIY handmade projects. A practical art gift for students, teachers, family and craft lovers.
“Public living room” is a useful way to understand the concept, provided it is treated as a design metaphor rather than a claim about public ownership or access arrangements. The outdoor area is organised to accommodate different social rhythms: people moving through, diners seeking a quieter table, and groups gathering together.
How is the space organised for movement and lingering?
The central design challenge is balancing circulation with occupation. Dining furniture can enliven a concourse, but it can also obstruct the routes people need to move through it. Design Clarity says the layout provides distinct pockets for circulation, quiet dining and group use, rather than treating the walkway only as a corridor.
That approach suggests a layered plan. Routes through the space remain legible, while seating areas create destinations at the edges or within less-travelled pockets. Communal benches can serve people arriving together or sitting briefly; tables support a more defined dining visit; and banquettes can give diners a more contained setting. The sources document these kinds of elements, but do not provide a measured plan, capacity figures or prescribed clearances. It would therefore be misleading to infer exact circulation widths, accessible-route performance or seating counts from the design description alone.
The distinction between communal and tenant-specific seating also shapes how an outdoor dining precinct works. JLL’s leasing description refers to seating for patrons and common-area overflow in connection with four possible new tenancies. That is a leasing context, not confirmation that every seat was installed, that every tenancy opened, or that the described allocation remains current. It indicates that the outdoor area was presented as serving both individual dining businesses and the shared centre environment.
What furniture, planting and materials are documented?
Design Clarity’s project account describes a mix of built elements and natural materials rather than a single furniture type repeated throughout. The documented palette includes modular timber benches, curved seating around trees, banquettes backed by planting, steel and metal tables, planted areas, hedges, canopy or trellis elements, hanging planters, and festoon or pendant lighting.
Also popular on Amazon
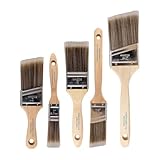
- COMPLETE 5-PIECE BRUSH SET FOR EVERY PAINTING TASK — Includes 1 Inch Flat, 1.5 Inch Angle, 2 Inch Flat, 2 Inch Angle Stubby, and 2.5 Inch Angle brush giving you every size professional painters use daily. Get all 5 for less than the price of a single brush from hardware store brands — professional grade performance at a fraction of the cost. Perfect for walls, trim, cabinets, doors, furniture, and detailed cutting-in work on any project.
- ZERO BRISTLE LOSS — GUARANTEED BY PRECISION ADHESIVE BONDING — Every bristle is locked in place with precision-set adhesive that keeps them in the brush — not in your paint job. The coated steel ferrule provides structural support while the adhesive bond ensures clean performance on every stroke. Premium SRT synthetic filaments load more paint and release it evenly for a smooth streak-free finish on walls, ceilings, and trim. Works with latex, oil-based paint, primer, sealer, and wood stain.
- INCLUDES THE ANGLE STUBBY MOST SETS LEAVE OUT — Professional painters know the 2 Inch Angle Stubby is the go-to brush for tight cabinet interiors, window sashes, inside corners, and detailed trim where standard angle brushes are too long. Combined with the 1.5 and 2.5 inch angle sash brushes you have precision cutting-in covered at every scale — baseboards, crown molding, door casings, and ceiling lines.
- FLAT BRUSHES FOR BROAD SMOOTH COVERAGE ON ANY SURFACE — The 1 and 2 inch flat brushes deliver even coverage on walls, furniture, shelving, doors, fences, decks, and wood surfaces. Ideal for applying primers, stains, varnishes, polyurethane, and specialty coatings. Solid wood handles provide all-day comfort and control for both professional contractors and weekend DIY homeowners tackling interior or exterior painting projects.
- TRUSTED BY PROFESSIONAL PAINTERS AND CONTRACTORS NATIONWIDE — Pro Grade delivers professional-grade results at a price that makes sense for crews who go through brushes on every job. Ideal for property managers, remodeling contractors, apartment turnover crews, maintenance teams, and commercial painting operations. Backed by thousands of verified reviews from working painters. Washable and reusable for multiple projects.
Each element contributes differently to how a person reads and uses the space. Modular benches can provide flexible group seating; curved seating wraps around trees and makes planting part of the sitting arrangement; and a banquette with planting behind it can establish a more defined edge to a dining pocket. Tables make the area usable for meals, while a mixture of communal and more enclosed seating offers choices for different group sizes and visit styles. These are design interpretations of the documented features, not reported measurements of comfort or use.
Planting does more than add a green backdrop in this scheme: some seating is described as integrated with trees, and other seats are backed by planted areas. This brings greenery into the immediate setting of the diner rather than confining it to a distant border. Design Clarity says shade trees, greenery and natural textures were incorporated to soften the architecture and create comfort. Those are the designer’s aims; the available material does not independently measure thermal comfort, acoustic performance, wellbeing effects or biodiversity outcomes.
The project also combines timber with steel and metal furnishings, and planting with hardscape and overhead structures. That contrast is part of the precinct’s visual character: solid, durable-looking tables and built forms sit alongside softer, organic elements. The sources identify the materials and forms, but do not specify paint products, coating systems, timber species, maintenance cycles or supplier schedules. The architecture story’s page displays Street Furniture Australia in its project listing area, but the available source does not identify which particular pieces, if any, that company supplied. A supplier credit should not be read as proof of a specific supply scope.
How do lighting and weather protection support evening dining?
Lighting and overhead cover are part of the precinct’s stated response to making outdoor dining usable beyond the middle of the day. Design Clarity documents canopy or trellis structures and festoon or pendant lighting, and describes weather protection and lighting as elements of an atmosphere intended to support evening use. JLL, in its leasing copy, said the upgrade aimed to help tenants extend trade into the evening.
Those two accounts are related but not interchangeable. Design Clarity describes design intent and pictured elements; JLL describes a commercial leasing rationale. Neither source is a post-occupancy evaluation. It is reasonable to say that lighting makes the area legible and atmospherically distinct after daylight fades, and that overhead structures are part of the weather-protection strategy. It is not supported to claim that the design guarantees year-round outdoor dining, a particular level of illumination, or a quantified uplift in evening sales.
Also popular on Amazon
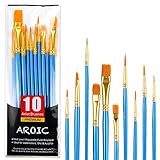
- 【All sizes of art brushes】: The 10 sizes of multi-functional brushes have various shapes, making the mixing color easier, which is very suitable for artists, students, teenagers, children and painters at all levels. Wonderful Present ideas for friends and family who like painting!
- 【general brush set】: Professional paint brush can meet all your needs. Multifunctional brush is very suitable for watercolor, oil, gouache, acrylic painting, body, nail, face painting, miniature, model, ceramics, arts and crafts painting, etc.
- 【high quality process】: It is designed with anti falling bristles, anti-rust nickel ferrule and solid wood handle. You can use the brush to focus on the painting and always be creative.
- 【easy to maintain】: After using the brush, it is very convenient to clean the brush with warm soapy water and reshape the tip of the brush. Air dry the brush and place it on top of the top for long use.
- 【100% satisfaction guarantee - buy now】1 packs of set brushes, you can also get friendly customer service, any questions feel free to contact us, within 24 hours to help you! There is no risk in buying our paint brush kit.
Layered lighting can also help distinguish different kinds of setting. Pendant or festoon lights may contribute a human-scale visual cue above seating, while the wider lighting scheme can help connect the dining pockets and circulation paths. The sources do not give fixture specifications, lux levels, control systems, operating hours or energy data, so the exact technical performance cannot be assessed from the project narrative.
Quick wins for a faster PC:
Clear out junk files and repair common Windows errorsFree Scan →Fix the driver behind crashes, sound loss and screen glitchesFind Drivers →Weather cover similarly has practical limits. The project description mentions canopy and trellis elements, but does not describe their dimensions, drainage, wind rating or how much of the seating they shelter. The safe conclusion is that shade and weather protection were part of the design approach, not that every seat is protected from rain or sun in every condition.
What was the project intended to change for the centre?
Design Clarity frames the project around a neighbourhood social hub and slow dining: a place to gather, unwind and connect instead of treating the shopping-centre visit as purely transactional. The outdoor concourse’s mix of circulation and social settings is the spatial expression of that intention. Greenery and natural textures were intended to soften the architecture; seating choices support both group gathering and quieter dining; and lighting and weather protection are tied to the ambition for evening use.
JLL’s leasing description adds the commercial perspective. It described a fully upgraded outdoor dining area and four new tenancy opportunities, with the planned precinct intended to support tenant trade into the evening. Because this is promotional leasing material, it should be read as an account of the opportunity being marketed, not as an independent finding that the upgrade produced a commercial result. The four opportunities were described in that listing context; the sources do not establish that they remain available or that the proposed tenants opened.
The available evidence is strongest on the design concept and the elements shown or described. It is not a source for sales performance, visitor numbers, dwell time, tenant occupancy, safety outcomes or post-completion user satisfaction. For readers assessing the project as a design case study, that boundary is important: the precinct can be analysed as an attempt to support gathering and dining, but its success cannot be quantified from these documents.
What’s actually slowing this PC down?
Pick the symptom - the matching free tool is one click away.
Also popular on Amazon

- 【KIDS PAINT BRUSHES SET】Anezus paint brushes for kids come with 10 pcs paint brushes of 5pcs round paintbrushes and 5 flat paint brushes with colorful handles, good for the young artist to explore their creativity in painting and crafting
- 【HIGH QUALITY PAINT BRUSHES FOR KIDS】These toddler paint brushes made of soft hog bristle, bright colored handles and rust proof ferrules. The bristles are firmly fixed in the kids paint brushes and no shedding. Each children paint brush measure 6 1/4 inches (16cm) in length and ferrules 1/2"(1.3cm) diameter, large enough for the little hand to grip and control
- 【WIDE APPLICATIONS】With combination of round and flat craft paint brushes for kids, work great with washable paint, tempera paint and acrylic paint. Great for arts and craft, rock, leather, gesso and ceramic, or body, nail and face art painting.
- 【EASY TO CLEAN 】After using paint brushes for acrylic, oil or watercolor painting, it’s very convenient to clean them with warm soapy water and reshape the paint brush tips. Keep these craft paint brushes clean and they last a long time.
- 【GREAT GIFT IDEA】Perfect for students, teens, kids, children and painters of all levels. Wonderful gift idea for girls, boys and kids who love painting! These all-purpose paint brushes for kids are ideal for kids' school projects, birthday parties, painting parties, art parties, back to school supplies, classroom decoration and more.
How does the dining precinct relate to the wider redevelopment?
The dining area should not be confused with the broader Chullora Marketplace redevelopment proposal recorded by the NSW Planning Portal. The portal’s DA-91/2023 concerns a staged redevelopment that includes public roads and public-domain layout, retail and residential building envelopes, parking, and a Stage 1 proposal for the southern centre. That stage included basement parking, a 130-place childcare centre, 90 residential units of up to six storeys, landscaping and civil works.
The official record says the application was refused by a panel on 15 June 2023, then records that the Land and Environment Court upheld the appeal and approved the development application on 18 November 2024. Those are planning outcomes for the broader application. They are not a completion certificate for the dining precinct, nor evidence that every component of the larger proposal has been built.
The precinct itself was covered in an Architecture & Design project-news article published on 1 July 2022, and Design Clarity presents its design narrative as a project. JLL’s page describes planned leasing opportunities. Together, these sources show design intent, a published project description and a commercial leasing context; they do not provide a definitive, current inventory of what is now open or in service. The most precise account is therefore to describe the precinct’s documented design and the stated aims, while leaving present-day completion and tenancy status unclaimed.
Independent reader supportYour contribution helps us test, update, and keep practical guides available for everyone.Where is Chullora Marketplace?
Chullora Marketplace is at 355–357 Waterloo Road, Chullora, New South Wales. Charter Hall describes the centre as around 20 kilometres west of Sydney’s central business district, anchored by Woolworths, Aldi and Coles, with more than 50 specialty stores. These are centre-profile details, not statistics about the dining precinct itself.
Recommended Free Tools
The location helps explain the project’s neighbourhood framing: the design account positions the outdoor dining area as a social destination within a shopping centre, not as a standalone restaurant street. Still, the centre profile does not establish who uses the precinct, how often they visit, or whether the space functions differently at particular times of day.
Also popular on Amazon

- 【162-Piece Bulk Set | Dual Brush System】Maximize versatility with 81 flat brushes (0.59 inch edge for bold strokes) and 81 round brushes (0.39 inch tips for details) – 3X more tools than standard kits! Pre-sorted in labeled compartments for instant access during painting sessions. Ideal for art classrooms, mural projects, and multi-artist households.
- 【Pro-Grade Durability | Zero Shedding Guarantee】 "Engineered with triple-crimped nylon bristles (43% higher resilience vs. standard) and aerospace aluminum ferrules tested for 10,000+ flex cycles. Lab-verified 0.01% shedding rate even with heavy impasto techniques – outperforms flimsy bristles in budget brushes."
- 【Multi-Scenario Readiness | Event & Daily Use】 Optimized for: Thanksgiving/Christmas face designs classroom projects ceramic decorating fabric printing and model painting; Lightweight plastic handles each reduce hand fatigue during prolonged sessions
- 【Effortless Maintenance | Long-Term Durability】 Clean with warm soapy water in 10 seconds; Reshape tips and air-dry vertically to preserve bristle integrity,After use, air-dry brushes thoroughly and store upright in the provided case to preserve bristle shape. The premium nylon filaments naturally regain their original form after each stroke. For cleaning, simply rinse in warm soapy water and gently reshape bristles with fingertips."
- 【Multiple Application】These acrylic paint brushes can be applied for most occasions,such as:watercolor,oil, gouache paint,face paint, acrylic paint, suitable for Thanks Giving Day, Christimas, Halloween face and body painting, canvas painting, fabric, rock, miniature, model, ceramics, arts and crafts painting, etc.
What can the published evidence—and not—tell us?
The sources support a clear account of the design proposition: an outdoor concourse arranged for both movement and lingering, with integrated seating, planting, shade structures and layered lighting. They also support the distinction between the designer’s social and atmospheric aims, JLL’s leasing rationale and the planning authority’s record of a separate, broader redevelopment application.
They do not substantiate claims about measured commercial uplift, visitor outcomes, acoustic performance, safety improvement, biodiversity gains or the current operating status of every described feature or tenancy. No exact furniture schedule, lighting specification, landscape plan or post-occupancy report is provided in the cited material. Keeping those limits visible does not diminish the design story; it makes clear which parts are documented facts and which are ambitions that would need separate evidence to evaluate.
For an architectural reading, the useful test is how the elements work together: whether movement remains legible alongside places to pause; whether communal and more private seating offer meaningful choices; whether planting is integrated with the furniture rather than treated as decoration alone; and whether shade and lighting support use across changing conditions. The project narrative identifies each of those design dimensions, but does not provide outcome data to score them.
Do these 3 things before closing this tab:
1Scan for outdated or missing drivers - takes under a minute2Repair Windows errors before they cause bigger problems3Fix the driver behind crashes, sound loss and screen glitchesFrequently Asked Questions
When was the Chullora Marketplace dining precinct design reported?
Architecture & Design published its project-news article on 1 July 2022. That publication date identifies when the article appeared; it does not by itself confirm the precinct’s current condition or tenancy status.
Does the 2024 planning approval confirm the dining area was completed?
No. The NSW Planning Portal’s November 2024 outcome relates to the broader DA-91/2023 redevelopment application. It should not be treated as a completion record for the outdoor dining precinct.
Were all four JLL dining tenancies opened?
The cited JLL page describes four possible new tenancy opportunities in a leasing context. The available information does not establish whether all four were leased or opened, or whether those opportunities remain available.
Who supplied the specific furniture shown in the precinct?
The available project material describes the furniture forms and materials, and Architecture & Design displays Street Furniture Australia in its project listing area. It does not identify which specific pieces that company supplied, so an exact supplier attribution cannot be made from these sources.
Quick Recap


