ThatPainter is reader-supported. When you buy through links on our site, we may earn an affiliate commission. Learn More
24 Social Housing Units / Prinvault Architectes is a 2025 development in Vincennes, France, delivering 24 social-housing homes and a retail space for LogiRep (Polylogis Group). The scheme combines two building volumes with a central footbridge and stair, aligns its street elevations with Diderot and Jarry streets, and uses a patterned brick facade to reference local heritage. Published figures distinguish 1,140 m² of gross floor area from 913 m² of habitable area and 49 m² of usable commercial space; the reported construction budget is €3,642,223 excluding VAT.
As an Amazon Associate I earn from qualifying purchases.
The project is best understood as an urban-infill response rather than a standalone object. Its architect-provided description focuses on continuity with Vincennes’ early-20th-century streetscape, while the material strategy sets a deliberately bright interior palette against the more textured street facade.
What is the 24 Social Housing Units project?
Prinvault Architectes designed the project for LogiRep, part of the Polylogis Group, at 166 rue Diderot in Vincennes, a dense suburb east of Paris. Delivered in 2025, it contains 24 social-housing dwellings and one retail space. ArchDaily reports 1,140 m² of floor area and a construction cost of €3.64 million excluding VAT; METALOCUS supplies a more detailed breakdown of 913 m² habitable area, 49 m² usable commercial area and a budget of €3,642,223 excluding VAT. Those measurements describe different categories and should not be added together or treated as interchangeable.
Popular on Amazon

- Great Value Paint Brush Set: Soucolor 20 acrylic paint brushes come in 10 different sizes, making them ideal for fine detailing, model painting, rock painting, nail art, face painting, DIY crafts, and general art projects. The varied brush sizes give you better control for both delicate lines and broader color coverage, while the soft bristles deliver smooth, consistent results on acrylic, oil, watercolor, canvas, wood, ceramic, and more.
- Awesome Set of Paint brushes: Professional paint brushes can cover all of your needs. The multi-purposed brushes are ideal for Watercolor, Oil, Gouache, enamel, Acrylic Painting, Body, Nail, Face Painting, Miniature, Model, Wood, Glass, Cup, Ceramic, Fine work, Art class, Craft Art Painting, DIY Art Crafts etc.
- Soft and long-lasting: The bristles are soft and strong, with nickel metal ferrules and blue wooden handles. After cleaning, the bristles will become soft and fluffy again and will not fall off.
- Easy to clean: it’s very convenient to Wash well in soap and water. Retain shape after drying. the brushes hold up very well. Nice selection to beginners and professionals. Keep them clean and they last a long time.
- Perfect for All Painters & Occasions: Suitable for art beginners, hobbyists and professional artists. Great for art class, home creation, travel painting and DIY handmade projects. A practical art gift for students, teachers, family and craft lovers.
The project publication on ArchDaily presents the design account as information provided by the architects. That attribution matters: the sources describe the intended urban and material response, but they do not provide an independent post-occupancy assessment of daylight, acoustics, energy use or resident experience.
Where is the development, and what urban condition does it address?
The address is 166 rue Diderot, Vincennes, in a built-up setting characterized in the project description as a mixture of recessed detached houses and buildings that sit directly on the street line. Rather than treating the site as an isolated parcel, the architects say the development is intended to align with Diderot and Jarry streets and reinforce continuity along both routes.
That alignment is balanced against a second concern: keeping the building depth compatible with housing quality. In practical terms, the design brief had to accommodate a relatively compact urban plot while avoiding a deep, inward-looking block that would compromise the homes. The published account does not provide individual apartment dimensions, window schedules or measured daylight results, so the claim should be read as a design objective rather than a verified performance conclusion.
What’s actually slowing this PC down?
Pick the symptom - the matching free tool is one click away.
The project description also places the scheme within Vincennes’ expanding social-housing program. It states that the city’s social-housing share rose from 5% in 2002 to 12% in 2025, citing the City of Vincennes through the ArchDaily publication. This is a project-source statistic, not an independently checked municipal series in the material available for this article.
How many homes are included, and how are the volumes connected?
The published unit mix is weighted toward smaller homes: 18 one-bedroom dwellings and six three-bedroom dwellings. No studios, two-bedroom homes or larger apartments are listed in the supplied project information. The combination suggests a program serving both smaller households and families, but the sources do not identify tenure rules, accessibility allocations or the intended resident profile for each unit type.
Architecturally, the development is organized in two parts. A central footbridge and staircase link the volumes, making circulation a visible element of the composition rather than a hidden service route. The connection helps the project operate as one development while allowing the two parts to respond to the surrounding street edges and the constraints of the site.
The sources do not publish a plan showing whether the bridge is enclosed or open, nor do they specify the number of apartments served on each landing. It is therefore safer to describe the footbridge and stair as the documented connective structure, without assigning unreported dimensions or circulation standards.
The Tool Desk
Outbyte PC Repair FREEClear out junk files and repair common Windows errorsFree Scan →Outbyte Driver Updater FREEFix the driver behind crashes, sound loss and screen glitchesFind Drivers →Also popular on Amazon
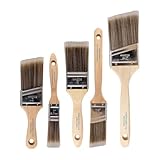
- COMPLETE 5-PIECE BRUSH SET FOR EVERY PAINTING TASK — Includes 1 Inch Flat, 1.5 Inch Angle, 2 Inch Flat, 2 Inch Angle Stubby, and 2.5 Inch Angle brush giving you every size professional painters use daily. Get all 5 for less than the price of a single brush from hardware store brands — professional grade performance at a fraction of the cost. Perfect for walls, trim, cabinets, doors, furniture, and detailed cutting-in work on any project.
- ZERO BRISTLE LOSS — GUARANTEED BY PRECISION ADHESIVE BONDING — Every bristle is locked in place with precision-set adhesive that keeps them in the brush — not in your paint job. The coated steel ferrule provides structural support while the adhesive bond ensures clean performance on every stroke. Premium SRT synthetic filaments load more paint and release it evenly for a smooth streak-free finish on walls, ceilings, and trim. Works with latex, oil-based paint, primer, sealer, and wood stain.
- INCLUDES THE ANGLE STUBBY MOST SETS LEAVE OUT — Professional painters know the 2 Inch Angle Stubby is the go-to brush for tight cabinet interiors, window sashes, inside corners, and detailed trim where standard angle brushes are too long. Combined with the 1.5 and 2.5 inch angle sash brushes you have precision cutting-in covered at every scale — baseboards, crown molding, door casings, and ceiling lines.
- FLAT BRUSHES FOR BROAD SMOOTH COVERAGE ON ANY SURFACE — The 1 and 2 inch flat brushes deliver even coverage on walls, furniture, shelving, doors, fences, decks, and wood surfaces. Ideal for applying primers, stains, varnishes, polyurethane, and specialty coatings. Solid wood handles provide all-day comfort and control for both professional contractors and weekend DIY homeowners tackling interior or exterior painting projects.
- TRUSTED BY PROFESSIONAL PAINTERS AND CONTRACTORS NATIONWIDE — Pro Grade delivers professional-grade results at a price that makes sense for crews who go through brushes on every job. Ideal for property managers, remodeling contractors, apartment turnover crews, maintenance teams, and commercial painting operations. Backed by thousands of verified reviews from working painters. Washable and reusable for multiple projects.
How does the brick facade draw on local heritage?
Street-facing elevations use a brick “gear-tooth” pattern made from alternating diagonal headers and straight stretchers. In masonry terms, headers present the short end of a brick while stretchers present the long face; changing their orientation creates a toothed, rhythmic surface rather than a flat running bond. The project description links this treatment to local architectural heritage.
The pattern performs several roles at once. It gives the street elevations a recognizable texture, introduces diagonal movement into otherwise orthogonal walls and helps the new construction converse with the area’s older buildings without reproducing a historic facade literally. These are readings of the documented pattern and its stated heritage reference, not claims that the project copies a specific neighboring building.
Because the available sources do not publish a full material specification, brick manufacturer, color code, joint profile or maintenance schedule, those details should not be inferred from the phrase “gear-tooth.” The reliable point is the alternating diagonal-header and straight-stretcher arrangement described by the architects.
What is known about the interiors and their contrast with the street elevations?
The architect-provided description contrasts the textured exterior with bright interior spaces treated with stained patterned concrete and metal screens. The language indicates a deliberate change in atmosphere between the public face of the building and its internal circulation or shared spaces: the street is articulated through brick relief, while the interior uses patterned concrete and screens to filter, divide or frame space.
“Bright” is the source’s description of the interiors, not a measured daylight level. No illuminance readings, glazing ratios or energy model are reported. Likewise, the sources do not specify whether the metal screens are used for privacy, ventilation, shading, balustrades or visual separation in every location. They establish the palette and the contrast, but not a complete technical specification.
For readers interested in visual composition, the project offers a clear sequence: a repetitive brick cadence at the public edge, a connecting bridge and stair at the center, and more luminous patterned surfaces within. The diagonal masonry can be read as a graphic texture, while the screens introduce a finer-grained layer. That interpretation follows the published description; it is not a claim about how residents or visitors have judged the spaces.
How should the published area figures be read?
The project is reported using several area labels. Keeping them separate prevents a common mistake in which the gross figure is treated as the sum of apartment and retail floor space.
Also popular on Amazon
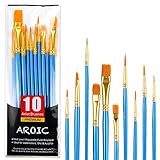
- 【All sizes of art brushes】: The 10 sizes of multi-functional brushes have various shapes, making the mixing color easier, which is very suitable for artists, students, teenagers, children and painters at all levels. Wonderful Present ideas for friends and family who like painting!
- 【general brush set】: Professional paint brush can meet all your needs. Multifunctional brush is very suitable for watercolor, oil, gouache, acrylic painting, body, nail, face painting, miniature, model, ceramics, arts and crafts painting, etc.
- 【high quality process】: It is designed with anti falling bristles, anti-rust nickel ferrule and solid wood handle. You can use the brush to focus on the painting and always be creative.
- 【easy to maintain】: After using the brush, it is very convenient to clean the brush with warm soapy water and reshape the tip of the brush. Air dry the brush and place it on top of the top for long use.
- 【100% satisfaction guarantee - buy now】1 packs of set brushes, you can also get friendly customer service, any questions feel free to contact us, within 24 hours to help you! There is no risk in buying our paint brush kit.
| Measure | Reported figure | Source and meaning |
|---|---|---|
| Gross/floor area | 1,140 m² | ArchDaily’s project listing; METALOCUS also reports 1,140 m² as gross floor area. |
| Habitable area | 913 m² | METALOCUS; this is the reported habitable component, not the entire gross building area. |
| Usable commercial area | 49 m² | METALOCUS; the retail space is reported separately from habitable area. |
Habitable area generally refers to the portion counted as living space under the source’s measurement convention, while gross floor area can include circulation, walls and other components. The available data does not provide the exact national measurement standard used, so the safest wording is to retain each source’s label rather than convert the figures into a new total.
Recommended Free Tools
What did the project cost, and what does “excluding VAT” mean?
ArchDaily rounds the construction cost to €3.64 million excluding VAT. METALOCUS gives the more precise reported budget of €3,642,223 excluding VAT. The two figures are consistent at rounding level, and both should be described as source-reported rather than as an audited final account.
“Excluding VAT” means value-added tax is not included in the stated amount. It is therefore not an all-in consumer price and should not be compared directly with a figure that includes taxes, land acquisition, financing, professional fees or later operating costs. The supplied sources do not break out those categories, so no broader project total can be calculated responsibly.
Who designed, commissioned and engineered the development?
Prinvault Architectes is credited with architecture and project management. The project credits also name François Prinvault and Greta Spinoni in project-management roles. LogiRep – Polylogis is the client.
| Role | Credited person or practice |
|---|---|
| Architect and project management | Prinvault Architectes; François Prinvault; Greta Spinoni |
| Engineering | Willier ingénierie |
| Cost engineer | Sylvain Teissier |
| Energy engineer | Célestin Patto |
| Electrical engineer | Anatol Topa |
| Structural engineer | Corentin Torchet |
| Photography | Nicolas Trouillard |
The credits identify the disciplines involved but do not publish a construction contractor, landscape architect, accessibility consultant or completion-certificate details. Those omissions are normal for a short project listing and should not be filled with assumptions.
Free tools Windows power users keep installed
One-click scans. No signup required.
What does the project reveal about Vincennes’ social-housing strategy?
The development adds 24 homes within an already dense municipality instead of relying on a peripheral estate. Its street alignment and compact depth respond to the existing urban fabric, while the mix of one-bedroom and three-bedroom units broadens the household types the program can accommodate.
The project description’s figure for social housing in Vincennes—5% in 2002 and 12% in 2025—frames the scheme as part of a longer increase in supply. Since that statistic is presented through the architect’s project text and attributed there to the city, it should be cited as contextual information supplied with the project, not as an independently verified measure of every housing category in the municipality.
Also popular on Amazon

- 【KIDS PAINT BRUSHES SET】Anezus paint brushes for kids come with 10 pcs paint brushes of 5pcs round paintbrushes and 5 flat paint brushes with colorful handles, good for the young artist to explore their creativity in painting and crafting
- 【HIGH QUALITY PAINT BRUSHES FOR KIDS】These toddler paint brushes made of soft hog bristle, bright colored handles and rust proof ferrules. The bristles are firmly fixed in the kids paint brushes and no shedding. Each children paint brush measure 6 1/4 inches (16cm) in length and ferrules 1/2"(1.3cm) diameter, large enough for the little hand to grip and control
- 【WIDE APPLICATIONS】With combination of round and flat craft paint brushes for kids, work great with washable paint, tempera paint and acrylic paint. Great for arts and craft, rock, leather, gesso and ceramic, or body, nail and face art painting.
- 【EASY TO CLEAN 】After using paint brushes for acrylic, oil or watercolor painting, it’s very convenient to clean them with warm soapy water and reshape the paint brush tips. Keep these craft paint brushes clean and they last a long time.
- 【GREAT GIFT IDEA】Perfect for students, teens, kids, children and painters of all levels. Wonderful gift idea for girls, boys and kids who love painting! These all-purpose paint brushes for kids are ideal for kids' school projects, birthday parties, painting parties, art parties, back to school supplies, classroom decoration and more.
Nothing in the supplied material establishes the rents, allocation process, energy label, accessibility performance or long-term management arrangements. Those are important questions for prospective residents and policymakers, but they require municipal or operator documentation beyond this architectural project description.
Was it a Building of the Year winner?
No winner is established by the supplied evidence. The project appears on ArchDaily’s Building of the Year 2026 page as a candidate in the Housing category, and the page marks voting as closed. Candidate status should not be rewritten as an award win, finalist position or jury distinction.
Windows Errors? Fix Them Before They Spread
Repair common Windows errors and clear accumulated junk for a smoother, more stable PC - no reinstall needed.Free scan · no reinstallOutdated Drivers Are Slowing You Down
One free scan finds every outdated or missing driver and matches the right update for your exact hardware.Free scan · exact hardware matchThe listing is useful as a record of visibility in ArchDaily’s 2026 program, but it does not independently validate construction quality, resident satisfaction or environmental performance. Those questions remain outside the evidence supplied for this project.
Independent reader supportYour contribution helps us test, update, and keep practical guides available for everyone.How should readers assess the project’s architectural significance?
The strongest documented argument is the way the scheme negotiates continuity and difference. It continues the street lines of Diderot and Jarry, references local masonry through a gear-tooth bond and keeps a relatively compact depth, while its two-part organization and central bridge give the development a distinct internal structure.
Its significance should not be overstated. The sources do not provide comparative studies with other social-housing schemes, measured operational data or independent criticism. What can be said with confidence is that the project makes urban continuity, a legible circulation link and a deliberately patterned material language central to its design account.
For a visual reading, the project can be understood as a sequence of scales. At the city scale, the aligned volumes repair the street edge. At the facade scale, alternating brick orientations create a repeatable rhythm. At the circulation scale, the bridge and staircase mark the seam between the two parts. Inside, patterned concrete and screens shift the emphasis from heavy masonry to filtered light and surface detail. These observations are grounded in the published description rather than in a claim of first-hand inspection.
Quick wins for a faster PC:
Repair Windows errors before they cause bigger problemsFix Now →Scan for outdated or missing drivers - takes under a minuteDriver Scan →What information is still unavailable?
The public project summaries do not include full plans, sections, apartment-by-apartment schedules, structural spans, facade build-ups, brick specifications, construction dates by phase or post-occupancy data. They also do not establish whether the retail unit is occupied, how the bridge is accessed, or which homes meet particular accessibility standards.
Also popular on Amazon

- 【162-Piece Bulk Set | Dual Brush System】Maximize versatility with 81 flat brushes (0.59 inch edge for bold strokes) and 81 round brushes (0.39 inch tips for details) – 3X more tools than standard kits! Pre-sorted in labeled compartments for instant access during painting sessions. Ideal for art classrooms, mural projects, and multi-artist households.
- 【Pro-Grade Durability | Zero Shedding Guarantee】 "Engineered with triple-crimped nylon bristles (43% higher resilience vs. standard) and aerospace aluminum ferrules tested for 10,000+ flex cycles. Lab-verified 0.01% shedding rate even with heavy impasto techniques – outperforms flimsy bristles in budget brushes."
- 【Multi-Scenario Readiness | Event & Daily Use】 Optimized for: Thanksgiving/Christmas face designs classroom projects ceramic decorating fabric printing and model painting; Lightweight plastic handles each reduce hand fatigue during prolonged sessions
- 【Effortless Maintenance | Long-Term Durability】 Clean with warm soapy water in 10 seconds; Reshape tips and air-dry vertically to preserve bristle integrity,After use, air-dry brushes thoroughly and store upright in the provided case to preserve bristle shape. The premium nylon filaments naturally regain their original form after each stroke. For cleaning, simply rinse in warm soapy water and gently reshape bristles with fingertips."
- 【Multiple Application】These acrylic paint brushes can be applied for most occasions,such as:watercolor,oil, gouache paint,face paint, acrylic paint, suitable for Thanks Giving Day, Christimas, Halloween face and body painting, canvas painting, fabric, rock, miniature, model, ceramics, arts and crafts painting, etc.
That boundary is important when using the project as a reference. It is documented well enough to understand the program, urban intentions, principal materials, reported areas, budget and professional team. It is not documented well enough to support claims about measured comfort, maintenance costs, carbon performance, rental levels or resident outcomes.
Where can the original project information be read?
The primary published project account is ArchDaily’s 24 Social Housing Units / Prinvault Architectes, dated December 18, 2025, with text presented as architect-provided. METALOCUS’ project report, dated December 17, 2025, adds the address, area breakdown and precise reported budget. The award record is on ArchDaily’s Building of the Year 2026 candidate page.
Together, these sources support a careful description of a 2025, 24-home social-housing project that uses a compact two-part plan, a central bridge and stair, and a locally referential brick facade. They do not support claims that the scheme won the award or has demonstrated performance advantages that have not been measured in the supplied material.
Frequently Asked Questions
What does a construction cost excluding VAT tell me about the final budget?
It is a pre-tax figure, so it cannot be treated as the amount ultimately paid once value-added tax and any separately reported costs are included. The published project material does not disclose land, financing, professional-fee or operating-cost totals, so a complete all-in budget cannot be derived from the stated amount.
Can the apartment layouts be reconstructed from the published project description?
No. The available descriptions identify the number and bedroom mix of the homes but do not publish plans, room dimensions or a schedule assigning apartments to each building volume. Any detailed layout would therefore be speculative.
Does the central footbridge mean the two buildings share one entrance?
The sources confirm that a footbridge and staircase connect the two parts, but they do not specify entrance arrangements, access control or which dwellings each circulation route serves. The connection should be described as documented linkage, not as proof of a single shared entrance.
Who photographed the completed project?
The project credits list Nicolas Trouillard as photographer. The credits do not state the image licensing terms or identify which views correspond to particular apartments or circulation areas.
Quick Recap


