Do these 3 things before closing this tab:
1Clear out junk files and repair common Windows errors2Fix the driver behind crashes, sound loss and screen glitches3Repair Windows errors before they cause bigger problems
ThatPainter is reader-supported. When you buy through links on our site, we may earn an affiliate commission. Learn More
The compound-curve foyer wall at Murray Art Museum Albury (MAMA) was made with custom-fabricated timber veneer panels, a tailored fixing system and panel sizes thin and small enough to follow a surface that bends vertically and horizontally. The result is a double-storey lining that reads as a continuous warm timber surface while also using perforated panels to help control reverberation in the lofty foyer. It was one detail within a larger adaptive-reuse project by NBRS that joined two locally heritage-listed buildings to a new exhibition wing.
This is an architectural case study, not a consumer DIY method. The available project descriptions document the products and fabrication decisions used at MAMA, but they do not establish a universal bending recipe, a retail kit or comparative test results for other buildings.
As an Amazon Associate I earn from qualifying purchases.
What was the MAMA compound curve, and why did it matter?
MAMA’s foyer contains a wall that curves in both directions at once. In geometric terms, it is a compound curve: the surface changes vertically as it rises and horizontally as it sweeps through the plan. A flat sheet can follow a single radius with relative ease; a double-curved surface introduces changing angles, torsion and compound joints that must be coordinated across the entire wall.
The museum describes the feature as a double-storey wall whose lining had to twist with the foyer. Its architecture account identifies concept timber veneer systems from SUPAWOOD—SUPALINE and SUPACOUSTIC—as suitable because they could be fabricated to twist and follow the geometry. The supplier’s project case study gives the more specific description: the twist was based on a segment of a sphere, so the wall curved both vertically and horizontally. MAMA’s architecture overview independently confirms the double-direction curve and the named panel systems, while SUPAWOOD’s case study explains the fabrication and fixing approach.
Popular on Amazon

- Great Value Paint Brush Set: Soucolor 20 acrylic paint brushes come in 10 different sizes, making them ideal for fine detailing, model painting, rock painting, nail art, face painting, DIY crafts, and general art projects. The varied brush sizes give you better control for both delicate lines and broader color coverage, while the soft bristles deliver smooth, consistent results on acrylic, oil, watercolor, canvas, wood, ceramic, and more.
- Awesome Set of Paint brushes: Professional paint brushes can cover all of your needs. The multi-purposed brushes are ideal for Watercolor, Oil, Gouache, enamel, Acrylic Painting, Body, Nail, Face Painting, Miniature, Model, Wood, Glass, Cup, Ceramic, Fine work, Art class, Craft Art Painting, DIY Art Crafts etc.
- Soft and long-lasting: The bristles are soft and strong, with nickel metal ferrules and blue wooden handles. After cleaning, the bristles will become soft and fluffy again and will not fall off.
- Easy to clean: it’s very convenient to Wash well in soap and water. Retain shape after drying. the brushes hold up very well. Nice selection to beginners and professionals. Keep them clean and they last a long time.
- Perfect for All Painters & Occasions: Suitable for art beginners, hobbyists and professional artists. Great for art class, home creation, travel painting and DIY handmade projects. A practical art gift for students, teachers, family and craft lovers.
The practical significance is that the curve was solved as a coordinated lining system rather than by forcing a conventional flat panel to an irregular substrate. Panel dimensions, flexibility, joints, attachment points, perforation pattern and finish all had to work together.
How did the redevelopment set up the curved foyer?
The foyer was part of a major expansion and refurbishment, not an isolated interior fit-out. MAMA retained and renovated the 1907 Town Hall and 1860 Burrows House, both identified by the museum as locally heritage-listed, then connected them and extended the complex toward QEII Square. The museum reports that the footprint grew from 832 square metres to 2,036 square metres and gives the redevelopment cost as $10.5 million. Those figures come from MAMA’s undated architecture page, so the cost should be read as the project figure stated by the museum rather than a current estimate.
Do these 3 things before closing this tab:
1Repair Windows errors before they cause bigger problems2Fix the driver behind crashes, sound loss and screen glitches3Clear out junk files and repair common Windows errorsNBRS and Partners designed the redevelopment and Zauner Construction built it, according to MAMA. NBRS’s own project description identifies a new two-storey rear addition for major touring exhibitions and a curved foyer linking the older buildings. The foyer therefore performs several jobs at once: it is a circulation space, a visual transition between old and new fabric, and the first acoustic volume visitors encounter.
Published gallery counts are not identical. MAMA describes four separate gallery spaces over two levels, while NBRS refers to exhibitions across eight gallery spaces. The sources do not explain whether this reflects different counting categories or project descriptions, so neither number should be treated as a definitive total without qualification.
What was the documented construction strategy?
SUPAWOOD reports that the installation team customized the fixing system for the spherical compound geometry. Rather than relying on a single large, rigid sheet, it used smaller, thinner panels where necessary to achieve a smooth visual sweep. Dividing the surface into manageable pieces reduces the amount of twist demanded of each panel and gives the installer more control over alignment, joints and tolerances.
Also popular on Amazon
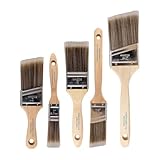
- COMPLETE 5-PIECE BRUSH SET FOR EVERY PAINTING TASK — Includes 1 Inch Flat, 1.5 Inch Angle, 2 Inch Flat, 2 Inch Angle Stubby, and 2.5 Inch Angle brush giving you every size professional painters use daily. Get all 5 for less than the price of a single brush from hardware store brands — professional grade performance at a fraction of the cost. Perfect for walls, trim, cabinets, doors, furniture, and detailed cutting-in work on any project.
- ZERO BRISTLE LOSS — GUARANTEED BY PRECISION ADHESIVE BONDING — Every bristle is locked in place with precision-set adhesive that keeps them in the brush — not in your paint job. The coated steel ferrule provides structural support while the adhesive bond ensures clean performance on every stroke. Premium SRT synthetic filaments load more paint and release it evenly for a smooth streak-free finish on walls, ceilings, and trim. Works with latex, oil-based paint, primer, sealer, and wood stain.
- INCLUDES THE ANGLE STUBBY MOST SETS LEAVE OUT — Professional painters know the 2 Inch Angle Stubby is the go-to brush for tight cabinet interiors, window sashes, inside corners, and detailed trim where standard angle brushes are too long. Combined with the 1.5 and 2.5 inch angle sash brushes you have precision cutting-in covered at every scale — baseboards, crown molding, door casings, and ceiling lines.
- FLAT BRUSHES FOR BROAD SMOOTH COVERAGE ON ANY SURFACE — The 1 and 2 inch flat brushes deliver even coverage on walls, furniture, shelving, doors, fences, decks, and wood surfaces. Ideal for applying primers, stains, varnishes, polyurethane, and specialty coatings. Solid wood handles provide all-day comfort and control for both professional contractors and weekend DIY homeowners tackling interior or exterior painting projects.
- TRUSTED BY PROFESSIONAL PAINTERS AND CONTRACTORS NATIONWIDE — Pro Grade delivers professional-grade results at a price that makes sense for crews who go through brushes on every job. Ideal for property managers, remodeling contractors, apartment turnover crews, maintenance teams, and commercial painting operations. Backed by thousands of verified reviews from working painters. Washable and reusable for multiple projects.
The approach can be understood as a sequence of coordinated decisions:
What’s actually slowing this PC down?
Pick the symptom - the matching free tool is one click away.
- Model the surface. The wall’s changing vertical and horizontal curvature must be defined before panel fabrication. A spherical segment is not equivalent to a simple cylindrical radius.
- Develop the fixing system. Attachment points and support rails need to accommodate the changing orientation of each panel while maintaining a consistent face line.
- Break the skin into panel fields. Smaller, thinner pieces can distribute the twist and make transitions less abrupt. Their joint layout becomes part of the visual design.
- Fabricate panels to the required curvature. The project account says panels were curved where required rather than bent generically on site.
- Coordinate finish and pattern. Perforated and smooth panels were combined so the joints and perforation fields read as an intentional composition.
These steps describe what the supplier says happened at MAMA; they are not a guaranteed method for another project. Substrate stiffness, moisture, fire requirements, support conditions, access and the exact curvature would change the engineering and fabrication solution.
Which panels were used on the foyer wall?
The primary lining was perforated SUPACOUSTIC, supplemented by smooth SUPALINE panels. SUPAWOOD describes the smooth panels as occasional inserts that created a decorative chequered pattern within the larger field of perforated surfaces. The warm timber appearance came from a Fusion Maple finish.
The perforations were not merely decorative. The supplier says they were used mainly in the high, open foyer to help address reverberation. A tall hard-surfaced volume can produce long decay and distracting reflections; perforated wood panels can contribute absorption when their construction, backing cavity and acoustic specification are designed for that purpose. The project description does not publish a measured reverberation time, absorption coefficient or post-occupancy test, so the acoustic benefit should be reported as the design intent and supplier-described function, not as a quantified performance result.
The alternating smooth and perforated fields also gave the designers a way to balance visual continuity with acoustic treatment. A fully perforated wall might have read as overly technical, while a completely smooth timber skin would provide fewer opportunities for absorption. At MAMA, the pattern, finish and perforation strategy were developed together with the compound geometry.
Also popular on Amazon
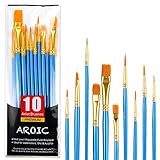
- 【All sizes of art brushes】: The 10 sizes of multi-functional brushes have various shapes, making the mixing color easier, which is very suitable for artists, students, teenagers, children and painters at all levels. Wonderful Present ideas for friends and family who like painting!
- 【general brush set】: Professional paint brush can meet all your needs. Multifunctional brush is very suitable for watercolor, oil, gouache, acrylic painting, body, nail, face painting, miniature, model, ceramics, arts and crafts painting, etc.
- 【high quality process】: It is designed with anti falling bristles, anti-rust nickel ferrule and solid wood handle. You can use the brush to focus on the painting and always be creative.
- 【easy to maintain】: After using the brush, it is very convenient to clean the brush with warm soapy water and reshape the tip of the brush. Air dry the brush and place it on top of the top for long use.
- 【100% satisfaction guarantee - buy now】1 packs of set brushes, you can also get friendly customer service, any questions feel free to contact us, within 24 hours to help you! There is no risk in buying our paint brush kit.
Where else did the timber system appear?
SUPAWOOD’s case study says SUPACOUSTIC panels were also used on ceilings in other parts of the museum. In the gallery shop, white panels were selected to increase reflected light, while Fusion Maple panels continued onto shop walls. In the café, Spotted Gum ceiling panels were intended to soften reverberation and visually lower the ceiling.
The case study also reports that the panelling was supplied with a fire-retardant MDF substrate and describes low formaldehyde emissions and low-VOC finishes. Those are supplier-reported project specifications. They should not be confused with independent testing of the completed installation, and a comparable project would still need to verify the applicable code classifications, certificates and documentation for its own jurisdiction and assembly.
How did the curved foyer relate to the heritage buildings?
The design challenge was not simply to make a dramatic wall. The new foyer had to mediate between retained civic buildings and a contemporary extension. MAMA identifies the Town Hall and Burrows House as locally heritage-listed and dates them to 1907 and 1860 respectively. The museum reproduces the NSW Heritage Council’s description of the Town Hall as “an exuberantly-designed town hall and chambers in Edwardian Baroque style with a profusion of painted stucco relief work,” including its pediment, gable, shingled tower, iron lace platform, chimneys, cupolas and lantern roof ventilators. That description concerns the historic Town Hall, not the new curved lining.
Against that ornate background, the foyer’s restrained timber surface provides a contemporary connective element. Its continuous sweep can make circulation legible without imitating the historic ornament. At the same time, the use of a warm veneer and a repeated panel rhythm gives the large addition a material relationship to the older buildings rather than presenting a purely industrial interior.
Heritage coordination would have involved more than visual judgment. Survey accuracy, interfaces with retained fabric, protection of significant surfaces, reversibility and the location of new fixings all matter. The cited project descriptions do not disclose the detailed heritage-approval process or fixing locations, so those aspects should not be inferred beyond the documented fact that the historic buildings were retained and connected to the extension.
Also popular on Amazon

- 【KIDS PAINT BRUSHES SET】Anezus paint brushes for kids come with 10 pcs paint brushes of 5pcs round paintbrushes and 5 flat paint brushes with colorful handles, good for the young artist to explore their creativity in painting and crafting
- 【HIGH QUALITY PAINT BRUSHES FOR KIDS】These toddler paint brushes made of soft hog bristle, bright colored handles and rust proof ferrules. The bristles are firmly fixed in the kids paint brushes and no shedding. Each children paint brush measure 6 1/4 inches (16cm) in length and ferrules 1/2"(1.3cm) diameter, large enough for the little hand to grip and control
- 【WIDE APPLICATIONS】With combination of round and flat craft paint brushes for kids, work great with washable paint, tempera paint and acrylic paint. Great for arts and craft, rock, leather, gesso and ceramic, or body, nail and face art painting.
- 【EASY TO CLEAN 】After using paint brushes for acrylic, oil or watercolor painting, it’s very convenient to clean them with warm soapy water and reshape the paint brush tips. Keep these craft paint brushes clean and they last a long time.
- 【GREAT GIFT IDEA】Perfect for students, teens, kids, children and painters of all levels. Wonderful gift idea for girls, boys and kids who love painting! These all-purpose paint brushes for kids are ideal for kids' school projects, birthday parties, painting parties, art parties, back to school supplies, classroom decoration and more.
What should architects specify when a wall has a compound curve?
A project team facing a similar condition can use MAMA as a set of questions rather than a plug-in specification.
- Define the geometry early. Confirm whether the surface is cylindrical, conical, spherical or free-form, and establish tolerances before panel shop drawings begin.
- Choose a panel strategy that accepts the geometry. Ask the manufacturer what curvature can be fabricated, what minimum panel size is practical and where joints must fall.
- Design the support and fixing system with the skin. A panel may be flexible enough to curve but still require a precisely aligned subframe. Allow for adjustment, access and movement.
- Resolve the joint pattern as architecture. On a compound curve, joints can reveal errors or become a deliberate grid. Coordinate them with doors, services, lighting and changes between perforated and smooth fields.
- Set acoustic targets separately from appearance. Specify the required reverberation or absorption performance, backing construction and maintenance access rather than assuming that perforations alone solve the room acoustics.
- Document fire and emissions requirements. Confirm the substrate, finish, reaction-to-fire classification and emissions documentation for the complete assembly, not just a sample veneer.
- Coordinate heritage interfaces. Record where new rails and anchors meet retained fabric, and obtain the approvals required for the building and conservation status.
- Plan fabrication logistics. Large, curved components may be difficult to transport through an existing building. Smaller modules can ease handling but increase the number of joints and installation checks.
These are general design considerations derived from the issues visible in the MAMA account. They are not claims that alternative systems were tested or rejected on this project; the available evidence documents one selected approach.
Independent reader supportYour contribution helps us test, update, and keep practical guides available for everyone.What is known about the project timeline?
The earlier gallery closed for redevelopment in 2014. MAMA’s history page records the redeveloped museum opening on 2 October 2015. That sequence places the compound-curve foyer within a relatively concentrated refurbishment and extension program that had to coordinate heritage work, new construction, gallery fit-out and public reopening.
The Tool Desk
Outbyte PC Repair FREEClear out junk files and repair common Windows errorsFree Scan →Outbyte Driver Updater FREEFix the driver behind crashes, sound loss and screen glitchesFind Drivers →The timeline also helps explain why the foyer detail matters. It was delivered as part of an operational museum project with a defined opening date, not as a later decorative upgrade. The wall had to meet the visual, acoustic and code requirements of a public cultural building while fitting into the construction program for the entire complex.
What does this case study prove—and what does it not prove?
It demonstrates that a compound, double-storey gallery wall can be realized with fabricated timber veneer panels when geometry, panel segmentation and fixing design are developed together. It also shows how perforated and smooth surfaces can share one visual language while supporting different acoustic and lighting intentions in adjacent spaces.
Also popular on Amazon

- 【162-Piece Bulk Set | Dual Brush System】Maximize versatility with 81 flat brushes (0.59 inch edge for bold strokes) and 81 round brushes (0.39 inch tips for details) – 3X more tools than standard kits! Pre-sorted in labeled compartments for instant access during painting sessions. Ideal for art classrooms, mural projects, and multi-artist households.
- 【Pro-Grade Durability | Zero Shedding Guarantee】 "Engineered with triple-crimped nylon bristles (43% higher resilience vs. standard) and aerospace aluminum ferrules tested for 10,000+ flex cycles. Lab-verified 0.01% shedding rate even with heavy impasto techniques – outperforms flimsy bristles in budget brushes."
- 【Multi-Scenario Readiness | Event & Daily Use】 Optimized for: Thanksgiving/Christmas face designs classroom projects ceramic decorating fabric printing and model painting; Lightweight plastic handles each reduce hand fatigue during prolonged sessions
- 【Effortless Maintenance | Long-Term Durability】 Clean with warm soapy water in 10 seconds; Reshape tips and air-dry vertically to preserve bristle integrity,After use, air-dry brushes thoroughly and store upright in the provided case to preserve bristle shape. The premium nylon filaments naturally regain their original form after each stroke. For cleaning, simply rinse in warm soapy water and gently reshape bristles with fingertips."
- 【Multiple Application】These acrylic paint brushes can be applied for most occasions,such as:watercolor,oil, gouache paint,face paint, acrylic paint, suitable for Thanks Giving Day, Christimas, Halloween face and body painting, canvas painting, fabric, rock, miniature, model, ceramics, arts and crafts painting, etc.
It does not establish a universal bending technique, a standard cost per square metre, a measured acoustic improvement or a maintenance life for the panels. Nor does it provide enough information to reproduce the wall from photographs alone. The documented evidence comes from MAMA’s project information, NBRS’s description and SUPAWOOD’s supplier case study; detailed shop drawings, structural calculations and independent performance reports are not included.
For architects and clients, the transferable lesson is therefore process-oriented: treat the compound curve as a coordinated building-system problem. Lock down the digital geometry, select a fabricator capable of producing the required twist, design the subframe and joints around that geometry, and verify acoustic, fire, emissions and heritage requirements before fabrication.
Recommended Free Tools
Why is the MAMA foyer significant as an adaptive-reuse detail?
The wall makes a technically difficult transition visible to visitors without turning it into a spectacle detached from the building’s purpose. MAMA’s redevelopment more than doubled the reported floor area while retaining two historic structures and adding space for major exhibitions. The curved foyer is the connective tissue between those conditions: old and new, low and high volumes, circulation and gathering, visual warmth and acoustic control.
That combination is why the detail is useful as an architectural reference. Its value is not a promise that one branded panel can solve every curved wall. It is an example of how a project team can use custom fabrication, controlled panel subdivision and material variation to make a complex geometry serve heritage, visitor experience and building performance at the same time.
Frequently Asked Questions
Can a compound-curve timber wall be built from standard flat sheets?
Not reliably without a project-specific fabrication and support strategy. The MAMA account describes panels curved where required, a customized fixing system and smaller, thinner pieces; it does not describe simply forcing standard flat sheets into shape.
Does perforated timber automatically improve gallery acoustics?
No. Perforations can contribute to absorption when paired with the right backing cavity, substrate and room design, but the completed assembly must be specified and verified for the required acoustic performance. MAMA’s published case study gives design intent, not independent reverberation measurements.
Free tools Windows power users keep installed
One-click scans. No signup required.
Was the MAMA foyer lining installed on a heritage wall?
The project retained and connected the heritage-listed Town Hall and Burrows House, but the cited descriptions do not identify every fixing location or state that the curved lining was attached directly to historic fabric. Detailed interfaces would need to be confirmed in the project documentation.
When did the redeveloped Murray Art Museum Albury open?
MAMA’s history page gives 2 October 2015 as the opening date after the earlier gallery closed for redevelopment in 2014. The work included refurbishment, a new extension and the interior fit-out described in the project case studies.
Quick Recap


