Quick wins for a faster PC:
The Tool Desk
Outbyte Driver Updater FREEFix the driver behind crashes, sound loss and screen glitchesFind Drivers →Outbyte PC Repair FREERepair Windows errors before they cause bigger problemsFix Now →Scan for outdated or missing drivers - takes under a minuteDriver Scan →Clear out junk files and repair common Windows errorsFree Scan →Fix the driver behind crashes, sound loss and screen glitchesFind Drivers →
ThatPainter is reader-supported. When you buy through links on our site, we may earn an affiliate commission. Learn More
There is no single best free architecture program. The right choice depends on whether you need building design, 2D drafting, BIM-style modeling, rendering, site analysis, or simple floor plans. For most readers, FreeCAD is the strongest overall open-source option, Blender is best for visualization, SketchUp Free is fastest for concept massing, and LibreCAD is the clearest choice for basic 2D drafting.
This list separates genuinely free and open-source software from freemium browser tools, personal-use licenses, education licenses, and trials. Most of these programs are useful parts of an architectural workflow—not complete replacements for Revit, Archicad, or another professional BIM platform.
Quick comparison
| Software | Best for | 2D | 3D | BIM capability | Rendering | Platform | Main limitation |
|---|---|---|---|---|---|---|---|
| FreeCAD | Parametric architectural modeling | Strong | Strong | Architecture workbench; not a mature commercial BIM replacement | Basic via workflow or add-ons | Desktop | Less polished for complete documentation and team coordination |
| Blender | Rendering, animation, and complex forms | Basic | Strong | Via specialist workflows or add-ons | Excellent | Desktop | Not an out-of-the-box BIM or construction-documentation tool |
| SketchUp Free | Fast concept modeling | Basic | Strong for massing | Limited | Basic or external workflow | Browser | Free web edition lacks capabilities found in paid editions |
| LibreCAD | Precise 2D drafting | Strong | None | None | None | Desktop | 2D only |
| Sweet Home 3D | Home layouts and interiors | Basic | Basic | None | Basic | Desktop/browser options | Better for residential planning than professional documentation |
| QCAD Community Edition | Traditional 2D CAD drafting | Strong | None | None | None | Desktop | Some advanced features require QCAD Professional |
| Onshape Free | Cloud parametric CAD and collaboration | Basic | Strong for solids | Not architecture-specific | Not the focus | Browser | Free documents may be publicly visible |
| Autodesk Fusion for Personal Use | Fabricated components and parametric solids | Strong | Strong | Not building BIM | Basic | Desktop with cloud services | Restricted to qualifying non-commercial personal use |
| QGIS | Site analysis, mapping, and terrain | Mapping-focused | Terrain/data visualization | None | Presentation-focused | Desktop | GIS, not architectural CAD or BIM |
| Tinkercad | Beginner 3D learning | Basic | Basic | None | None | Browser | Too limited for serious architectural modeling |
The ranking reflects architectural usefulness, long-term free availability, output quality, learning curve, modeling and drafting depth, interoperability, platform access, licensing suitability, collaboration, and free-tier restrictions. It is an editorial ranking: QGIS may be more valuable than SketchUp for a site-planning project, while Blender may be more valuable than FreeCAD for a visualization specialist.
What does “free” mean?
Before choosing software, identify which kind of free access you are receiving:
#1 Best Overall
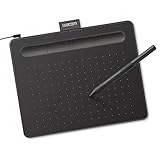
- Wacom Intuos Small Graphics Drawing Tablet: Enjoy industry leading tablet performance in superior control and precision with Wacom's EMR, battery free technology that feels like pen on paper
- Works With All Software: Wacom Intuos tablet can be used in any software program to explore new facets of digital creativity; draw, paint, edit photos/videos, create designs, and mark up documents
- What the Professionals Use: Wacom's industry leading pen technology and pen to paper feeling makes it the preferred drawing tablet of professional graphic designers
- Software and Training Included: Only Wacom gives you software with every purchase. Register your Intuos tablet and gain access to some of the best creative software and Wacom's online training
- Wacom is the Global Leader in Drawing Tablet and Displays: For over 40 years in pen display and tablet market, you can trust that Wacom to help you bring your vision, ideas and creativity to life
- Free and open source: FreeCAD, Blender, LibreCAD, QGIS, and the community software behind QCAD are the clearest examples. They avoid recurring license fees, but may require more setup and offer less formal support.
- Free tier or free web edition: SketchUp Free, Onshape Free, Tinkercad, and some Sweet Home 3D offerings may limit exports, storage, privacy, features, or platform access.
- Personal or non-commercial use: Autodesk Fusion for Personal Use is conditional. It is not a general free commercial architecture license.
- Education access: Student and educator licenses are eligibility-based and normally limited to academic use. They should not automatically be used for paid freelance or client work.
- Trial: A 30-day trial is temporary access, not genuinely free software. Autodesk separately distinguishes its Fusion trial from its limited personal-use version.
1. FreeCAD — best overall free architectural modeler
Best for: Parametric 3D modeling, dimension-driven building studies, and open-source workflows.
Free status: Free and open source. Download it from the official FreeCAD website, and consult the Architecture workbench documentation for building-oriented tools.
FreeCAD is the strongest general recommendation for architects who want editable, parametric geometry without a subscription. Its Architecture workbench can support walls, slabs, roofs, openings, and other architectural elements, while the wider workbench ecosystem adds flexibility for technical modeling and fabrication.
Recommended Free Tools
Its biggest advantage over a simple polygon modeler is that dimensions and relationships can remain editable. That makes it useful for design studies where changing a width, height, or component should update the model rather than require extensive manual remodeling.
What FreeCAD does well
- Parametric and dimension-driven modeling.
- Architectural elements and small-scale BIM experimentation.
- Local desktop work, including Linux workflows.
- Technical geometry and downstream exports.
- Extension through workbenches and community add-ons.
What it cannot replace
FreeCAD is not a seamless replacement for Revit or Archicad. Its architectural workflow can feel fragmented, drawings may require more manual setup, and office standards, schedules, worksharing, consultant coordination, and revision management are less mature than in established commercial BIM systems.
Do not assume that an Architecture workbench equals a complete production BIM platform. Test DWG, DXF, IFC, and other required exchanges on a sample project before adopting FreeCAD as an office standard.
Best fit: Students, Linux users, technically minded independent designers, and anyone seeking a free parametric architectural modeler.
2. Blender — best for rendering and architectural visualization
Best for: Rendering, animation, walkthroughs, interiors, materials, lighting, and complex forms.
Free status: Free and open source. The official download page provides current installers, while the Blender manual covers modeling, rendering, animation, and scene management.
Blender is the best free choice when the final product is an image, animation, walkthrough, or atmospheric design study. It provides modeling, materials, lighting, rendering, compositing, animation, and scripting in one powerful package.
It is particularly effective for interior visualization, organic architecture, environmental storytelling, furniture, vegetation, and presentation images. A CAD or BIM model can be used as a starting point, then refined in Blender for materials, lighting, entourage, and camera work.
Important limitation
Blender is not a conventional architectural BIM application. It does not natively provide the same wall, door, window, room, schedule, sheet, and coordinated-view workflow as dedicated BIM software. A visually convincing Blender model can still contain incorrect dimensions, missing data, or poorly organized geometry.
Set units before modeling, use consistent names and collections, and maintain a clear asset and backup strategy. Large scenes can require substantial memory and graphics performance. Third-party add-ons may add BIM or rendering capabilities, but they can have separate licenses or become incompatible after software updates. Blender’s license information is the right starting point for checking the core software terms.
Best fit: Visualization specialists, architects producing presentations, and designers studying complex or organic forms.
3. SketchUp Free — best for quick conceptual massing
Best for: Early design, simple buildings, interiors, and beginner-friendly 3D studies.
Crashes, No Sound, or Screen Glitches?
Random freezes, missing sound and display glitches usually trace back to one bad driver. Find and replace yours safely.Free scan · under a minuteWindows Errors? Fix Them Before They Spread
Repair common Windows errors and clear accumulated junk for a smoother, more stable PC - no reinstall needed.Free scan · no reinstallFree status: Free browser-based edition. Start at SketchUp Free or use the SketchUp web app.
SketchUp Free remains one of the quickest ways to turn a rough idea into a navigable 3D building model. Its push/pull workflow, inferencing, components, and accessible interface make it useful for massing, residential concepts, interiors, and client conversations.
For many students and home designers, SketchUp Free is the fastest route from a sketch to a recognizable building. It is also useful when the goal is communication rather than detailed data management.
Rank #2

- Word-first 16K Pressure Levels: The upgraded stylus features 16,384 levels of pressure sensitivity and supports up to 60 degrees of tilt, delivering smoother lines and shading for a natural drawing experience. With no battery or charging needed, it operates like a real pen, making it easy for beginners to create effortlessly. This functionality helps novice artists develop their skills and explore their creativity without the intimidation of complex tools
- Designed for Beginners: This drawing pad desinged with 8 customizable shortcuts for both right and left-hand users, express keys create a highly ergonomic and convenient work platform
- Perfectly Adapted for Android: The XPPen Deco 01 V3 art tablet supports connections with Android devices running version 10.0 and above. It is recommended to download the XPPen Tools Android application, which adapts to your smartphone's screen aspect ratio, ensuring accurate mapping. It also supports mapping on Android screens with different aspect ratios in portrait mode
- Large Drawing Space, Bigger Bold Inspiration: This expansive drawing pad has10 x 6.25-inch helps you break through the limit between shortcut keys and drawing area
- Easy Connectivity for Beginners: The Deco 01 V3 offers USB-C to USB-C connectivity, plus adapters for USB C. This ensures easy connection to various devices, allowing beginner artists to set up quickly and focus on their creativity without compatibility concerns. Whether using a laptop, tablet, or desktop, the Deco 01 V3 provides a seamless experience, making it an ideal choice for those just starting their digital art journey
Where the free edition stops
SketchUp Free is not equivalent to SketchUp Pro or other paid editions. Advanced exports, desktop access, extensions, and professional documentation workflows may require payment. It is also not full BIM, and it becomes harder to manage when a project requires parametric changes, extensive schedules, or highly coordinated drawings.
What’s actually slowing this PC down?
Pick the symptom - the matching free tool is one click away.
Establish units at the beginning, keep geometry in clean groups or components, and avoid relying on loose edges. Use it primarily for the early portion of a project, then move to a more suitable drafting, BIM, or visualization workflow when the information requirements increase. Current comparison coverage also identifies SketchUp Free as a leading concept-modeling tool while noting the limitations of its web edition. See the 2026 comparison context.
Best fit: Beginners, students, home designers, and architects who need fast concept massing.
4. LibreCAD — best free 2D drafting software
Best for: Floor plans, elevations, sections, details, diagrams, and basic site plans.
Free status: Free and open source. The official LibreCAD site provides downloads and project information.
LibreCAD is the clearest recommendation for users who need precise 2D CAD without a subscription. It is lightweight and suitable for linework, layers, dimensions, hatching, and DXF-centered drafting workflows.
It can be enough for simple plans, elevations, details, academic exercises, and small drafting jobs. It is also a sensible choice for someone who needs exact 2D geometry but does not need a 3D model.
What LibreCAD cannot do
LibreCAD does not provide an integrated 3D building model, automatic BIM schedules, coordinated views, or a native architectural object database. A carefully drafted plan can look professional while lacking the structured information required for coordination and change management.
Do not promise perfect DWG exchange. Verify how the specific application handles the layers, blocks, dimensions, annotations, and line types used by your collaborators. If a project depends on DWG fidelity, test a representative file before committing.
Free tools Windows power users keep installed
One-click scans. No signup required.
Best fit: Students, independent drafters, Linux users, and anyone needing straightforward 2D CAD.
5. Sweet Home 3D — best for simple floor plans and interiors
Best for: Residential layouts, furniture placement, renovations, and quick interior previews.
Free status: A free offering is available through the Sweet Home 3D website, with downloads and documentation linked from its official pages.
Sweet Home 3D combines a simple 2D floor-plan interface with a 3D interior preview. It is easier to approach than professional CAD or BIM software and is particularly useful for testing furniture, circulation, room proportions, and residential arrangements.
Homeowners, students, and small interior projects can often get useful results quickly. It is also practical for early client conversations where the question is “Will this layout work?” rather than “Can this produce a coordinated permit set?”
Sweet Home 3D is not suitable for complex professional documentation, sophisticated multi-story modeling, code-heavy projects, or detailed consultant coordination. Its 3D presentation should be treated as a planning aid, not proof that a design is construction-ready.
Best fit: Home designers, renovation clients, beginners, and students planning residential interiors.
6. QCAD Community Edition — best traditional 2D CAD alternative
Best for: Conventional CAD-style drafting, plans, details, and DXF-based linework.
Do these 3 things before closing this tab:
1Scan for outdated or missing drivers - takes under a minute2Clear out junk files and repair common Windows errors3Fix the driver behind crashes, sound loss and screen glitchesFree status: QCAD’s community software is distinguished from QCAD Professional by its licensing model. Read the official QCAD license page carefully before relying on a particular feature.
Rank #3

- Customize Your Workflow: The 6 customizable press keys on Huion H640P drawing tablet for pc let you assign your most-used commands—like undo, zoom, brush switch, or save—so you can keep your hands on the tablet and your mind on the art. Whether you're a digital painter switching brushes, or a comic artist zooming in and out, these keys keep your workflow smooth and uninterrupted. Plus, the Huion driver lets you save different shortcut profiles for different apps, so you never have to reconfigure when switching software.
- Professional Pen Performance: Huion H640P drawing pad for computer comes with the battery-free PW100 stylus that's always ready when inspiration strikes. With 8192 levels of pressure sensitivity, every light sketch, or bold stroke responds naturally to your hand—just like a real pen. The 5080 LPI resolution and 233 PPS report rate deliver lag-free, precise strokes, so you can draw confidently without second-guessing your cursor. The pen side buttons help you switch between pen and eraser instantly.
- Compact and Portable: Huion H640P computer graphics tablet features a compact, ultra-portable design at just 0.3 inches thin and 0.61 lbs light, so it slides easily into your backpack—perfect for sketching in coffee shops, taking notes in class, or editing on the go between home and studio. The 6x4 inch active area offers enough room for natural pen movements while fitting comfortably on crowded desks, or lecture hall seats.
- Stable Compatibility: Huion H640P graphic drawing tablet works seamlessly with Mac, Windows, Linux PCs, and Android smartphones/tablets (OS version 6.0 or later). Left-handed friendly, and you just need to flip the tablet and adjust the settings in the driver. Please note: H640P does NOT support iPhone/iPad.
- Move Beyond the Mouse: Huion Inspiroy H640P is a pen tablet that replaces your mouse for more natural, precise control. Freehand draw, take notes, or even play OSU—everything you do with a mouse, you can do better with a pen. The precise tip makes it ideal for detailed photo editing, graphic design, or signing PDF. Meanwhile, the ergonomic pen grip helps you avoid the strain that comes from hours of using a mouse.
QCAD appeals to users who want a traditional 2D CAD environment rather than a home-planning interface. It is cross-platform, precise, and oriented toward the drafting concepts familiar to CAD users.
It can be a good choice for plans, details, and technical linework when 3D and BIM are not required. Compared with LibreCAD, QCAD may feel more polished to users seeking a conventional drafting environment, but the free/community and Professional editions are not identical.
Check which edition is installed, whether required extensions are included, and whether the file exchange works with your collaborators. QCAD is not a 3D BIM solution, regardless of how complete a 2D drawing it can produce.
Quick wins for a faster PC:
Clear out junk files and repair common Windows errorsFree Scan →Scan for outdated or missing drivers - takes under a minuteDriver Scan →Repair Windows errors before they cause bigger problemsFix Now →Best fit: CAD users who want lightweight traditional drafting and do not need BIM.
7. Onshape Free — best browser-based parametric CAD
Best for: Learning cloud CAD, collaborative exercises, parametric solids, and fabricated components.
Free status: Free plan with restrictions. Review the current terms on Onshape Free and the Onshape pricing page.
Onshape provides browser-based parametric CAD with version history and cloud collaboration. It is useful for people who work across devices, want to learn modern cloud CAD, or need to collaborate on small components without installing desktop software.
Its main architectural use is in components, furniture, hardware, fabricated details, and product-like elements. It is not designed around native architectural walls, rooms, doors, windows, sheets, schedules, and building coordination.
Privacy warning
Free Onshape documents may be publicly visible under the current free-plan model. Do not upload confidential client work, proprietary details, or unpublished commercial designs until you have confirmed the current privacy and document rules. Cloud tools also create account, storage, export, and internet dependencies. Keep independent backups in open or widely supported formats.
Best fit: Students, hobbyists, educators, and teams learning cloud-based parametric CAD.
8. Autodesk Fusion for Personal Use — best for fabrication studies
Best for: Parametric components, custom furniture, hardware, CNC, 3D printing, and small fabrication projects.
Free status: Free only for qualifying personal, non-commercial use. Autodesk’s Fusion Personal Use page and eligibility guidance control the current terms.
Fusion is a powerful parametric CAD, CAM, and fabrication environment. For architects, it is most useful when the project includes custom furniture, brackets, hardware, small structures, CNC parts, or 3D-printed components.
Do not use the personal license for ordinary paid practice
Autodesk describes Personal Use as intended for qualifying non-commercial personal design and home-based manufacturing or fabrication. It is not a free commercial architecture license. Education access is separate and also eligibility-based.
That distinction matters even if the software is installed on your computer and can produce technically useful models. Do not use Fusion Personal Use or an education license for paid client deliverables unless the applicable license explicitly permits that work.
The Tool Desk
Outbyte PC Repair FREERepair Windows errors before they cause bigger problemsFix Now →Outbyte Driver Updater FREEScan for outdated or missing drivers - takes under a minuteDriver Scan →Fusion is also not a substitute for building BIM, coordinated architectural drawings, code documentation, or multidisciplinary consultant workflows. Autodesk’s separate trial, personal-use, education, and commercial offerings should not be conflated. Check the current Fusion overview and support documentation before installation.
Best fit: Hobbyists, students who qualify for education access, makers, and architects designing fabricated components.
9. QGIS — best for site analysis and terrain
Best for: Mapping, parcels, terrain, contours, environmental constraints, and geographic context.
Rank #4

- 4 Pack for More Fun: Apply the newest flexible liquid crystal technology, brighter and clearer than most LCD writing tablet. Take pressure-sensitive technology, you can draw lines of different thicknesses through different pressure levels. Package includes 4 pack lcd writing tablet (Blue, Light blue, Green and Pink), free children's imagination and creativity.
- 8.5 Inch Colorful Lcd writing Tablet: TQU kids LCD doodle board is a creative education and learning toy, perfect support for drawing, writing, spelling, math, remark, and notes which can let your kids freely release their natural instincts. With erase button on the front and lock switch. You can draw and erase easily by pressing the button on the front of the board. The pen fits snug on top of tablet and it will not come loose.
- Easy to use and Durable: The LCD writing tablet for kids is easy to use, just use the stylus to write, draw, scribble, doodle anything you want. Press the erase button to clear the screen in one second. Or press the lock key to save the screen contents. Our magic reusable drawing tablet is built in a button battery.
- Safe & Portable Toddler Travel Toys: Great for quiet, take-along entertainment. It’s an easy way to color on the go without lugging a bunch of stuff in the car or to a restaurant or church.
- Perfect Gift Idea: The multi-functional LCD writing tablet is a great gift choice for kids. It can be an educational toy for preschoolers. A perfect parent-pick gift for 3 4 5 6 7 8 year old girls and boys on back to school, homeschool, birthday, Easter, Children's Day, Thanksgiving Day, Christmas and any occasion.
Free status: Free and open source. Download it from QGIS and use the official documentation for projects, layers, projections, and analysis.
Windows Errors? Fix Them Before They Spread
Repair common Windows errors and clear accumulated junk for a smoother, more stable PC - no reinstall needed.Free scan · no reinstallCrashes, No Sound, or Screen Glitches?
Random freezes, missing sound and display glitches usually trace back to one bad driver. Find and replace yours safely.Free scan · under a minuteQGIS is not architectural CAD, but it can be one of the most valuable free tools in the early stages of a site project. It supports geographic layers, raster data, vector data, terrain studies, infrastructure mapping, and presentation maps.
Typical uses include parcel and zoning overlays, access studies, contours, flood-risk mapping, environmental constraints, nearby infrastructure, and regional context. It can complement nearly any CAD or BIM application.
Use site data cautiously
Data quality varies by jurisdiction and source. Coordinate-reference-system mistakes can shift imported information, while public datasets may be incomplete, outdated, or subject to separate usage restrictions. QGIS output does not replace a boundary survey, title research, zoning confirmation, or professional environmental study.
Best fit: Site planners, landscape and urban designers, students, and architects working with geographic data.
What’s actually slowing this PC down?
Pick the symptom - the matching free tool is one click away.
10. Tinkercad — best for beginners learning 3D
Best for: Introductory 3D modeling, simple massing, classroom projects, and elementary physical models.
Free status: Free browser application available through Tinkercad and its learning resources.
Tinkercad uses simple primitives and shape-building operations to teach basic 3D concepts. It is a good first step for children, beginners, and students who are learning coordinates, solids, dimensions, and simple Boolean-style modeling.
It is not appropriate for production architectural work. It lacks professional BIM, detailed documentation, advanced assemblies, and the control needed for complex buildings. Its value is educational and introductory rather than professional.
Free tools Windows power users keep installed
One-click scans. No signup required.
Best fit: Beginners, teachers, children, and anyone learning the fundamentals of 3D form-making.
Best free software stack by workflow
For architecture students
- SketchUp Free: Fast concept massing.
- Blender: Rendering, animation, and presentation.
- FreeCAD: Parametric modeling and technical studies.
- LibreCAD: 2D drafting practice.
- QGIS: Site and geographic analysis.
Use free software to learn transferable concepts such as layers, coordinates, constraints, components, solids, materials, views, and documentation. Also check the education programs offered by the commercial software employers in your region actually use. A student license is not automatically valid for freelance work.
For a solo residential designer
Start with SketchUp Free or FreeCAD for the building concept, LibreCAD or QCAD for simple 2D output, and Sweet Home 3D for quick furniture and room-layout discussions. Add Blender when presentation images need more control.
For visualization
Use Blender as the main rendering environment. SketchUp Free can provide simple source geometry, while FreeCAD or another CAD tool can help establish dimensionally reliable forms before visualization.
For site planning
Begin with QGIS for geographic context, terrain, and overlays. Use SketchUp Free or FreeCAD for conceptual massing, and LibreCAD or QCAD for simple diagrams and annotated linework.
For fabrication
FreeCAD is the safest general open-source starting point. Fusion Personal Use can be useful when the user qualifies and the work is genuinely non-commercial. Blender is valuable for unusual or organic forms, but fabrication geometry should be checked carefully in a dimension-driven CAD workflow.
Can free software replace Revit or Archicad?
Usually, no—not as a complete, coordinated professional BIM environment. A free toolkit can cover portions of the workflow: SketchUp Free or Tinkercad for massing, FreeCAD for parametric studies, LibreCAD or QCAD for 2D drafting, Blender for visualization, and QGIS for site analysis.
A true BIM replacement must be evaluated by more than the ability to create a 3D model. Check whether the software supports:
Do these 3 things before closing this tab:
1Scan for outdated or missing drivers - takes under a minute2Clear out junk files and repair common Windows errors3Fix the driver behind crashes, sound loss and screen glitches- Structured building objects and information.
- Schedules and quantities.
- Coordinated plans, sections, elevations, and details.
- Sheets, annotations, and revisions.
- Worksharing and permissions.
- Consultant coordination and clash detection.
- IFC or other dependable interoperability.
- Office templates, standards, and repeatable workflows.
- Auditability, archiving, and revision control.
FreeCAD has the most credible architectural and parametric position in this list, but it should still be treated as an alternative for specific workflows rather than a guaranteed one-for-one replacement for Revit or Archicad.
Best Value

- PLEASE NOTE:XPPen Artist13.3 Pro drawing tablet Need to connect with computer,you need to use it with your computer or laptop, the 3 in 1 cable is included
- Drawing Tablet with Screen: Tilt Function- XPPen Artist 13.3 Pro supports up to 60 degrees of tilt function, so now you don't need to adjust the brush direction in the software again and again. Simply tilt to add shading to your creation and enjoy smoother and more natural transitions between lines and strokes
- Graphics Tablets: High Color Gamut- The 13.3 inch fully-laminated FHD Display pairs a superb color accuracy of 88% NTSC (Adobe RGB≧91%,sRGB≧123%) with a 178-degree viewing angle and delivers rich colors, vivid images, and dazzling details in a wider view. Your creative world is now as powerful as it is colorful
- Drawing Pad: One is enough- The sleek Red Dial on the display is expertly designed with creators in mind, its strategic placement allows for natural drawing postures. With just one wheel, you can effortlessly zoom in and out, adjust brush sizes, and flip the canvas—all tailored to suit the habits of everyday artists. The 8 customizable shortcut keys allow you to personalize your setup, streamlining your workflow and enhancing creative efficiency
- Universal Compatibility & Software Support:supports Windows 7 (or later), Mac OS X 10.10 (or later), Chrome OS 88 (or later), and Linux systems. Fully compatible with major creative software including Photoshop, Illustrator, SAI, and Blender 3D. Register your device to access additional programs like ArtRage 5 and openCanvas for expanded creative possibilities.
Platform and workflow considerations
Offline use
Desktop-oriented tools such as FreeCAD, Blender, LibreCAD, QCAD, QGIS, and Sweet Home 3D can generally support local work. SketchUp Free, Onshape Free, and Tinkercad are browser-first. Fusion is installed locally but depends substantially on an account and cloud services. Verify current offline behavior and licensing requirements before relying on any application for fieldwork or travel.
Linux support
The strongest Linux candidates are FreeCAD, Blender, LibreCAD, QCAD, QGIS, and—in suitable distributions and installation methods—Sweet Home 3D. Browser tools can work on Linux through a supported browser, but graphics-driver and WebGL performance should be tested.
File compatibility
Never assume that importing or exporting a format preserves everything. Test the exact files and objects your collaborators use, including:
- DWG and DXF for CAD drawings.
- IFC for BIM exchange.
- OBJ, STL, 3DS, and FBX for 3D workflows.
- STEP for solid CAD exchange.
- PDF and SVG for documentation and diagrams.
- GeoPackage, GeoTIFF, and other GIS formats for QGIS.
A file may open successfully while losing layers, blocks, annotations, materials, object data, coordinate systems, or parametric relationships.
Hardware
Blender and large 3D scenes can benefit from a capable GPU and substantial memory. QGIS may become demanding with large raster, terrain, or point-cloud datasets. Browser modeling depends on the browser, graphics driver, and WebGL performance. Check each vendor’s current system requirements rather than relying on a generic specification.
What free architecture software cannot reliably replace
Even a well-chosen free stack may be unsuitable for sealed documents, permit submissions, contractual deliverables, confidential client work, multidisciplinary BIM coordination, or long-term office governance.
The practical limitations are often not the drawing tools themselves. They are collaboration, permissions, templates, data standards, support, revision history, dependable exchange, and the ability to prove which information was current at a particular project stage.
Recommended Free Tools
For paid practice, confirm commercial licensing for every application, edition, plug-in, asset library, and renderer. “Free” software can still have paid extensions or restrictions on commercial use.
How to choose in five steps
- Define the output: Decide whether you need a concept, drawing set, parametric component, render, site map, or BIM deliverable.
- Check the license: Separate open source, free tier, personal use, education access, and trial access.
- Check privacy: Do not place confidential work in a free cloud workspace until document visibility and storage terms are clear.
- Test exchange: Use a representative sample file before committing to DWG, IFC, STEP, or GIS workflows.
- Build a backup plan: Keep local copies and export to open or widely supported formats where possible.
Frequently Asked Questions
What is the best free architecture software overall?
FreeCAD is the strongest overall open-source choice for parametric architectural modeling. SketchUp Free is easier for quick massing, while Blender is better for rendering and LibreCAD for 2D drafting.
Is there a free alternative to Revit?
There are free alternatives for specific parts of a Revit workflow, especially FreeCAD for parametric modeling and LibreCAD for 2D drafting. None of the ten tools is a guaranteed full replacement for mature commercial BIM coordination.
Is Blender good for architecture?
Yes, especially for rendering, animation, interiors, complex forms, and presentations. Blender is not an out-of-the-box BIM or construction-documentation application.
Can I use Autodesk Fusion for paid architectural projects?
Do not assume so. Fusion Personal Use is intended for qualifying non-commercial personal work. Check Autodesk’s current license terms or use a commercial plan before producing paid client work.
Which free architecture software works on Linux?
FreeCAD, Blender, LibreCAD, QCAD, and QGIS are strong desktop candidates. Sweet Home 3D may also work depending on the distribution. Browser tools can work if the browser and graphics stack are supported.
Is free software safe for confidential client projects?
Privacy depends on the application and plan. Be especially careful with free cloud tools such as Onshape, where free documents may be publicly visible. Check current terms and maintain independent backups.
Can these programs export DWG or IFC?
Support varies by application and version, and successful import does not guarantee perfect fidelity. Test representative files and verify layers, annotations, object data, materials, and parametric relationships before relying on an exchange format.
Do these 3 things before closing this tab:
1Clear out junk files and repair common Windows errors2Fix the driver behind crashes, sound loss and screen glitches3Repair Windows errors before they cause bigger problemsDo I need a powerful computer?
Simple 2D drafting can run on modest hardware, but Blender scenes and large QGIS datasets can require more memory and graphics performance. Check current official system requirements for the chosen program.
The Bottom Line
For most architects, the best free combination is FreeCAD for parametric studies, Blender for visualization, LibreCAD or QCAD for 2D drafting, and QGIS for site analysis. Choose SketchUp Free instead when speed and simplicity matter most, and use Fusion Personal Use only when your work genuinely meets its non-commercial eligibility rules. Treat every free tool as a workflow component unless it has been tested against the documentation, collaboration, licensing, and interoperability requirements of your actual project.
Quick Recap